Skip main navigation
Closed
  • $995,000

    5432 Lawn Ave, Western Springs, IL 60558

    4beds
    2,110sqft
    Single Family Residence
    Built in 1963
    0.3 Acres Lot
    $1,009,000 Zestimate®
    $472/sqft
    $4,345 Estimated rent

    Home value

    $1,009,000

    $918,000 - $1.11M

    $4,345/mo

    Zestimate® history
    Loading
    Loading...

    Owner options

    List your home for rent

    $4,345/mo

    Rent Zestimate®

    Find your next renter with Zillow Rental Manager. Plus, with online applications, you can quickly screen prospective tenants – for free.

    Learn more

    $4,345/mo

    Rent Zestimate®

    Refinance and save

    $5,857/mo

    Est. payment

    Refinancing to a lower rate could help reduce your monthly payments and save thousands over the life of the loan.

    See today's rates

    $5,857/mo

    Est. payment

    Explore your selling options

    Work with a Zillow partner agent

    Leverage their expertise and Zillow's premium Showcase listings to get your home seen by more buyers.

    Get started

    List with your own agent

    Get your home in front of millions of buyers by listing it on Zillow.

    Learn how to do it

    Sell it yourself

    Take full control of how buyers see your home on Zillow by listing For Sale by Owner (FSBO).

    List your home

    What's special

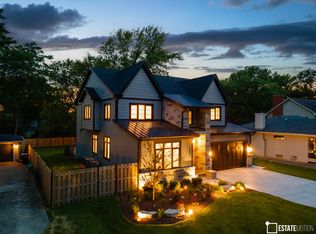
    Ideally situated just a few blocks from top-rated Forest Hills school and local parks, this meticulously renovated 4-bedroom, 3-bathroom residence offers a seamless blend of contemporary design and functional luxury. The interior is defined by an airy, light-filled atmosphere, beginning with a welcoming foyer that opens into a vaulted living room featuring expansive windows. The heart of the home is an open-concept kitchen and dining space, anchored by an oversized center island with a butcher block top and premium quartz counters. Professional-grade stainless appliances, a custom tile backsplash, and a dedicated new coffee bar. The primary suite serves as a private retreat with dual closets and a spa-inspired bathroom ensuite. Three additional well-appointed bedrooms and two full baths provide ample space for family and guests. Beyond the main living areas, the lower level offers a versatile recreation room, a private office nook, and exercise space. Outside, the substantial 70x187 lot features a landscaped yard, patio and raised garden beds, while the oversized garage is equipped with a 220V line for electric vehicle charging. This home is conveniently located downtown Western Springs & Metra with easy access to local expressways & shopping! Welcome Home!

    Zillow last checked:

    Listing updated:

    Listed by:

    Sheila O'Malley 312-330-0027,

    @properties Christie's International Real Estate

    Bought with:

    Katherine Karvelas

    @properties Christie's International Real Estate

    Source: MRED as distributed by MLS GRID,MLS#: 12567362MLS Logo

    Facts & features

    Interior

    Bedrooms & bathrooms
    • Bedrooms: 4
    • Bathrooms: 3
    • Full bathrooms: 3
    Rooms
    • Room types: Recreation Room, Foyer, Mud Room, Other Room
    Primary bedroom
    • Features: Flooring (Hardwood), Window Treatments (Blinds), Bathroom (Full)
    • Level: Third
    • Area: 169 Square Feet
    • Dimensions: 13X13
    Bedroom 2
    • Features: Flooring (Hardwood), Window Treatments (Blinds)
    • Level: Third
    • Area: 140 Square Feet
    • Dimensions: 10X14
    Bedroom 3
    • Features: Flooring (Hardwood), Window Treatments (Blinds)
    • Level: Third
    • Area: 110 Square Feet
    • Dimensions: 11X10
    Bedroom 4
    • Features: Flooring (Hardwood), Window Treatments (Blinds)
    • Level: Main
    • Area: 130 Square Feet
    • Dimensions: 10X13
    Dining room
    • Features: Flooring (Hardwood)
    • Level: Second
    • Area: 99 Square Feet
    • Dimensions: 9X11
    Foyer
    • Features: Flooring (Hardwood)
    • Level: Main
    • Area: 110 Square Feet
    • Dimensions: 10X11
    Kitchen
    • Features: Kitchen (Island, Pantry-Closet, Custom Cabinetry, SolidSurfaceCounter, Updated Kitchen), Flooring (Hardwood)
    • Level: Second
    • Area: 176 Square Feet
    • Dimensions: 11X16
    Laundry
    • Features: Flooring (Other)
    • Level: Basement
    • Area: 60 Square Feet
    • Dimensions: 4X15
    Living room
    • Features: Flooring (Hardwood), Window Treatments (Curtains/Drapes)
    • Level: Second
    • Area: 264 Square Feet
    • Dimensions: 12X22
    Mud room
    • Features: Flooring (Ceramic Tile)
    • Level: Main
    • Area: 49 Square Feet
    • Dimensions: 7X7
    Other
    • Features: Flooring (Hardwood)
    • Level: Main
    • Area: 144 Square Feet
    • Dimensions: 12X12
    Recreation room
    • Features: Flooring (Carpet)
    • Level: Basement
    • Area: 380 Square Feet
    • Dimensions: 20X19
    Heating
    • Natural Gas, Forced Air
    Cooling
    • Central Air
    Appliances
    • Included: Range, Microwave, Dishwasher, Refrigerator, Washer, Dryer, Disposal, Stainless Steel Appliance(s), Range Hood, Gas Cooktop
    • Laundry: In Unit
    Features
    • Cathedral Ceiling(s), 1st Floor Bedroom, 1st Floor Full Bath
    • Flooring: Hardwood
    • Windows: Screens
    • Basement: Finished,Full
    • Number of fireplaces: 1
    • Fireplace features: Living Room
    Interior area
    • Total structure area: 2,710
    • Total interior livable area: 2,110 sqft

    Property

    Parking
    • Total spaces: 2
    • Parking features: Concrete, Garage Door Opener, Yes, Garage Owned, Detached, Garage
    • Garage spaces: 2
    • Has uncovered spaces: Yes
    Accessibility
    • Accessibility features: No Disability Access
    Features
    • Levels: Bi-Level
    • Patio & porch: Patio
    • Fencing: Fenced
    Lot
    • Size: 0.3 Acres
    • Dimensions: 70X187
    • Features: Landscaped
    Details
    • Additional parcels included: 18074220230000,18074220330000
    • Parcel number: 18074220110000
    • Special conditions: List Broker Must Accompany
    • Other equipment: Sump Pump, Backup Sump Pump;, Radon Mitigation System

    Construction

    Type & style
    • Home type: SingleFamily
    • Architectural style: Bi-Level
    • Property subtype: Single Family Residence
    Materials
    • Brick, Cedar
    • Foundation: Concrete Perimeter
    • Roof: Asphalt
    Condition
    • New construction: No
    • Year built: 1963
    • Major remodel year: 2017

    Utilities & green energy

    • Sewer: Public Sewer
    • Water: Public

    Community & HOA

    Community
    • Features: Park, Pool, Tennis Court(s), Curbs, Street Lights, Street Paved
    • Subdivision: Forest Hills
    HOA
    • Services included: None
    Location
    • Region: Western Springs

    Financial & listing details

    • Price per square foot: $472/sqft
    • Tax assessed value: $790,000
    • Annual tax amount: $18,151
    • Date on market: 4/16/2026
    • Listing terms: Conventional
    • Ownership: Fee Simple

    Price history

    DateEventPrice
    4/15/2026Sold$995,000+22.1%$472/sqft
    Source: MRED as distributed by MLS GRID #12567362 Report a problem
    11/20/2024Sold$815,000-2.4%$386/sqft
    Source: MRED as distributed by MLS GRID #12189769 Report a problem
    10/28/2024Contingent$834,999$396/sqft
    Source: MRED as distributed by MLS GRID #12189769 Report a problem
    10/24/2024Price change$834,999-2.4%$396/sqft
    Source: MRED as distributed by MLS GRID #12189769 Report a problem
    10/1/2024Price change$855,543-1.8%$405/sqft
    Source: MRED as distributed by MLS GRID #12148264 Report a problem
    9/23/2024Price change$871,543-0.6%$413/sqft
    Source: MRED as distributed by MLS GRID #12148264 Report a problem
    8/30/2024Listed for sale$876,543+9.7%$415/sqft
    Source: MRED as distributed by MLS GRID #12148264 Report a problem
    4/28/2021Sold$799,000$379/sqft
    Source: Agent Provided Report a problem
    3/16/2021Pending sale$799,000$379/sqft
    Source: RE/MAX International #11016117 Report a problem
    3/15/2021Contingent$799,000$379/sqft
    Source: MRED as distributed by MLS GRID #11016117 Report a problem
    3/12/2021Listed for sale$799,000+14.3%$379/sqft
    Source: MRED as distributed by MLS GRID #11016117 Report a problem
    9/10/2017Listing removed$699,000$331/sqft
    Source: daprile properties #09513315 Report a problem
    5/24/2017Pending sale$699,000$331/sqft
    Source: daprile properties #09513315 Report a problem
    2/27/2017Listed for sale$699,000+72.6%$331/sqft
    Source: daprile properties #09513315 Report a problem
    2/13/2017Sold$405,000-4.7%$192/sqft
    Source: Agent Provided Report a problem
    12/31/2016Pending sale$424,900$201/sqft
    Source: daprile properties #09354536 Report a problem
    12/27/2016Price change$424,900-3.4%$201/sqft
    Source: daprile properties #09354536 Report a problem
    12/7/2016Price change$439,900-4.3%$208/sqft
    Source: daprile properties #09354536 Report a problem
    11/16/2016Price change$459,900-9.6%$218/sqft
    Source: daprile properties #09354536 Report a problem
    10/21/2016Price change$509,000-5.6%$241/sqft
    Source: daprile properties #09354536 Report a problem
    9/29/2016Listed for sale$539,000$255/sqft
    Source: daprile properties #09354536 Report a problem

    Public tax history

    YearProperty taxesTax assessment
    2024-- $79,000
    2023$16,823 +38.4%$79,000 +54.8%
    2022$12,156 +6.5%$51,024
    2021$11,418 +1.8%$51,024
    2020$11,215 +27.1%$51,024 +22.2%
    2019$8,825 -6.4%$41,740 -8%
    2018$9,427 +19.7%$45,390 +25.6%
    2017$7,875 +21.8%$36,127 +33.8%
    2016$6,464 +22.1%$26,993
    2015$5,295 +1.1%$26,993
    2014$5,236 -23.1%$26,993 -21.1%
    2013$6,811 +2.6%$34,211
    2012$6,636 +7.3%$34,211
    2011$6,185 +23.3%$34,211 -18.1%
    2010$5,016 +3.3%$41,774
    2009$4,857 +1.1%$41,774 -7%
    2008$4,805 -2.3%$44,919 +26%
    2007$4,918 +4.5%$35,648
    2006$4,704 +2.7%$35,648
    2005$4,581 -2.5%$35,648 +26.5%
    2004$4,697 +2.5%$28,172
    2003$4,584 -4.9%$28,172 -7.2%
    2002$4,819 +14.8%$30,349 +18.5%
    2001$4,198 +2.4%$25,601
    2000$4,099 +0%$25,601
    1999$4,099 $25,601
    Find assessor info on the county website

    Neighborhood: 60558

    Nearby schools

    GreatSchools rating
    Schools provided by the listing agent
    • Elementary: Forest Hills Elementary School
    • Middle: Mcclure Junior High School
    • High: Lyons Twp High School
    • District: 101

    Source: MRED as distributed by MLS GRID. This data may not be complete. We recommend contacting the local school district to confirm school assignments for this home.

    Get a cash offer in 3 minutes
    Find out how much your home could sell for in as little as 3 minutes with a no-obligation cash offer.
    Estimated market value
    $1,009,000
    Get a cash offer in 3 minutes
    Find out how much your home could sell for in as little as 3 minutes with a no-obligation cash offer.
    Estimated market value
    $1,009,000