Welcome home to your beautiful A-frame in the Pacific Crest neighborhood of Wrightwood! Here, you can unwind and take in the fresh air with views of mountain peaks. This beautiful residence boasts a sought-after open floor plan, guest quarters, a spa, and a state-of-the-art sauna! Upon entering the living room, you're greeted by the airy, high vaulted ceilings, striking open beams, wood flooring with a custom design, and a warm brick fireplace. The kitchen features granite countertops, bespoke knotty alder wood cabinets with under and in-cabinet lighting, a center island/bar, and a garden window ideal for growing herbs. Ascend the stairs to discover a loft leading to the expansive Master bedroom, complete with a high beam vaulted ceiling, ceiling fans, two mirrored deep closets, three custom-built pull-out cabinets for additional storage, a sliding door to the deck, and a walkway to the second living quarters. The Master bath exudes "Spa Vibes" with its vaulted ceiling, custom cherry wood cabinets, granite countertops, dual sinks, a walk-in shower with custom porcelain tiles from floor to ceiling, and a massage wand shower head. The downstairs bathroom features a deep soaking tub with a custom tile surround and a marble countertop vanity. The double sliders are hard to overlook as they open to the wrap-around elevated deck, offering privacy and the perfect setting for dinner. On cooler evenings, enjoy the gas fire pit amidst the beautiful pine trees. The property includes pine and fruit trees, automatic sprinklers, and a gardening prep area. The two-car garage has been transformed into an attractive game room, complete with a bathroom and an upstairs bedroom. Adjacent to the game room is a state-of-the-art sauna for relaxation. There is also a permitted spa, perfect for enjoying those cold winter days. Home is currently a short-term rental and comes fully furnished. Situated on the town's East end, this home provides easy access to and from Fwy 15, and is just minutes from Downtown Wrightwood, shopping, dining, and excellent mountain activities. Schedule your tour today!
Sold for $630,000
Listed by: DYNASTY REAL ESTATE • Harley Adams • Contact: 909-605-2500
Bought with: Park Place Realty
$630,000
5432 Locarno Dr, Wrightwood, CA 92397
3beds
2,932sqft
Single Family Residence
Built in 1983
8,120 Square Feet Lot
$620,400 Zestimate®
$215/sqft
$3,396 Estimated rent
Home value
$620,400
$558,000 - $689,000
$3,396/mo
Zestimate® history
Owner options
List your home for rent
$3,396/mo
Rent Zestimate®
Find your next renter with Zillow Rental Manager. Plus, with online applications, you can quickly screen prospective tenants – for free.
$3,396/mo
Rent Zestimate®
Refinance and save
$3,965/mo
Est. payment
Refinancing to a lower rate could help reduce your monthly payments and save thousands over the life of the loan.
$3,965/mo
Est. payment
Explore your selling options
Work with a Zillow partner agent
Leverage their expertise and Zillow's premium Showcase listings to get your home seen by more buyers.
Get startedList with your own agent
Get your home in front of millions of buyers by listing it on Zillow.
Learn how to do itSell it yourself
Take full control of how buyers see your home on Zillow by listing For Sale by Owner (FSBO).
List your homeWhat's special
Warm brick fireplaceGuest quartersPine and fruit treesGardening prep areaState-of-the-art saunaExpansive master bedroomPermitted spa
Zillow last checked:
Listing updated:
Listed by:
Harley Adams DRE #02120548 951-858-0821,
DYNASTY REAL ESTATE
Bought with:
Debora Nielson, DRE #01359383
Park Place Realty
Source: CRMLS,MLS#: CV24116633 Originating MLS: California Regional MLS
Originating MLS: California Regional MLSFacts & features
Interior
Bedrooms & bathrooms
- Bedrooms: 3
- Bathrooms: 3
- Full bathrooms: 3
- Main level bathrooms: 1
- Main level bedrooms: 2
Rooms
- Room types: Bonus Room, Game Room, Kitchen, Sauna
Bathroom
- Features: Bathtub, Dual Sinks, Granite Counters, Separate Shower, Tub Shower
Heating
- Central
Cooling
- Wall/Window Unit(s)
Appliances
- Included: Dishwasher, Gas Oven, Gas Range, Dryer, Washer
- Laundry: Washer Hookup, Electric Dryer Hookup
Features
- Balcony, Ceiling Fan(s), High Ceilings
- Flooring: Carpet, Wood
- Has fireplace: Yes
- Fireplace features: Living Room
- Common walls with other units/homes: No Common Walls
Interior area
- Total interior livable area: 2,932 sqft
Property
Accessibility
- Accessibility features: Safe Emergency Egress from Home
Features
- Levels: Two
- Stories: 2
- Entry location: 1
- Pool features: None
- Has spa: Yes
- Spa features: Above Ground, Private
- Has view: Yes
- View description: Mountain(s)
Lot
- Size: 8,120 Square Feet
- Features: 0-1 Unit/Acre
Details
- Parcel number: 0356393170000
- Zoning: RS
- Special conditions: Standard
Construction
Type & style
- Home type: SingleFamily
- Property subtype: Single Family Residence
Condition
- New construction: No
- Year built: 1983
Utilities & green energy
- Electric: 220 Volts For Spa
- Sewer: Septic Tank
- Water: Public
- Utilities for property: Cable Connected, Electricity Connected, Natural Gas Connected, Water Connected
Community & HOA
Community
- Features: Biking, Near National Forest, Rural
Location
- Region: Wrightwood
Financial & listing details
- Price per square foot: $215/sqft
- Tax assessed value: $624,240
- Annual tax amount: $6,963
- Date on market: 6/7/2024
- Cumulative days on market: 257 days
- Listing terms: Cash,Conventional,FHA,VA Loan
Price history
| Date | Event | Price |
|---|---|---|
| 3/5/2025 | Sold | $630,000-3.1%$215/sqft |
Source:  CRMLS #CV24116633 Report a problem CRMLS #CV24116633 Report a problem | ||
| 2/21/2025 | Pending sale | $649,989$222/sqft |
Source: CRMLS #CV24116633 Report a problem | ||
| 2/1/2025 | Price change | $649,9890%$222/sqft |
Source: CRMLS #CV24116633 Report a problem | ||
| 11/11/2024 | Price change | $649,9990%$222/sqft |
Source: CRMLS #CV24116633 Report a problem | ||
| 10/5/2024 | Price change | $650,000+2.4%$222/sqft |
Source: CRMLS #CV24116633 Report a problem | ||
| 8/14/2024 | Price change | $634,9980%$217/sqft |
Source: CRMLS #CV24116633 Report a problem | ||
| 8/3/2024 | Price change | $634,9990%$217/sqft |
Source: CRMLS #CV24116633 Report a problem | ||
| 7/22/2024 | Price change | $635,000-2.3%$217/sqft |
Source: CRMLS #CV24116633 Report a problem | ||
| 6/8/2024 | Listed for sale | $649,999+8.3%$222/sqft |
Source: CRMLS #CV24116633 Report a problem | ||
| 9/23/2022 | Sold | $600,000+0%$205/sqft |
Source: Public Record Report a problem | ||
| 9/4/2022 | Pending sale | $599,900$205/sqft |
Source: CRMLS #CV22086082 Report a problem | ||
| 8/31/2022 | Listed for sale | $599,900$205/sqft |
Source: CRMLS #CV22086082 Report a problem | ||
| 8/22/2022 | Pending sale | $599,900$205/sqft |
Source:  RE/MAX International #CV22086082 Report a problem RE/MAX International #CV22086082 Report a problem | ||
| 8/22/2022 | Contingent | $599,900$205/sqft |
Source: CRMLS #CV22086082 Report a problem | ||
| 7/28/2022 | Listed for sale | $599,900$205/sqft |
Source: CRMLS #CV22086082 Report a problem | ||
| 5/10/2022 | Pending sale | $599,900$205/sqft |
Source: CRMLS #CV22086082 Report a problem | ||
| 5/2/2022 | Listed for sale | $599,900$205/sqft |
Source: CRMLS #CV22086082 Report a problem | ||
| 5/1/2022 | Pending sale | $599,900$205/sqft |
Source: RE/MAX International #CV22086082 Report a problem | ||
| 5/1/2022 | Contingent | $599,900$205/sqft |
Source: CRMLS #CV22086082 Report a problem | ||
| 4/27/2022 | Listed for sale | $599,900+128.5%$205/sqft |
Source: CRMLS #CV22086082 Report a problem | ||
| 7/31/2003 | Sold | $262,500$90/sqft |
Source: Public Record Report a problem | ||
Public tax history
| Year | Property taxes | Tax assessment |
|---|---|---|
| 2025 | $6,963 +7.4% | $624,240 +2% |
| 2024 | $6,486 +1.1% | $612,000 +2% |
| 2023 | $6,415 +69.8% | $600,000 +70.6% |
| 2022 | $3,778 +1.9% | $351,700 +2% |
| 2021 | $3,707 +1.3% | $344,804 +1% |
| 2020 | $3,659 +2.1% | $341,268 +2% |
| 2019 | $3,586 +6.7% | $334,576 +2% |
| 2018 | $3,361 +1.8% | $328,016 +2% |
| 2017 | $3,301 | $321,584 +2% |
| 2016 | $3,301 +2.2% | $315,279 +1.5% |
| 2015 | $3,229 -0.9% | $310,543 +2% |
| 2014 | $3,259 | $304,460 +17.1% |
| 2013 | -- | $260,000 |
| 2012 | -- | $260,000 |
| 2011 | -- | $260,000 |
| 2010 | -- | $260,000 -10.3% |
| 2009 | -- | $289,824 +2% |
| 2008 | -- | $284,141 +2% |
| 2007 | -- | $278,569 +2% |
| 2006 | -- | $273,106 +2% |
| 2005 | -- | $267,751 +2% |
| 2004 | -- | $262,500 +72.8% |
| 2003 | -- | $151,922 +2% |
| 2002 | -- | $148,944 +2% |
| 2001 | -- | $146,024 +2% |
| 2000 | -- | $143,161 |
Find assessor info on the county website
Neighborhood: 92397
Nearby homes
- $415,7003 bd2 ba1.4k sqft5442 Locarno Dr, Wrightwood, CA 92397Off Market
- $369,0002 bd1 ba945 sqft5422 Locarno Dr, Wrightwood, CA 92397Off Market
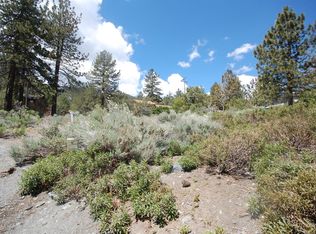
- $87,0440.29 AcresZurich Ct, Wrightwood, CA 92397Off Market
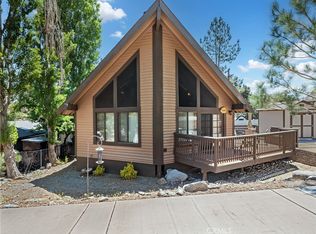
- $505,0003 bd2 ba1.4k sqft5429 Zurich Dr, Wrightwood, CA 92397Sold
- $611,4004 bd4 ba2.5k sqft5441 Zurich Dr, Wrightwood, CA 92397Off Market
- $409,7003 bd2 ba2k sqft5450 Locarno Dr, Wrightwood, CA 92397Off Market
- $435,8003 bd2 ba1.4k sqft5412 Locarno Dr, Wrightwood, CA 92397Off Market
- $466,6003 bd3 ba1.4k sqft5429 Locarno St, Wrightwood, CA 92397Off Market
Nearby schools
GreatSchools rating
- 8/10Wrightwood Elementary SchoolGrades: K-5Distance: 1.8 mi
- 3/10Pinon Mesa Middle SchoolGrades: 6-8Distance: 5.2 mi
- 5/10Serrano High SchoolGrades: 9-12Distance: 4.8 mi
Get a cash offer in 3 minutes
Find out how much your home could sell for in as little as 3 minutes with a no-obligation cash offer.
Estimated market value
$620,400
Get a cash offer in 3 minutes
Find out how much your home could sell for in as little as 3 minutes with a no-obligation cash offer.
Estimated market value
$620,400
- California
- San Bernardino County
- Wrightwood
- 92397
- 5432 Locarno Dr
Nearby cities
Nearby zip codes
Other Wrightwood Topics
