Skip main navigation
Off market
  • $645,900

    5432 Long Boat Ct, Fairfax, VA 22032

    3beds
    1,472sqft
    Townhouse
    Built in 1973
    1,742 Square Feet Lot
    $645,900 Zestimate®
    $439/sqft
    $3,044 Estimated rent

    Home value

    $645,900

    $614,000 - $678,000

    $3,044/mo

    Zestimate® history
    Loading
    Loading...

    Owner options

    List your home for rent

    $3,044/mo

    Rent Zestimate®

    Find your next renter with Zillow Rental Manager. Plus, with online applications, you can quickly screen prospective tenants – for free.

    Learn more

    $3,044/mo

    Rent Zestimate®

    Refinance and save

    $4,042/mo

    Est. payment

    Refinancing to a lower rate could help reduce your monthly payments and save thousands over the life of the loan.

    See today's rates

    $4,042/mo

    Est. payment

    Explore your selling options

    Work with a Zillow partner agent

    Leverage their expertise and Zillow's premium Showcase listings to get your home seen by more buyers.

    Get started

    List with your own agent

    Get your home in front of millions of buyers by listing it on Zillow.

    Learn how to do it

    Sell it yourself

    Take full control of how buyers see your home on Zillow by listing For Sale by Owner (FSBO).

    List your home

    What's special

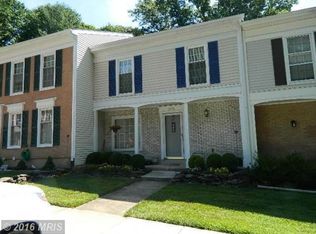
    Nestled in the Glen Cove neighborhood, this lovely townhome affords plenty of room for living with 3 bedrooms, 3.5 baths on 3 finished levels. A new roof, charming brick-front exterior, deck, courtyard-style fenced-in yard, warm designer paint, hardwood flooring, recessed lighting, and wood-burning fireplace are just some of the reasons this home is so special, while updates abound creating instant appeal. A welcoming foyer ushers you into the spacious living room and dining room areas where natural light from a sliding glass door creates a bright and airy atmosphere and opens to the deck overlooking the courtyard-style patio and fenced-in yard with common area beyondseamlessly blending indoor and outdoor entertaining or simple relaxation. Back inside, the sparkling kitchen stirs the senses with gleaming granite countertops, quality appliances including a smooth top range, and an adjoining breakfast area that harbors extensive built-in cabinetry. A powder room with a furniture-style vanity complements the main level. Upstairs, the owners suite features hardwoods, a walk-in closet, and a private bath updated with sleek fixtures and spa-toned flooring and glass-enclosed shower surround. Down the hall, two additional bright and cheerful bedroomseach with hardwoods and lighted ceiling fansshare access to the beautifully appointed hall bath. Fine craftsmanship continues in the lower level recreation room providing plenty of space for games, media, exercise and is highlighted by a wood-burning fireplace and knotty pine ceiling. A versatile bonus room plus full bath and laundry/utility room complete the comfort and luxury of this wonderful home. You'll love the Winter views of Lake Royal! Back of townhouse and the deck overlooks the lake. The backyard of the townhouse is just up the slope from the path around the lake. All of this is conveniently located near some of Northern Virginias finest shopping, dining, and entertainment choices in the nearby Kings Park West and Burke Centre communities. Commuters will appreciate its central location and close proximity to Fairfax County Parkway, Braddock Road, Route 123, and the Burke VRE Station. Take advantage of the fabulous community outdoor pool, playground, and more. For a fabulous home built with true quality and enduring value, youve found it. Welcome home!

    This property is off market, which means it's not currently listed for sale or rent on Zillow. This may be different from what's available on other websites or public sources.
    Facts & features

    Interior

    Bedrooms & bathrooms
    • Bedrooms: 3
    • Bathrooms: 4
    • Full bathrooms: 3
    • 1/2 bathrooms: 1
    Heating
    • None, Heat pump
    Cooling
    • Central, Other
    Appliances
    • Included: Dishwasher, Microwave, Refrigerator
    Features
    • Flooring: Carpet, Laminate
    • Has fireplace: Yes
    Interior area
    • Total interior livable area: 1,472 sqft

    Property

    Parking
    • Total spaces: 2
    Features
    • Exterior features: Stone, Wood, Brick
    • Has view: Yes
    • View description: Water
    • Has water view: Yes
    • Water view: Water
    Lot
    • Size: 1,742 sqft
    Details
    • Parcel number: 0772030017

    Construction

    Type & style
    • Home type: Townhouse
    Materials
    • brick
    • Roof: Other
    Condition
    • Year built: 1973

    Community & neighborhood

    Location
    • Region: Fairfax

    HOA & financial

    HOA
    • Has HOA: Yes
    • HOA fee: $86 monthly

    Price history

    DateEventPrice
    6/21/2021Sold$550,000+6.8%$374/sqft
    Source: Public Record Report a problem
    5/15/2021Pending sale$515,000$350/sqft
    Source: RE/MAX International #VAFX1200958 Report a problem
    5/15/2021Contingent$515,000$350/sqft
    Source: Bright MLS #VAFX1200958 Report a problem
    5/13/2021Listed for sale$515,000+20.3%$350/sqft
    Source: Bright MLS #VAFX1200958 Report a problem
    8/30/2016Sold$428,000$291/sqft
    Source: Public Record Report a problem
    8/3/2016Pending sale$428,000+1.9%$291/sqft
    Source: Berkshire Hathaway HomeServices PenFed Realty #FX9724444 Report a problem
    7/29/2016Listed for sale$419,900+2.9%$285/sqft
    Source: Berkshire Hathaway HomeServices PenFed Realty #FX9724444 Report a problem
    8/1/2014Sold$408,000+0.7%$277/sqft
    Source: Public Record Report a problem
    7/14/2014Pending sale$405,000$275/sqft
    Source: Phoenix Real Estate Solutions #FX8399279 Report a problem
    7/10/2014Listed for sale$405,000+3.8%$275/sqft
    Source: Phoenix Real Estate Solutions #FX8399279 Report a problem
    4/30/2012Sold$390,000+1.3%$265/sqft
    Source: Agent Provided Report a problem
    3/10/2012Listed for sale$385,000+68.9%$262/sqft
    Source: Long & Foster Real Estate #FX7790911 Report a problem
    11/27/2002Sold$228,000$155/sqft
    Source: Public Record Report a problem

    Public tax history

    YearProperty taxesTax assessment
    2025$6,830 +8.4%$590,830 +8.6%
    2024$6,304 +1.9%$544,120 -0.7%
    2023$6,186 +1.6%$548,160 +2.9%
    2022$6,092 $532,710 +12.4%
    2021-- $474,150 +6.8%
    2020$5,254 +1.7%$443,900 +1.7%
    2019$5,165 +5%$436,380 +5%
    2018$4,916 +7.8%$415,420 +5.8%
    2017$4,559 -1.8%$392,680 -2%
    2016$4,642 +7.6%$400,660 +3.7%
    2015$4,314 +3.6%$386,550 +3.3%
    2014$4,165 $374,030 +5.1%
    2013-- $355,810 +13.4%
    2012-- $313,900
    2011-- $313,900 +5.7%
    2010-- $297,080 -6.5%
    2009-- $317,700 -12.9%
    2008-- $364,910 -4.4%
    2007-- $381,870 +85.2%
    2003-- $206,145 +19.4%
    2002-- $172,580 +20.4%
    2001-- $143,385

    Find assessor info on the county website

    Neighborhood: Kings Park West

    Nearby schools

    GreatSchools rating
    Schools provided by the listing agent
    • Elementary: Oak View
    • Middle: Robinson Secondary School
    • High: Robinson Secondary School

    Source: The MLS. This data may not be complete. We recommend contacting the local school district to confirm school assignments for this home.

    Get a cash offer in 3 minutes
    Find out how much your home could sell for in as little as 3 minutes with a no-obligation cash offer.
    Estimated market value
    $645,900
    Get a cash offer in 3 minutes
    Find out how much your home could sell for in as little as 3 minutes with a no-obligation cash offer.
    Estimated market value
    $645,900