Stunning lakefront views! The home features 25 ft. ceilings with tongue and groove pine and 102 ft. of lake frontage. This Lake Conway home offers year-round sunset views, a boat dock with lift and roof, a community boat ramp, and more. The home showcases quality craftsmanship with floor-to-ceiling windows, hardscape, lush shrubbery, and landscape lighting. The great room has a wood ceiling and sliders that open for a panoramic view of the lake. The spacious screen porch includes terracotta tile and space for an outdoor kitchen. Recent updates in 2024 include a new roof, dock decking, exterior painting, and a fire pit. The backyard has ample space for a pool. The main floor features a large great room, a dining room with a wet bar area, a remodeled kitchen with a large island and commercial-grade refrigerator, and a laundry room. The master suite includes 25 ft. ceilings, loft space, a balcony with lake views, and a new bathroom with a jacuzzi tub, large shower, and two walk-in closets. Upstairs, there are three large bedrooms with balconies, one full bathroom, and one half-bath. The home includes a three-car garage with workshop areas. Experience lakefront living in this spectacular home.
Sold for $1,805,000
$1,805,000
5432 MING DRIVE DRIVE, BELLE ISLE, FL 32812
4beds
3,519sqft
Single Family Residence
Built in 1988
0.31 Acres Lot
$1,963,800 Zestimate®
$513/sqft
$4,513 Estimated rent
Home value
$1,963,800
$1.79M - $2.18M
$4,513/mo
Zestimate® history
Owner options
List your home for rent
$4,513/mo
Rent Zestimate®
Find your next renter with Zillow Rental Manager. Plus, with online applications, you can quickly screen prospective tenants – for free.
$4,513/mo
Rent Zestimate®
Refinance and save
$13,734/mo
Est. payment
Refinancing to a lower rate could help reduce your monthly payments and save thousands over the life of the loan.
$13,734/mo
Est. payment
Explore your selling options
Work with a Zillow partner agent
Leverage their expertise and Zillow's premium Showcase listings to get your home seen by more buyers.
Get startedList with your own agent
Get your home in front of millions of buyers by listing it on Zillow.
Learn how to do itSell it yourself
Take full control of how buyers see your home on Zillow by listing For Sale by Owner (FSBO).
List your homeWhat's special
Zillow last checked:
Listing updated:
Listed by:
Dan Graves 952-210-7492,
GRAVES REALTY 407-900-1355
Bought with:
Mary Ellen Troilo, 624672
TRIAD REALTY LLC
Source: Stellar MLS,MLS#: O6221589 Originating MLS: Orlando Regional
Originating MLS: Orlando Regional
Facts & features
Interior
Bedrooms & bathrooms
- Bedrooms: 4
- Bathrooms: 4
- Full bathrooms: 2
- 1/2 bathrooms: 2
Rooms
- Room types: Breakfast Room Separate, Dining Room, Great Room, Utility Room, Loft, Storage Rooms
Primary bedroom
- Description: Room1
- Features: Walk-In Closet(s)
- Level: First
- Area: 322 Square Feet
- Dimensions: 23x14
Bedroom 2
- Description: Room2
- Features: Built-in Closet
- Level: Second
- Area: 144 Square Feet
- Dimensions: 12x12
Bedroom 3
- Description: Room3
- Features: Built-in Closet
- Level: Second
- Area: 204 Square Feet
- Dimensions: 12x17
Bedroom 4
- Description: Room4
- Features: Built-in Closet
- Level: Second
- Area: 120 Square Feet
- Dimensions: 12x10
Dining room
- Description: Room8
- Level: First
- Area: 266 Square Feet
- Dimensions: 14x19
Kitchen
- Description: Room7
- Level: First
- Area: 242 Square Feet
- Dimensions: 22x11
Living room
- Description: Room6
- Level: First
- Area: 760 Square Feet
- Dimensions: 20x38
Loft
- Description: Room5
- Level: Second
- Area: 112 Square Feet
- Dimensions: 8x14
Heating
- Central, Propane
Cooling
- Central Air
Appliances
- Included: Bar Fridge, Oven, Convection Oven, Cooktop, Dishwasher, Dryer, Exhaust Fan, Gas Water Heater, Ice Maker, Microwave, Refrigerator, Tankless Water Heater, Washer, Wine Refrigerator
- Laundry: Electric Dryer Hookup, Laundry Room
Features
- Built-in Features, Ceiling Fan(s), Dry Bar, Eating Space In Kitchen, High Ceilings, L Dining, Open Floorplan, Primary Bedroom Main Floor, Solid Wood Cabinets, Split Bedroom, Stone Counters, Thermostat, Vaulted Ceiling(s), Wet Bar
- Flooring: Engineered Hardwood, Porcelain Tile
- Doors: French Doors, Sliding Doors
- Windows: Window Treatments
- Has fireplace: Yes
- Fireplace features: Wood Burning
Interior area
- Total structure area: 5,096
- Total interior livable area: 3,519 sqft
Property
Parking
- Total spaces: 3
- Parking features: Garage - Attached
- Attached garage spaces: 3
Accessibility
- Accessibility features: Accessible Bedroom, Accessible Full Bath, Accessible Hallway(s), Accessible Central Living Area, Accessible Washer/Dryer, Central Living Area
Features
- Levels: Two
- Stories: 2
- Patio & porch: Covered, Deck, Enclosed, Patio, Rear Porch, Screened
- Exterior features: Balcony, Private Mailbox, Sidewalk
- Fencing: Fenced,Vinyl
- Has view: Yes
- View description: Water, Lake
- Has water view: Yes
- Water view: Water,Lake
- Waterfront features: Lake Front, Lake Privileges
- Body of water: LAKE CONWAY
Lot
- Size: 0.31 Acres
- Features: Cul-De-Sac, Oversized Lot
- Residential vegetation: Mature Landscaping
Details
- Parcel number: 302320439500240
- Zoning: R-1-AA
- Special conditions: None
Construction
Type & style
- Home type: SingleFamily
- Architectural style: Custom
- Property subtype: Single Family Residence
Materials
- Block, Brick
- Foundation: Block, Concrete Perimeter
- Roof: Shingle
Condition
- Completed
- New construction: No
- Year built: 1988
Utilities & green energy
- Sewer: Public Sewer
- Water: See Remarks
- Utilities for property: Cable Available, Electricity Available, Electricity Connected, Propane, Street Lights, Water Available
Community & HOA
Community
- Features: Community Boat Ramp
- Security: Closed Circuit Camera(s), Security Lights, Touchless Entry
- Pet fee: $0 monthly
- Subdivision: LAKE CONWAY SHORES
HOA
- Has HOA: Yes
- HOA fee: $13 monthly
Location
- Region: Belle Isle
Financial & listing details
- Price per square foot: $513/sqft
- Tax assessed value: $1,098,763
- Annual tax amount: $16,957
- Date on market: 7/9/2024
- Cumulative days on market: 2 days
- Listing terms: Cash,Conventional
- Ownership: Fee Simple
- Total actual rent: 0
- Electric utility on property: Yes
- Road surface type: Asphalt
Price history
| Date | Event | Price |
|---|---|---|
| 8/6/2024 | Sold | $1,805,000+0.8%$513/sqft |
Source:  Stellar MLS #O6221589 Report a problem Stellar MLS #O6221589 Report a problem | ||
| 7/11/2024 | Pending sale | $1,790,000$509/sqft |
Source: Stellar MLS #O6221589 Report a problem | ||
| 7/9/2024 | Listed for sale | $1,790,000+364.9%$509/sqft |
Source: Stellar MLS #O6221589 Report a problem | ||
| 5/25/1994 | Sold | $385,000$109/sqft |
Source: Public Record Report a problem | ||
Public tax history
| Year | Property taxes | Tax assessment |
|---|---|---|
| 2024 | $18,498 +9.1% | $1,098,763 +9% |
| 2023 | $16,957 +93.6% | $1,007,954 +82.3% |
| 2022 | $8,760 +1.6% | $552,828 +3% |
| 2021 | $8,623 +0.8% | $536,726 +1.4% |
| 2020 | $8,553 +1% | $529,316 +2.3% |
| 2019 | $8,467 +0.9% | $517,415 +1.9% |
| 2018 | $8,392 | $507,767 -25% |
| 2017 | $8,392 +1.7% | $677,026 +4.7% |
| 2016 | $8,254 +0.2% | $646,891 +0.1% |
| 2015 | $8,241 -1.6% | $646,333 +10.8% |
| 2014 | $8,374 +1.9% | $583,484 +23.4% |
| 2013 | $8,219 +0.8% | $472,777 +1.2% |
| 2012 | $8,153 +3.1% | $467,348 +3.2% |
| 2011 | $7,911 +1.3% | $452,720 -1.7% |
| 2010 | $7,809 | $460,656 -23.8% |
| 2009 | -- | $604,499 -10.2% |
| 2008 | $6,975 +0.9% | $673,496 -7.2% |
| 2007 | $6,916 -4.4% | $725,741 +10.4% |
| 2006 | $7,236 -0.2% | $657,374 +11.1% |
| 2005 | $7,251 +5.2% | $591,824 +19.4% |
| 2004 | $6,896 +2.9% | $495,629 +1% |
| 2003 | $6,701 +5.6% | $490,540 +16.6% |
| 2002 | $6,345 -1.5% | $420,817 0% |
| 2001 | $6,441 +1.4% | $420,956 +11% |
| 2000 | $6,352 | $379,173 |
Find assessor info on the county website
Neighborhood: 32812
Nearby homes
- $1,434,0004 bd3 ba3.1k sqft5424 Ming Dr, Belle Isle, FL 32812Off Market
- $1,469,9004 bd4 ba2.6k sqft5440 Ming Dr, Belle Isle, FL 32812Off Market
- $1,722,1004 bd3 ba3.9k sqft5446 Ming Dr, Belle Isle, FL 32812Off Market
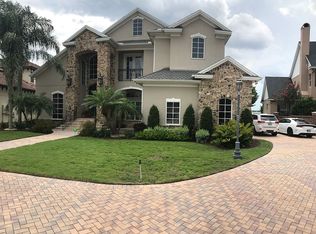
- $642,6004 bd2 ba2.6k sqft5435 Ming Dr, Belle Isle, FL 32812Off Market
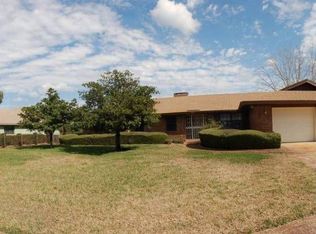
- $1,630,8004 bd4 ba3.7k sqft5416 Ming Dr, Belle Isle, FL 32812Off Market
- $480,0004 bd2 ba1.9k sqft5427 Ming Dr, Belle Isle, FL 32812Sold
- $1,011,7004 bd3 ba2.4k sqft5447 Ming Dr, Orlando, FL 32812Off Market
- $574,7004 bd2 ba2.3k sqft5421 Ming Dr, Belle Isle, FL 32812Off Market
Nearby schools
GreatSchools rating
- 5/10Shenandoah Elementary SchoolGrades: PK-5Distance: 0.9 mi
- 3/10Conway Middle SchoolGrades: 6-8Distance: 1.9 mi
- 2/10Oak Ridge High SchoolGrades: 9-12Distance: 2.8 mi
Get a cash offer in 3 minutes
Find out how much your home could sell for in as little as 3 minutes with a no-obligation cash offer.
Estimated market value
$1,963,800
Get a cash offer in 3 minutes
Find out how much your home could sell for in as little as 3 minutes with a no-obligation cash offer.
Estimated market value
$1,963,800
- Florida
- Orange County
- Belle Isle
- 32812
- 5432 MING DRIVE DRIVE
