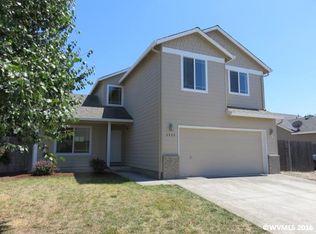
Accepted Offer with Contingencies. Pride of ownership, impeccably maintained single story home. 3 beds, 2 baths, 1361 SF on .13 acre. Open concept living at its finest! Updates galore: new roof (2023), updated kitchen featuring tumbled granite counters, newer appliances, brand new gas range (2025), microwave with convection oven. Updated BAs with quartz counters and Toto toilets. WIC in primary bedroom. Water resistant laminate flooring throughout. Easy access to beautiful, fully fenced backyard w pergola. UG sprinklers & room for RV!
Accepting backups
Listed by: Smi Real Estate • HOLLY ECKLES • Contact: Agent: 503-580-6423
Price cut: $14.1K (8/14)
$424,900
5432 Mirage St N, Keizer, OR 97303
3beds
1,361sqft
Single Family Residence
Built in 2004
5,820 Square Feet Lot
$423,300 Zestimate®
$312/sqft
$-- HOA
What's special
Open concept livingNewer appliancesBrand new gas rangeMicrowave with convection ovenToto toiletsRoom for rv
- 120 days
- 98
- 3
Zillow last checked:
Listing updated:
Listed by:
HOLLY ECKLES Agent:503-580-6423,
Smi Real Estate
Source: WVMLS,MLS#: 842102
Facts & features
Interior
Bedrooms & bathrooms
- Bedrooms: 3
- Bathrooms: 2
- Full bathrooms: 2
- Main level bathrooms: 2
Primary bedroom
- Level: Main
Bedroom 2
- Level: Main
Bedroom 3
- Level: Main
Dining room
- Features: Area (Combination)
- Level: Main
Kitchen
- Level: Main
Living room
- Level: Main
Heating
- Natural Gas, Forced Air
Cooling
- Central Air
Appliances
- Included: Dishwasher, Disposal, Gas Range, Microwave, Range Included, Gas Water Heater
- Laundry: Main Level
Features
- Flooring: Laminate
- Has fireplace: No
Interior area
- Total structure area: 1,361
- Total interior livable area: 1,361 sqft
Property
Parking
- Total spaces: 2
- Parking features: Attached
- Attached garage spaces: 2
Features
- Levels: One
- Stories: 1
- Patio & porch: Covered Patio, Patio
- Exterior features: Tan
- Fencing: Fenced
- Has view: Yes
- View description: Territorial
Lot
- Size: 5,820 Square Feet
- Dimensions: 60 x 96
- Features: Dimension Above, Landscaped
Details
- Additional structures: RV/Boat Storage
- Parcel number: 334142
- Zoning: RS
Construction
Type & style
- Home type: SingleFamily
- Property subtype: Single Family Residence
Materials
- Fiber Cement, Lap Siding
- Foundation: Continuous
- Roof: Composition
Condition
- New construction: No
- Year built: 2004
Utilities & green energy
- Electric: 1/Main
- Sewer: Public Sewer
- Water: Public
Community & HOA
Community
- Subdivision: Windsor Woods 02
HOA
- Has HOA: No
Location
- Region: Keizer
Financial & listing details
- Price per square foot: $312/sqft
- Tax assessed value: $425,390
- Annual tax amount: $3,664
- Price range: $424.9K - $424.9K
- Date on market: 6/11/2026
- Listing agreement: Exclusive Right To Sell
- Listing terms: VA Loan,Cash,ODVA,FHA,Conventional
- Inclusions: All kitchen apps, portable car port, window cover.
Estimated market value
$423,300
$402,000 - $444,000
$2,560/mo
Price history
| Date | Event | Price |
|---|---|---|
| 8/14/2026 | Price change | $424,900-3.2%$312/sqft |
Source:  WVMLS #842102 Report a problem WVMLS #842102 Report a problem | ||
| 6/11/2026 | Listed for sale | $439,000+35.1%$323/sqft |
Source: WVMLS #842102 Report a problem | ||
| 5/23/2019 | Sold | $325,000+8.4%$239/sqft |
Source: Public Record Report a problem | ||
| 4/1/2019 | Listed for sale | $299,900+79.6%$220/sqft |
Source: LEGACY REAL ESTATE #746593 Report a problem | ||
| 9/12/2005 | Sold | $167,000+9%$123/sqft |
Source: Public Record Report a problem | ||
| 11/10/2004 | Sold | $153,150$113/sqft |
Source: Public Record Report a problem | ||
Public tax history
| Year | Property taxes | Tax assessment |
|---|---|---|
| 2025 | $3,664 +3% | $213,730 +3% |
| 2024 | $3,557 +5.1% | $207,510 +6.1% |
| 2023 | $3,385 | $195,610 |
| 2022 | -- | $195,610 +3% |
| 2021 | -- | $189,920 +6.1% |
| 2020 | $3,101 +4% | $179,020 |
| 2019 | $2,981 +1.3% | -- |
| 2018 | $2,941 | -- |
| 2017 | $2,941 +15.8% | -- |
| 2016 | $2,540 | -- |
| 2015 | $2,540 +2.6% | -- |
| 2014 | $2,476 +6.8% | -- |
| 2013 | $2,319 | -- |
| 2012 | $2,319 +3.6% | -- |
| 2011 | $2,238 +4.1% | $141,350 +6.1% |
| 2010 | $2,150 +0.8% | $133,250 |
| 2009 | $2,132 +6.1% | $133,250 +3% |
| 2008 | $2,009 +1.5% | $129,370 |
| 2007 | $1,980 +1.3% | -- |
| 2006 | $1,954 +0.7% | -- |
| 2005 | $1,939 +238.5% | -- |
| 2004 | $573 | -- |
Find assessor info on the county website
Monthly payment
Est. payment
Payment breakdown
Explore the cost of this home by adjusting the details. Changes won't be saved.Climate risks
Neighborhood: 97303
Nearby schools
Schools provided by the listing agent
- Elementary: Keizer
- Middle: Claggett Creek
- High: McNary
Source: WVMLS. This data may not be complete. We recommend contacting the local school district to confirm school assignments for this home.

Similar homes
- $429,9004 bd2 ba1.4k sqft1236 Trent Ave N, Keizer, OR 97303For Sale

 MLS ID #842464, LEVI WILSON, Ned Baker Real Estate. WVMLS
 - $439,9003 bd2 ba1.4k sqft514 Juedes Ave N, Keizer, OR 97303For Sale
 MLS ID #845056, THERESA DOUTT, Realty One Group Willamette Valley. WVMLS
 - $414,9003 bd2 ba1.3k sqft1057 Taurus Loop NE, Keizer, OR 97303For Sale
 MLS ID #842920, JANELL KOLENC P.C., Results Realty. WVMLS
 - $440,0003 bd2 ba1.6k sqft1259 Bent Grass Ct NE, Keizer, OR 97303For Sale
 MLS ID #844064, CHRISTINA SKIPPER, Exp Realty, Llc. WVMLS
 - $415,0003 bd2 ba1.5k sqft7021 Nottingham Dr NE, Keizer, OR 97303For SaleMLS ID #842289, HANNAH FOUTS-SPARKS, Smi Real Estate. WVMLS
- $448,0003 bd2 ba1.7k sqft900 Ivy Way NE, Keizer, OR 97303For SaleMLS ID #845067, ALI RASOULI, More Realty. WVMLS
- $510,0003 bd2 ba1.7k sqft6107 Nicklaus Loop N, Keizer, OR 97303For SaleMLS ID #843955, TROY RENSHAW, Homesmart Realty Group. WVMLS
- $529,9004 bd2 ba1.8k sqft1252 Lydia Ave N, Keizer, OR 97303For SaleMLS ID #843701, LEANNA LANGLEY, Nexthome Realty Connection. WVMLS
- $469,9003 bd3 ba1.7k sqft1168 Taurus Loop NE, Keizer, OR 97303For SaleMLS ID #843867, TYESHA MCDOUGAL, Heart & Soul Realty. WVMLS
- $515,0003 bd2 ba1.7k sqft5492 Kafir Dr NE, Keizer, OR 97303For SaleMLS ID #845231, FELICIA COBB, Realty One Group Willamette Valley. WVMLS
- $499,0003 bd2 ba1.6k sqft5646 Takelma Ct NE, Keizer, OR 97303For SaleMLS ID #843276, JOSH GLASPIE, Icon Real Estate Group. WVMLS
- $420,0003 bd2 ba1.4k sqft1923 Winchester St NW, Salem, OR 97304For SaleMLS ID #845434, JORDAN HILL, Exp Realty, Llc. WVMLS
- $425,0002 bd2 ba1.6k sqft1988 Nut Tree Dr NW, Salem, OR 97304For SaleMLS ID #845759, PAM IRISH, Premiere Property Group, Llc Albany. WVMLS
- $449,9004 bd3 ba1.7k sqft2050 Popcorn Ct NW, Salem, OR 97304For SaleMLS ID #846177, SAFFORD CARPENTER, Premiere Property Group, Llc - South Salem. WVMLS
- $429,9003 bd2 ba1.3k sqft4226 Great Plains Dr NE, Salem, OR 97305For SaleMLS ID #841555, TREVOR ELLIOTT, Homesmart Realty Group. WVMLS
- $440,0003 bd2 ba1.4k sqft4255 Great Plains Dr NE, Salem, OR 97305For SaleMLS ID #842028, LAURIE ISALY (DAVIS), Coldwell Banker Mountain West Real Estate, Inc.. WVMLS
- $415,0003 bd2 ba1.1k sqft4940 Keiko Ct NE, Salem, OR 97305For SaleMLS ID #843337, LESLIE MATSON, Exp Realty, Llc. WVMLS
- $420,0004 bd2 ba1.6k sqft398 Mize Rd SE, Salem, OR 97302For SaleMLS ID #846107, HANNAH FOUTS-SPARKS, Smi Real Estate. WVMLS
- $399,0002 bd2 ba1.4k sqft1472 Westbrook Dr NW, Salem, OR 97304For SaleMLS ID #842983, BARB NORRIS, Redfin. WVMLS
- $435,0003 bd3 ba1.7k sqft1340 Classico Ct SE, Salem, OR 97306For SaleMLS ID #845835, ERIN GARIBAY, Homesmart Realty Group. WVMLS
