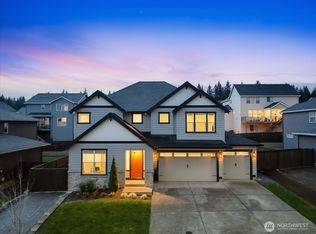
Welcome home to this bright, move-in ready gem, perfectly situated on a large, premium corner lot in the highly sought-after Green Mountain community. Enjoy beautiful territorial views from an open-concept floor plan filled with natural light and finished with luxury LVP flooring throughout the main living areas.The chef-inspired kitchen shines with a center island, quartz countertops, stainless steel appliances, a walk-in pantry, and a built-in water filtration system. A main-level bedroom/office adds flexibility for guests or remote work. Upstairs, a versatile loft offers the perfect reading nook or second office, complemented by a convenient laundry room and guest bathroom. Two generously sized secondary bedrooms provide plenty of room to grow, while the primary suite impresses with a private en-suite bath and an expansive walk-in closet.The standout feature? A full-size ADU with its own private entrance, kitchenette, laundry, and full bathroom—ideal for multigenerational living, a private retreat for teens or young adults, or rental income potential.Outside, a full-length deck with stairs leads to the fully fenced backyard, where lush landscaping and elegant hardscaping create a private retreat for entertaining or unwinding. The 3-car garage includes a built-in utility sink for added convenience.And with Green Mountain’s community pool, clubhouse, parks, and walking trails right at your doorstep, this home offers a lifestyle as impressive as the property itself.
Active
$1,088,000
5432 N 92nd Ave, Camas, WA 98607
5beds
3,317sqft
Residential, Single Family Residence
Built in 2024
6,969 Square Feet Lot
$-- Zestimate®
$328/sqft
$67/mo HOA
What's special
Versatile loftChef-inspired kitchenCenter islandBeautiful territorial viewsBuilt-in water filtration systemGenerously sized secondary bedroomsGuest bathroom
- 30 days |
- 597 |
- 39 |
Zillow last checked:
Listing updated:
Listed by:
Raisa Sidorenko 360-281-8724,
Cascade Hasson Sotheby's International Realty,
Steve Studley 360-606-8816,
Cascade Hasson Sotheby's International Realty
Source: RMLS (OR),MLS#: 161088151
Facts & features
Interior
Bedrooms & bathrooms
- Bedrooms: 5
- Bathrooms: 4
- Full bathrooms: 3
- Partial bathrooms: 1
- Main level bathrooms: 1
Rooms
- Room types: Bedroom 4, Bedroom 5, Laundry, Bedroom 2, Bedroom 3, Dining Room, Family Room, Kitchen, Living Room, Primary Bedroom
Primary bedroom
- Features: Soaking Tub, Walkin Closet
- Level: Upper
Bedroom 2
- Level: Main
Bedroom 3
- Level: Upper
Bedroom 4
- Level: Upper
Bedroom 5
- Level: Lower
Dining room
- Features: Sliding Doors, Laminate Flooring
- Level: Main
Kitchen
- Features: Island, Laminate Flooring
- Level: Main
Living room
- Features: Fireplace, Laminate Flooring
- Level: Main
Heating
- ENERGY STAR Qualified Equipment, Heat Pump, Fireplace(s)
Cooling
- Heat Pump
Appliances
- Included: Dishwasher, Disposal, Gas Appliances, Microwave, Water Purifier, Electric Water Heater, Gas Water Heater
- Laundry: Laundry Room
Features
- Quartz, Built-in Features, Kitchen Island, Soaking Tub, Walk-In Closet(s), Pantry
- Flooring: Laminate
- Doors: Sliding Doors
- Windows: Double Pane Windows, Vinyl Frames
- Basement: Crawl Space
- Number of fireplaces: 1
- Fireplace features: Gas
Interior area
- Total structure area: 3,317
- Total interior livable area: 3,317 sqft
Video & virtual tour
Property
Parking
- Total spaces: 3
- Parking features: Driveway, Attached
- Attached garage spaces: 3
- Has uncovered spaces: Yes
Accessibility
- Accessibility features: Garage On Main, Ground Level, Accessibility
Features
- Levels: Tri Level
- Stories: 3
- Patio & porch: Deck, Porch
- Exterior features: Dog Run
- Fencing: Fenced
- Has view: Yes
- View description: Territorial
Lot
- Size: 6,969 Square Feet
- Dimensions: 7160
- Features: Corner Lot, SqFt 7000 to 9999
Details
- Parcel number: 986060772
Construction
Type & style
- Home type: SingleFamily
- Property subtype: Residential, Single Family Residence
Materials
- Brick, Cement Siding
- Foundation: Concrete Perimeter
- Roof: Composition
Condition
- Resale
- New construction: No
- Year built: 2024
Utilities & green energy
- Gas: Gas
- Sewer: Public Sewer
- Water: Public
- Utilities for property: Cable Connected
Community & HOA
Community
- Security: None
HOA
- Has HOA: Yes
- Amenities included: Commons, Pool
- HOA fee: $67 monthly
Location
- Region: Camas
Financial & listing details
- Price per square foot: $328/sqft
- Tax assessed value: $906,106
- Annual tax amount: $8,708
- Date on market: 7/16/2026
- Listing terms: Cash,Conventional,FHA,VA Loan
- Road surface type: Paved
Estimated market value
Not available
Estimated sales range
Not available
Not available
Price history
| Date | Event | Price |
|---|---|---|
| 7/17/2026 | Listed for sale | $1,088,000+10.1%$328/sqft |
Source:  RMLS (OR) #161088151 Report a problem RMLS (OR) #161088151 Report a problem | ||
| 12/20/2024 | Sold | $987,802$298/sqft |
Source: Public Record Report a problem | ||
Public tax history
| Year | Property taxes | Tax assessment |
|---|---|---|
| 2024 | $8,642 +340.9% | $906,106 +311.9% |
| 2023 | $1,960 | $220,000 +4% |
| 2022 | -- | $211,500 |
Find assessor info on the county website
Monthly payment
Est. payment
Payment breakdown
Explore the cost of this home by adjusting the details. Changes won't be saved.Climate risks
Neighborhood: 98607
Nearby schools
GreatSchools rating
- 8/10Lacamas Heights Elementary SchoolGrades: K-5Distance: 1.3 mi
- 7/10Liberty Middle SchoolGrades: 6-8Distance: 4.3 mi
- 10/10Camas High SchoolGrades: 9-12Distance: 3.2 mi
Schools provided by the listing agent
- Elementary: Lacamas Lake
- Middle: Liberty
- High: Camas
Source: RMLS (OR). This data may not be complete. We recommend contacting the local school district to confirm school assignments for this home.
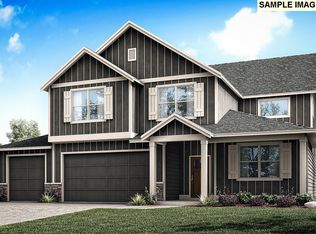
- $987,8025 bd4 ba3.3k sqft5432 N 92nd Ave #148, Camas, WA 98607Sold
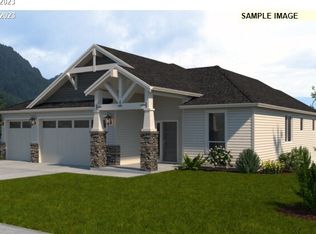
- $840,0003 bd3 ba2.9k sqft5457 N 91st Ave, Camas, WA 98607Sold
- $861,6454 bd3 ba2.6k sqft5396 N 92nd Ave LOT 149, Camas, WA 98607Sold
- $861,6454 bd3 ba1.7k sqft5396 N 92nd Ave, Camas, WA 98607Sold
- $840,2524 bd3 ba2.9k sqft5423 N 92nd Ave #152, Camas, WA 98607Sold
- $804,0984 bd3 ba2.5k sqft5277 N 91st Ave, Camas, WA 98607Sold
- $852,0394 bd3 ba2.5k sqft5496 N 92nd Ave #146, Camas, WA 98607Sold
- $852,0394 bd3 ba2.5k sqft5496 N 92nd Ave, Camas, WA 98607Sold
A local agent can set up tours, give advice and negotiate with sellers.
Similar homes
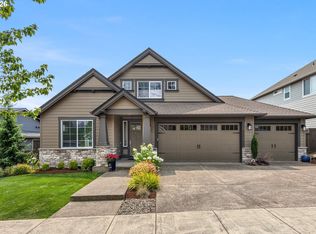
- $1,199,9954 bd3 ba2.9k sqft1776 NW Rolling Hills Dr, Camas, WA 98607Active
 MLS ID #267678280, Milla Meyer, eXp Realty LLC. RMLS (OR)
 - $1,275,0005 bd4 ba3.7k sqft1518 NW 37th Ave, Camas, WA 98607Active
 MLS ID #682448626, Jennifer Picinich, Washington First Properties. RMLS (OR)
 - $889,9004 bd3 ba2.7k sqft1916 NW 42nd Ave, Camas, WA 98607Active
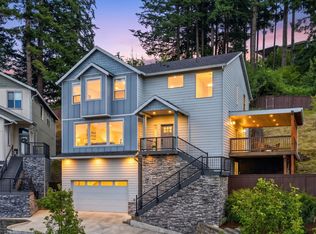 MLS ID #672240777, David Sobolik, Knipe Realty ERA Powered. RMLS (OR)
 - $988,0004 bd3 ba2.5k sqft1638 NW Klickitat St, Camas, WA 98607Active
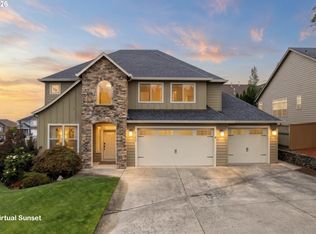 MLS ID #553498923, Nancy Koivunen, Cascade Hasson Sotheby's International Realty. RMLS (OR)
 - $1,180,0004 bd3 ba3.2k sqft1739 NW Hancock Dr, Camas, WA 98607ActiveMLS ID #446496186, Faith Le, MORE Realty, Inc. RMLS (OR)
- $749,9004 bd3 ba2.7k sqft9354 N Alder St, Camas, WA 98607ActiveMLS ID #135610886, Stacey Decker Cabrera, Real Broker LLC. RMLS (OR)
- $895,0004 bd3 ba2.7k sqft1424 NW Goodwin St, Camas, WA 98607ActiveMLS ID #502752700, Jessica Hur, RE/MAX Equity Group. RMLS (OR)
- $575,0003 bd3 ba2k sqft7309 N 93rd Ave, Camas, WA 98607ActiveMLS ID #146865962, Hailey Parker, eXp Realty LLC. RMLS (OR)
- $859,9003 bd3 ba2.4k sqft4051 NW 76th Ave, Camas, WA 98607ActiveMLS ID #512317098, Starling Preuninger, John L. Scott Real Estate. RMLS (OR)
- $879,9003 bd3 ba2.4k sqft4055 NW 76th Ave, Camas, WA 98607ActiveMLS ID #779256818, Lori Anderson-Benson, Keller Williams Realty. RMLS (OR)
- $1,065,0003 bd3 ba3.2k sqft8608 NE 182nd Pl, Vancouver, WA 98682ActiveMLS ID #594481548, Chao Tan, MORE Realty, Inc. RMLS (OR)
- $1,075,0005 bd4 ba3.4k sqft3470 W 3rd St, Washougal, WA 98671ActiveMLS ID #661841175, Rajnish Malhotra, Kelly Right Real Estate Vancouver. RMLS (OR)
- $550,0003 bd3 ba1.8k sqft1411 SE 194th Pl, Camas, WA 98607ActiveMLS ID #424805049, Jenessa Clark, Summa Peak. RMLS (OR)
- $1,099,0004 bd4 ba3.2k sqft14857 S Sunterra Loop, Oregon City, OR 97045ActiveMLS ID #221966440, Stephanie Peck, eXp Realty, LLC. RMLS (OR)
- $1,610,0006 bd5 ba4.7k sqft8708 NE 222nd Ave, Vancouver, WA 98682ActiveMLS ID #623437142, Amy Asivido, Keller Williams Realty. RMLS (OR)
- $1,250,0005 bd4 ba3.4k sqft10071 SW 8th Pl, Portland, OR 97219ActiveMLS ID #454756053, Marissa Sainz, Living Room Realty. RMLS (OR)
- $850,0005 bd5 ba4k sqft1551 N 4th Ct, Washougal, WA 98671ActiveMLS ID #359343162, Hailey Parker, eXp Realty LLC. RMLS (OR)
- $925,0004 bd4 ba3.2k sqft1055 SE 75th Ct, Vancouver, WA 98664ActiveMLS ID #115846117, Lori Faye Carroll, Realty NW Properties. RMLS (OR)
- $1,150,0006 bd4 ba4k sqft9280 SE Emmert View Ct, Happy Valley, OR 97086ActiveMLS ID #132406870, Li Lanz, Li Lanz Properties, LLC. RMLS (OR)
- $769,0005 bd3 ba2.3k sqft207 W Laurel St, Washougal, WA 98671ActiveMLS ID #701351004, Heidi Gowing, Knipe Realty ERA Powered. RMLS (OR)
