Skip main navigation
For sale
  • Price cut: $15K (6/25)
    $560,000

    5432 N Pecos Ter, Beverly Hills, FL 34465

    6beds
    3,121sqft
    : 
    Loading
    Get pre-qualified
    Single Family Residence
    Built in 2007
    1.3 Acres Lot
    $-- Zestimate®
    $179/sqft
    $10/mo HOA

    What's special

    Private in-law suiteLarge islandBonus roomAbundant storageBreakfast nookGourmet kitchenFormal dining room
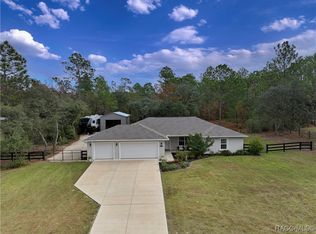
    Welcome to this extraordinary 6-bedroom, 4-bath courtyard estate located in the highly sought-after Pine Ridge Estates. Built for both luxury and durability, this one-of-a-kind home features steel-reinforced concrete walls rated to withstand winds up to 235 MPH, Miami-Dade certified hurricane impact windows, accordion shutters on all 13 French doors, and a new W-8 rated double garage door. Thanks to its exceptional hurricane-hardening features, the property qualifies for maximum homeowners insurance deductions. Designed with a unique multi-generational floor plan, the home offers spacious and flexible living areas, including a formal living room, formal dining room, breakfast nook, bonus room, and private in-law suite. Wide doorways provide handicap accessibility throughout the home. The gourmet kitchen is a chef’s dream with expansive L-shaped counter space, a large island, a double refrigerator and freezer setup, a convection microwave oven, a dishwasher, and abundant storage. Additional upgrades include a brand-new 2025 roof with secondary water barrier protection, an 18 SEER Trane A/C system, high-efficiency appliances, and dual-flush toilets for energy-conscious living. The foundation is protected by an impressive Belgrad retaining wall system featuring a dramatic 9-foot-wide staircase leading to the garden below, accented by ornamental planters atop the columns. Conveniently located with quick access to the Suncoast Parkway, Tampa International Airport, and Florida’s beautiful Gulf Coast beaches, this remarkable property combines strength, efficiency, accessibility, and elegance in one stunning package.
    58 days
    |
    221
    |
    8
    |

    Zillow last checked:

    Listing updated:

    Listed by:

    Patrick Massey 931-337-1678,

    MARK SPAIN REAL ESTATE 855-299-7653

    Source: Stellar MLS,MLS#: TB8509692MLS LogoOriginating MLS: Orlando Regional

    Loading...

      Facts & features

      Interior

      Bedrooms & bathrooms
      • Bedrooms: 6
      • Bathrooms: 4
      • Full bathrooms: 4
      Primary bedroom
      • Features: Walk-In Closet(s)
      • Level: First
      Kitchen
      • Level: First
      Living room
      • Level: First
      Heating
      • Central, Electric, Heat Pump
      Cooling
      • Central Air
      Appliances
      • Included: Convection Oven, Dishwasher, Dryer, Freezer, Microwave, Range, Refrigerator, Washer
      • Laundry: In Garage
      Features
      • Accessibility Features, Ceiling Fan(s), Eating Space In Kitchen, High Ceilings, Kitchen/Family Room Combo, Living Room/Dining Room Combo, Primary Bedroom Main Floor, Walk-In Closet(s), In-Law Floorplan
      • Flooring: Ceramic Tile, Laminate
      • Doors: French Doors
      • Windows: Hurricane Shutters
      • Has fireplace: No
      Interior area
      • Total structure area: 4,145
      • Total interior livable area: 3,121 sqft

      Property

      Parking
      • Total spaces: 2
      • Parking features: Driveway, Garage Door Opener, Garage Faces Side
      • Attached garage spaces: 2
      • Has uncovered spaces: Yes
      Accessibility
      • Accessibility features: Customized Wheelchair Accessible
      Features
      • Levels: One
      • Stories: 1
      • Patio & porch: Covered, Patio, Screened, Side Porch
      • Exterior features: Courtyard, Rain Barrel/Cistern(s), Rain Gutters
      • Has view: Yes
      • View description: Trees/Woods
      Lot
      • Size: 1.3 Acres
      • Dimensions: 205 x 236
      • Features: Corner Lot, In County, Landscaped
      • Residential vegetation: Wooded
      Details
      • Additional structures: Cabana
      • Parcel number: 18E17S320010008700100
      • Zoning: RUR
      • Special conditions: None

      Construction

      Type & style
      • Home type: SingleFamily
      • Architectural style: Courtyard
      • Property subtype: Single Family Residence
      Materials
      • Concrete
      • Foundation: Slab
      • Roof: Shingle
      Condition
      • Completed
      • New construction: No
      • Year built: 2007

      Utilities & green energy

      • Sewer: Septic Tank
      • Water: Public
      • Utilities for property: Cable Connected, Electricity Connected, Water Connected

      Community & HOA

      Community
      • Features: Deed Restrictions
      • Pet fee: $0 monthly
      • Subdivision: PINE RIDGE UNIT 01
      HOA
      • Has HOA: Yes
      • HOA fee: $10 monthly
      • HOA name: Gal Denny
      • HOA phone: 352-746-0899
      Location
      • Region: Beverly Hills

      Financial & listing details

      • Price per square foot: $179/sqft
      • Tax assessed value: $441,751
      • Annual tax amount: $4,481
      • Date on market: 5/18/2026
      • Cumulative days on market: 58 days
      • Listing terms: Cash,Conventional,FHA,VA Loan
      • Ownership: Fee Simple
      • Total actual rent: 0
      • Electric utility on property: Yes
      • Road surface type: Paved

        Estimated market value

        Not available

        Estimated sales range

        Not available

        Not available

        Price history

        DateEventPrice
        6/25/2026Price change$560,000-2.6%$179/sqft
        Source: Stellar MLS #TB8509692 Report a problem
        5/18/2026Listed for sale$575,000+2.7%$184/sqft
        Source: Stellar MLS #TB8509692 Report a problem
        3/17/2026Listing removed$560,000$179/sqft
        Source: Realtors Association of Citrus County #852392 Report a problem
        2/17/2026Listed for sale$560,000-6.5%$179/sqft
        Source: Realtors Association of Citrus County #852392 Report a problem
        2/2/2026Listing removed$599,000$192/sqft
        Source: Stellar MLS #OM707342 Report a problem
        11/26/2025Price change$599,000-4%$192/sqft
        Source: Realtors Association of Citrus County #846741 Report a problem
        11/6/2025Price change$624,000-3.9%$200/sqft
        Source: Stellar MLS #OM707342 Report a problem
        10/10/2025Price change$649,000-3.7%$208/sqft
        Source: Realtors Association of Citrus County #846741 Report a problem
        9/10/2025Price change$674,000-3.6%$216/sqft
        Source: Realtors Association of Citrus County #846741 Report a problem
        8/10/2025Listed for sale$699,000$224/sqft
        Source: Realtors Association of Citrus County #846741 Report a problem
        11/19/2024Listing removed$699,000$224/sqft
        Source: Realtors Association of Citrus County #835124 Report a problem
        11/19/2024Price change$699,000-5.4%$224/sqft
        Source: Realtors Association of Citrus County #835124 Report a problem
        6/28/2024Listed for sale$739,000-10.9%$237/sqft
        Source: Realtors Association of Citrus County #835124 Report a problem
        3/17/2024Listing removed--
        Source: Realtors Association of Citrus County #827595 Report a problem
        11/13/2023Price change$829,000-3.5%$266/sqft
        Source: Realtors Association of Citrus County #827595 Report a problem
        10/13/2023Listed for sale$859,000+4672.2%$275/sqft
        Source: Realtors Association of Citrus County #827595 Report a problem
        5/10/2018Listing removed$600
        Source: Zillow Rental Network Report a problem
        4/29/2018Listed for rent$600
        Source: Zillow Rental Network Report a problem
        9/24/2003Sold$18,000$6/sqft
        Source: Public Record Report a problem

        Public tax history

        YearProperty taxesTax assessment
        2025$4,482 +4.1%$331,658 +2.9%
        2024$4,304 +2.4%$322,311 +3%
        2023$4,204 +5.2%$312,923 +3%
        2022$3,998 +4.2%$303,809 +3%
        2021$3,838 +56.1%$294,960 +45.5%
        2020$2,458 +1.3%$202,791 +2.3%
        2019$2,428 +1.1%$198,232 +1.9%
        2018$2,402 $194,536 +2.1%
        2017$2,402 +0.3%$190,535 +2.1%
        2016$2,396 -1.3%$186,616 +0.7%
        2015$2,427 -1.5%$185,319 +0.8%
        2014$2,463 +0.3%$183,848 +1.5%
        2013$2,457 +10.9%$181,132 +1.7%
        2012$2,216 -11%$178,105 -8.4%
        2011$2,491 -10.5%$194,345 -10.2%
        2010$2,783 -9.9%$216,328 -5%
        2009$3,089 -14.2%$227,785 -12.7%
        2008$3,600 +211%$260,908 +254%
        2007$1,158 -6.2%$73,700 -2.4%
        2006$1,234 +51.1%$75,500 +66.3%
        2005$816 +164.9%$45,400 +176.8%
        2004$308 +44.8%$16,400 +40.2%
        2003$213 -4.1%$11,700 -2.5%
        2002$222 +20.8%$12,000 +20%
        2000$184 $10,000
        Find assessor info on the county website

        Monthly payment

        Est. payment

        Payment breakdown

        Explore the cost of this home by adjusting the details. Changes won't be saved.
        All calculations are estimates and provided by Zillow, Inc. for informational purposes only. Actual amounts may vary.
        HOA fees may include property taxes on listings classified as Co-Ops. Contact the listing agent and/or owner for fee details.
        Mortgage interest rates are dependent on a number of factors, including credit score, down payment, and repayment length. Interest rate data provided by Zillow Group Marketplace, Inc. as of 1/1/1970 from various mortgage lenders with which we have lead or other similar arrangements; the Estimated Payment is an average of those rates.
        See how much you could borrow to make a competitive offer.

        Climate risks

        Neighborhood: 34465

        Getting around

        0 / 100
        Car-Dependent
        21 / 100
        Somewhat Bikeable

        Nearby schools

        GreatSchools rating
        Schools provided by the listing agent
        • Elementary: Central Ridge Elementary School
        • Middle: Crystal River Middle School
        • High: Crystal River High School

        Source: Stellar MLS. This data may not be complete. We recommend contacting the local school district to confirm school assignments for this home.

        A local agent can set up tours, give advice and negotiate with sellers.

        Browse local experts

        Similar homes