Your opportunity to be in the Spring Lake area of Brooksville!! Discover your own secluded paradise on 10 pristine acres adorned with majestic mature oak trees. This thoughtfully updated, freshly painted, 4-bedroom, 2-bathroom pool home offers the perfect blend of modern comfort and peaceful country living. The heart of the home features a completely renovated kitchen showcasing crisp white shaker cabinets, elegant quartz countertops, and stainless steel appliances. The open living and dining area boasts rich engineered hardwood floors and a cozy wood-burning fireplace—ideal for gatherings or quiet evenings at home. The master suite provides a private retreat with brand-new carpeting and a clean bathroom featuring a new vanity. The separate family room, also appointed with new carpet, offers additional living space for relaxation or entertainment. Both the living room and family room feature sliding glass doors that open to a spacious Florida room, leading to your own screened-in pool—perfect for year-round outdoor enjoyment. Three guest bedrooms feature beautiful engineered hardwood floors, while a 406-square-foot in-law apartment provides complete independence with its own full kitchen, bathroom, and bedroom—excellent for extended family or rental income potential. Additional features include an oversized 3-car garage with walkable storage on top and a substantial 20’x24’ metal barn at the rear of the property, offering endless possibilities for storage, workshop space, or hobbies. 2021 Roof. This rare offering combines privacy, space, and modern updates in one exceptional package. Within minutes of Downtown Brooksville. Schedule your private showing today!
Sold for $778,000
$778,000
5432 NEFF LAKE ROAD, BROOKSVILLE, FL 34601
5beds
2,807sqft
Single Family Residence
Built in 1985
10.71 Acres Lot
$768,600 Zestimate®
$277/sqft
$4,466 Estimated rent
Home value
$768,600
$684,000 - $861,000
$4,466/mo
Zestimate® history
Owner options
List your home for rent
$4,466/mo
Rent Zestimate®
Find your next renter with Zillow Rental Manager. Plus, with online applications, you can quickly screen prospective tenants – for free.
$4,466/mo
Rent Zestimate®
Refinance and save
$5,330/mo
Est. payment
Refinancing to a lower rate could help reduce your monthly payments and save thousands over the life of the loan.
$5,330/mo
Est. payment
Explore your selling options
Work with a Zillow partner agent
Leverage their expertise and Zillow's premium Showcase listings to get your home seen by more buyers.
Get startedList with your own agent
Get your home in front of millions of buyers by listing it on Zillow.
Learn how to do itSell it yourself
Take full control of how buyers see your home on Zillow by listing For Sale by Owner (FSBO).
List your homeWhat's special
Screened-in poolCompletely renovated kitchenFreshly paintedThoughtfully updatedMajestic mature oak treesElegant quartz countertopsBrand-new carpeting
Zillow last checked:
Listing updated:
Listed by:
Collier Cundiff 727-278-2619,
SUNCOAST SHORES REALTY 727-278-2619
Bought with:
Madelin Lopez Delgado, 3595401
CENTURY 21 BE3
Source: Stellar MLS,MLS#: TB8467072 Originating MLS: Suncoast Tampa
Originating MLS: Suncoast Tampa
Facts & features
Interior
Bedrooms & bathrooms
- Bedrooms: 5
- Bathrooms: 3
- Full bathrooms: 3
Rooms
- Room types: Attic, Florida Room, Garage Apartment
Primary bedroom
- Features: Built-in Closet
- Level: First
- Area: 210 Square Feet
- Dimensions: 15x14
Bedroom 1
- Features: Built-in Closet
- Level: First
- Area: 165 Square Feet
- Dimensions: 15x11
Bedroom 2
- Features: Built-in Closet
- Level: First
- Area: 140 Square Feet
- Dimensions: 14x10
Bedroom 3
- Features: Built-in Closet
- Level: First
- Area: 130 Square Feet
- Dimensions: 13x10
Other
- Level: First
- Area: 247 Square Feet
- Dimensions: 19x13
Dining room
- Level: First
- Area: 204 Square Feet
- Dimensions: 17x12
Family room
- Level: First
- Area: 228 Square Feet
- Dimensions: 19x12
Florida room
- Level: First
- Area: 300 Square Feet
- Dimensions: 20x15
Foyer
- Level: First
- Area: 64 Square Feet
- Dimensions: 8x8
Kitchen
- Level: First
- Area: 187 Square Feet
- Dimensions: 17x11
Living room
- Level: First
- Area: 357 Square Feet
- Dimensions: 21x17
Heating
- Central, Electric
Cooling
- Central Air
Appliances
- Included: Dishwasher, Dryer, Electric Water Heater, Microwave, Range, Range Hood, Refrigerator, Washer
- Laundry: In Garage
Features
- Ceiling Fan(s), Living Room/Dining Room Combo, Stone Counters, In-Law Floorplan
- Flooring: Carpet, Ceramic Tile, Engineered Hardwood
- Doors: Sliding Doors
- Has fireplace: Yes
- Fireplace features: Wood Burning
Interior area
- Total structure area: 4,299
- Total interior livable area: 2,807 sqft
Property
Parking
- Total spaces: 3
- Parking features: Garage - Attached
- Attached garage spaces: 3
- Details: Garage Dimensions: 29X25
Features
- Levels: One
- Stories: 1
- Exterior features: Private Yard, Storage
- Has private pool: Yes
- Pool features: Gunite, Heated, In Ground, Screen Enclosure
- Has view: Yes
- View description: Trees/Woods
Lot
- Size: 10.71 Acres
- Features: Private
Details
- Parcel number: R0442320000000700000
- Zoning: R
- Special conditions: None
Construction
Type & style
- Home type: SingleFamily
- Property subtype: Single Family Residence
Materials
- Block, Stucco
- Foundation: Slab
- Roof: Shingle
Condition
- New construction: No
- Year built: 1985
Utilities & green energy
- Sewer: Septic Tank
- Water: Well
- Utilities for property: BB/HS Internet Available, Cable Available, Public
Community & HOA
Community
- Pet fee: $0 monthly
- Subdivision: SPRING LAKE
HOA
- Has HOA: No
Location
- Region: Brooksville
Financial & listing details
- Price per square foot: $277/sqft
- Tax assessed value: $746,550
- Annual tax amount: $3,225
- Date on market: 1/22/2026
- Cumulative days on market: 9 days
- Listing terms: Cash,Conventional,VA Loan
- Ownership: Fee Simple
- Total actual rent: 0
- Road surface type: Paved
Price history
| Date | Event | Price |
|---|---|---|
| 3/10/2026 | Sold | $778,000-2.7%$277/sqft |
Source:  Stellar MLS #TB8467072 Report a problem Stellar MLS #TB8467072 Report a problem | ||
| 1/31/2026 | Pending sale | $799,900$285/sqft |
Source: Stellar MLS #TB8467072 Report a problem | ||
| 1/23/2026 | Listed for sale | $799,900$285/sqft |
Source: Stellar MLS #TB8467072 Report a problem | ||
Public tax history
| Year | Property taxes | Tax assessment |
|---|---|---|
| 2025 | $3,226 -0.4% | $243,151 +2.9% |
| 2024 | $3,239 +2.9% | $236,298 +3% |
| 2023 | $3,147 +0.7% | $229,416 +3% |
| 2022 | $3,125 -0.7% | $222,734 +3% |
| 2021 | $3,147 +7% | $216,247 +1.4% |
| 2020 | $2,942 | $213,261 +2.3% |
| 2019 | -- | $208,466 +1.9% |
| 2018 | $2,450 -10.3% | $204,579 +2.1% |
| 2017 | $2,731 | $200,371 +2.1% |
| 2016 | $2,731 +3.3% | $196,250 +0.7% |
| 2015 | $2,643 +0.9% | $194,886 +0.8% |
| 2014 | $2,621 +11.2% | $193,339 +1.5% |
| 2013 | $2,357 +6.7% | $190,482 +1.7% |
| 2012 | $2,208 +5% | $187,298 +3% |
| 2011 | $2,104 | $181,843 +1.5% |
| 2010 | -- | $179,156 +2.7% |
| 2009 | $1,992 -2% | $174,446 +0.1% |
| 2008 | $2,033 -14% | $174,272 +5.6% |
| 2006 | $2,363 | $165,069 +3% |
| 2005 | -- | $160,261 +3% |
| 2004 | $2,370 +0.8% | $155,593 +1.9% |
| 2003 | $2,352 -1.1% | $152,692 +2.4% |
| 2002 | $2,378 +3.1% | $149,113 +1.6% |
| 2001 | $2,307 +2.1% | $146,765 -1.8% |
| 2000 | $2,260 | $149,484 |
Find assessor info on the county website
Neighborhood: 34601
Nearby homes
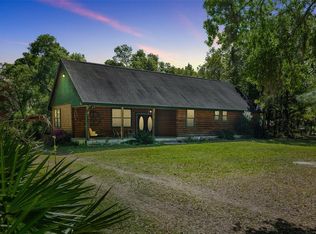
- $400,0003 bd3 ba1.6k sqft5408 Neff Lake Rd, Brooksville, FL 34601Sold
- $719,8003 bd2 ba1.9k sqft5418 Neff Lake Rd, Brooksville, FL 34601Off Market
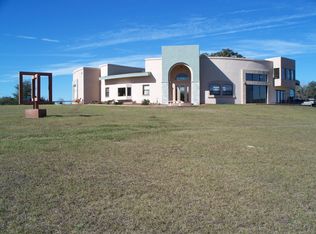
- $1,176,2005 bd6 ba5.9k sqft25331 Ladyhawk Ln, Brooksville, FL 34601Off Market
- $574,0003 bd3 ba2.5k sqft25279 Ladyhawk Ln, Brooksville, FL 34601Off Market
- $247,6003 bd2 ba1.2k sqft5400 Neff Lake Rd, Brooksville, FL 34601Off Market
- $644,6003 bd3 ba2.4k sqft25373 Ladyhawk Ln, Brooksville, FL 34601Off Market
- $405,5003 bd2 ba1.4k sqft25247 Ladyhawk Ln, Brooksville, FL 34601Off Market
- $249,9001 bd1 ba360 sqft5310 Neff Lake Rd, Brooksville, FL 34601Off Market
Nearby schools
GreatSchools rating
- 4/10Eastside Elementary SchoolGrades: PK-5Distance: 1.9 mi
- 2/10Hernando High SchoolGrades: PK,6-12Distance: 5.2 mi
- 5/10D. S. Parrott Middle SchoolGrades: 6-8Distance: 8 mi
Get a cash offer in 3 minutes
Find out how much your home could sell for in as little as 3 minutes with a no-obligation cash offer.
Estimated market value
$768,600
Get a cash offer in 3 minutes
Find out how much your home could sell for in as little as 3 minutes with a no-obligation cash offer.
Estimated market value
$768,600
- Florida
- Hernando County
- Brooksville
- 34601
- 5432 NEFF LAKE ROAD
