Skip main navigation
Sold for $215,000
  • $215,000

    5432 Oxford Dr, Mechanicsburg, PA 17055

    2beds
    1,090sqft
    Townhouse
    Built in 1988
    -- sqft lot
    $230,700 Zestimate®
    $197/sqft
    $1,736 Estimated rent

    Home value

    $230,700

    $219,000 - $242,000

    $1,736/mo

    Zestimate® history
    Loading
    Loading...

    Owner options

    List your home for rent

    $1,736/mo

    Rent Zestimate®

    Find your next renter with Zillow Rental Manager. Plus, with online applications, you can quickly screen prospective tenants – for free.

    Learn more

    $1,736/mo

    Rent Zestimate®

    Refinance and save

    $1,419/mo

    Est. payment

    Refinancing to a lower rate could help reduce your monthly payments and save thousands over the life of the loan.

    See today's rates

    $1,419/mo

    Est. payment

    Explore your selling options

    Work with a Zillow partner agent

    Leverage their expertise and Zillow's premium Showcase listings to get your home seen by more buyers.

    Get started

    List with your own agent

    Get your home in front of millions of buyers by listing it on Zillow.

    Learn how to do it

    Sell it yourself

    Take full control of how buyers see your home on Zillow by listing For Sale by Owner (FSBO).

    List your home

    What's special

    Gas fireplaceAbundance of windowsElectric stoveOpen concept floor planClose to shoppingMedical facilitiesVaulted ceiling
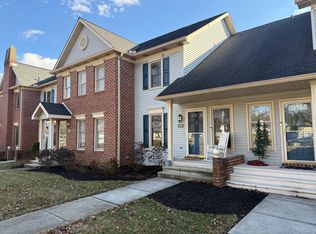
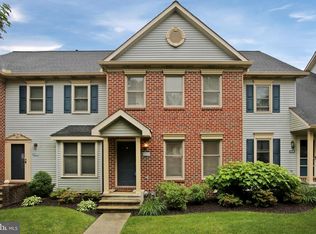
    Low maintenance living at it's finest! Charming, 2 story colonial nestled in the sought after Village of Moreland. This well maintained home offers 2 bedrooms and 1.5 baths with almost 1,100 SF of finished living space. Open concept floor plan flows from the 2 story foyer into the sun filled living room with gas fireplace, with sliding doors that lead to the deck and additional outdoor entertaining space. The dining area is just off the living room, and features a large tiered pass through to the kitchen with plenty of space for barstool seating. Kitchen has a double sink, dishwasher and electric stove. Upstairs the primary bedroom is the ultimately respite, with walk-in closet, an abundance of windows and a vaulted ceiling with skylight. Main bathroom is attached to the primary, but it also has a second entrance from the main hallway and can be easily accessed from the 2nd bedroom. A detached 2 car garage is attached to the rear outdoor area. HVAC systems were replaced in 2017 and include whole house air filtration system. Close to shopping, dining, medical facilities, libraries and more! Don't miss your chance to

    Zillow last checked:

    Listing updated:

    Listed by:

    Stephanie Fisher 717-961-7971,

    Howard Hanna Company-Carlisle

    Bought with:

    Cyle Nunemaker, RS363602

    EXP Realty, LLC

    Source: Bright MLS,MLS#: PACB2027258MLS Logo

    Facts & features

    Interior

    Bedrooms & bathrooms
    • Bedrooms: 2
    • Bathrooms: 2
    • Full bathrooms: 1
    • 1/2 bathrooms: 1
    • Main level bathrooms: 1
    Rooms
    • Room types: Living Room, Dining Room, Primary Bedroom, Bedroom 2, Kitchen, Foyer, Laundry, Bathroom 1, Half Bath
    Basement
    • Area: 0
    Heating
    • ENERGY STAR Qualified Equipment, Forced Air, Electric
    Cooling
    • Central Air, ENERGY STAR Qualified Equipment, Programmable Thermostat, Electric
    Appliances
    • Included: Built-In Range, Dishwasher, Self Cleaning Oven, Oven/Range - Electric, Range Hood, Refrigerator, Washer/Dryer Stacked, Water Heater, Electric Water Heater
    • Laundry: Dryer In Unit, Main Level, Washer In Unit, Laundry Room
    Features
    • Air Filter System, Ceiling Fan(s), Combination Dining/Living, Open Floorplan, Kitchen - Country, Primary Bath(s), Bathroom - Tub Shower, Walk-In Closet(s), 2 Story Ceilings, Dry Wall
    • Flooring: Carpet, Laminate, Vinyl
    • Doors: Sliding Glass
    • Windows: Skylight(s), Window Treatments
    • Has basement: No
    • Number of fireplaces: 1
    • Fireplace features: Corner, Glass Doors, Gas/Propane, Mantel(s), Screen, Stone
    Interior area
    • Total structure area: 1,090
    • Total interior livable area: 1,090 sqft
    • Finished area above ground: 1,090
    • Finished area below ground: 0

    Property

    Parking
    • Total spaces: 2
    • Parking features: Garage Faces Rear, Driveway, Alley Access, On Street, Detached
    • Garage spaces: 2
    • Has uncovered spaces: Yes
    Accessibility
    • Accessibility features: 2+ Access Exits, Accessible Doors, >84" Garage Door, Doors - Lever Handle(s), Doors - Swing In, Accessible Entrance, Low Closet Rods, Low Pile Carpeting
    Features
    • Levels: Two
    • Stories: 2
    • Patio & porch: Deck
    • Exterior features: Lighting, Sidewalks, Street Lights
    • Pool features: None
    • Fencing: Full,Privacy,Back Yard,Wood
    • Has view: Yes
    • View description: Street
    Lot
    • Features: Front Yard, Level, Rear Yard, Unknown Soil Type
    Details
    • Additional structures: Above Grade, Below Grade
    • Parcel number: 13240791002AU5432
    • Zoning: R-3
    • Zoning description: Multifamily Residential District
    • Special conditions: Standard

    Construction

    Type & style
    • Home type: Townhouse
    • Architectural style: Colonial
    • Property subtype: Townhouse
    Materials
    • Block, Blown-In Insulation, Frame, Mixed
    • Foundation: Slab
    • Roof: Asphalt,Fiberglass
    Condition
    • Good
    • New construction: No
    • Year built: 1988

    Utilities & green energy

    • Electric: 200+ Amp Service
    • Sewer: Public Sewer
    • Water: Public
    • Utilities for property: Cable Connected, Natural Gas Available, Underground Utilities

    Community & HOA

    Community
    • Condo and coop fee: $145 monthly
    • Subdivision: Village Of Moreland
    HOA
    • Has HOA: No
    • Amenities included: None
    • Services included: All Ground Fee, Common Area Maintenance, Lawn Care Front, Maintenance Grounds, Snow Removal
    • HOA name: Village Of Moreland
    Location
    • Region: Mechanicsburg
    • Municipality: LOWER ALLEN TWP

    Financial & listing details

    • Price per square foot: $197/sqft
    • Tax assessed value: $137,800
    • Annual tax amount: $2,744
    • Date on market: 1/26/2024
    • Listing agreement: Exclusive Right To Sell
    • Listing terms: Cash,Conventional,VA Loan
    • Inclusions: Washer, Dryer, Refrigerator, Tv Wall Mounts, Microwave
    • Exclusions: Curved Shower Curtain Rod, Large Hanging Mirror In Living Room
    • Ownership: Condominium
    • Road surface type: Black Top, Paved

    Price history

    DateEventPrice
    2/29/2024Sold$215,000+13.2%$197/sqft
    Source: Bright MLS #PACB2027258 Report a problem
    1/30/2024Pending sale$190,000$174/sqft
    Source: Bright MLS #PACB2027258 Report a problem
    1/26/2024Listed for sale$190,000+22.7%$174/sqft
    Source: Bright MLS #PACB2027258 Report a problem
    11/12/2019Sold$154,900$142/sqft
    Source: Public Record Report a problem
    10/1/2019Listed for sale$154,900+24.9%$142/sqft
    Source: John H. Walak Real Estate #PACB118064 Report a problem
    9/30/2011Sold$124,000-4.5%$114/sqft
    Source: Public Record Report a problem
    5/18/2011Price change$129,900-7.1%$119/sqft
    Source: AGI REAL ESTATE SERVICES #10206259 Report a problem
    3/12/2011Listed for sale$139,900$128/sqft
    Source: AGI REAL ESTATE SERVICES #10206259 Report a problem

    Public tax history

    YearProperty taxesTax assessment
    2025$2,919 +6.3%$137,800
    2024$2,745 +2.6%$137,800
    2023$2,676 +1.6%$137,800
    2022$2,634 $137,800
    2021$2,634 +4.4%$137,800
    2020$2,523 +230.1%$137,800
    2019$764 -66.6%$137,800
    2018$2,286 $137,800
    2017-- $137,800
    2016-- $137,800
    2015-- $137,800
    2014-- $137,800
    2013-- $137,800
    2012-- $137,800
    2011-- $137,800 +29%
    2010-- $106,860
    2009-- $106,860
    2008-- $106,860
    2007-- $106,860
    2006-- $106,860
    2005-- $106,860 +15.5%
    2004-- $92,550
    2003-- $92,550
    2000-- $92,550
    Find assessor info on the county website

    Neighborhood: 17055

    Nearby schools

    GreatSchools rating
    Schools provided by the listing agent
    • High: Cedar Cliff
    • District: West Shore

    Source: Bright MLS. This data may not be complete. We recommend contacting the local school district to confirm school assignments for this home.

    Get pre-qualified for a loan
    At Zillow Home Loans, we can pre-qualify you in as little as 5 minutes with no impact to your credit score.

    An equal housing lender. NMLS #10287.

    Sell for more on Zillow
    Get a Zillow Showcase℠ listing at no additional cost and you could sell for .
    $230,700
    2% more
    +$4,614
    With Zillow Showcase(estimated)
    $235,314