Welcome to this split-level home featuring a very spacious layout in a quiet cul-de-sac of the Eastwood neighborhood. Offering 4 bedrooms (all on main level) and 2.25 baths. Large living/dining room w vaulted ceilings & gas FP, kitchen w/ eating area, SS appliances featuring a gas stove, massive size deck with views of the Sound & Olympics is perfect for outdoor entertaining. The lower level features the laundry and half bath, bonus room with mini split AC/heat pump, gas fireplace and opens to the patio & the perfect size backyard. Good size lot, space for your RV. Great location Central Kitsap School District, just minutes to Silverdale, Bremerton, the Seattle Ferry, local restaurants and shopping. Don't miss out! *Assumable VA 4.5% loan*
Sold
Listed by: Better Properties Solutions • Cruz Lujan
Bought with: Redfin
$562,000
5432 Pineridge Court NE, Bremerton, WA 98311
4beds
2,135sqft
Single Family Residence
Built in 1976
7,840 Square Feet Lot
$575,100 Zestimate®
$263/sqft
$3,324 Estimated rent
Home value
$575,100
$529,000 - $627,000
$3,324/mo
Zestimate® history
Owner options
List your home for rent
$3,324/mo
Rent Zestimate®
Find your next renter with Zillow Rental Manager. Plus, with online applications, you can quickly screen prospective tenants – for free.
$3,324/mo
Rent Zestimate®
Refinance and save
$3,556/mo
Est. payment
Refinancing to a lower rate could help reduce your monthly payments and save thousands over the life of the loan.
$3,556/mo
Est. payment
Explore your selling options
Work with a Zillow partner agent
Leverage their expertise and Zillow's premium Showcase listings to get your home seen by more buyers.
Get startedList with your own agent
Get your home in front of millions of buyers by listing it on Zillow.
Learn how to do itSell it yourself
Take full control of how buyers see your home on Zillow by listing For Sale by Owner (FSBO).
List your homeWhat's special
Gas fireplaceBonus roomSpacious layoutQuiet cul-de-sacVaulted ceilingsSs appliances
Zillow last checked:
Listing updated:
Listed by:
Cruz Lujan,
Better Properties Solutions
Bought with:
Rachel Marez, 106632
Redfin
Source: NWMLS as distributed by MLS GRID,MLS#: 2427202
Facts & features
Interior
Bedrooms & bathrooms
- Bedrooms: 4
- Bathrooms: 3
- Full bathrooms: 1
- 3/4 bathrooms: 1
- 1/2 bathrooms: 1
Primary bedroom
- Level: Second
Bedroom
- Level: Second
Bedroom
- Level: Second
Bedroom
- Level: Second
Bathroom full
- Level: Second
Bathroom three quarter
- Level: Second
Other
- Level: Lower
Dining room
- Level: Second
Entry hall
- Level: Main
Family room
- Level: Lower
Kitchen with eating space
- Level: Second
Living room
- Level: Second
Utility room
- Level: Lower
Heating
- Fireplace, 90%+ High Efficiency, Ductless, Forced Air, Electric, Natural Gas
Cooling
- Ductless
Appliances
- Included: Dishwasher, Disposal, Dryer, Microwave, Refrigerator, Stove(s)/Range(s), Washer, Dishwasher(s), Dryer(s), Garbage Disposal, Microwave(s), Refrigerator(s), Washer(s)
Features
- Bath Off Primary, Dining Room
- Flooring: Ceramic Tile, Laminate, Vinyl, Carpet
- Windows: Dbl Pane/Storm Window
- Basement: Finished
- Number of fireplaces: 2
- Fireplace features: Gas, Lower Level: 1, Main Level: 1, Fireplace
Interior area
- Total structure area: 2,135
- Total interior livable area: 2,135 sqft
Property
Parking
- Total spaces: 2
- Parking features: Driveway, Attached Garage, Off Street, RV Parking
- Has attached garage: Yes
- Covered spaces: 2
Features
- Levels: Multi/Split
- Entry location: Main
- Patio & porch: Bath Off Primary, Dbl Pane/Storm Window, Dining Room, Fireplace, Vaulted Ceiling(s)
- Has view: Yes
- View description: Mountain(s), Sound
- Has water view: Yes
- Water view: Sound
Lot
- Size: 7,840 Square Feet
- Features: Cul-De-Sac, Paved, Cable TV, Deck, Fenced-Fully, Gas Available, Patio, RV Parking
- Topography: Level
- Residential vegetation: Garden Space
Details
- Parcel number: 49340000230006
- Zoning description: Jurisdiction: County
- Special conditions: Standard
Construction
Type & style
- Home type: SingleFamily
- Architectural style: Contemporary,Split Entry
- Property subtype: Single Family Residence
Materials
- Wood Siding, Wood Products
- Foundation: Poured Concrete, Slab
- Roof: Composition
Condition
- Good
- Year built: 1976
- Major remodel year: 1976
Utilities & green energy
- Electric: Company: PSE
- Sewer: Sewer Connected, Company: City of Bremerton
- Water: Public, Company: Public
- Utilities for property: Xfinity, Xfinity
Community & HOA
Community
- Subdivision: Bremerton
HOA
- HOA fee: $120 annually
Location
- Region: Bremerton
Financial & listing details
- Price per square foot: $263/sqft
- Tax assessed value: $473,460
- Annual tax amount: $4,409
- Date on market: 3/30/2026
- Cumulative days on market: 114 days
- Listing terms: Assumable,Conventional,FHA,See Remarks,State Bond,VA Loan
- Inclusions: Dishwasher(s), Dryer(s), Garbage Disposal, Microwave(s), Refrigerator(s), Stove(s)/Range(s), Washer(s)
Price history
| Date | Event | Price |
|---|---|---|
| 5/18/2026 | Sold | $562,000+0.4%$263/sqft |
Source:  NWMLS as distributed by MLS GRID #2427202 Report a problem NWMLS as distributed by MLS GRID #2427202 Report a problem | ||
| 4/5/2026 | Pending sale | $559,950$262/sqft |
Source: NWMLS as distributed by MLS GRID #2427202 Report a problem | ||
| 3/27/2026 | Price change | $559,950-0.9%$262/sqft |
Source: NWMLS as distributed by MLS GRID #2427202 Report a problem | ||
| 3/3/2026 | Listed for sale | $564,950$265/sqft |
Source: NWMLS as distributed by MLS GRID #2427202 Report a problem | ||
| 12/3/2025 | Pending sale | $564,950$265/sqft |
Source: NWMLS as distributed by MLS GRID #2427202 Report a problem | ||
| 11/23/2025 | Price change | $564,950-0.9%$265/sqft |
Source: NWMLS as distributed by MLS GRID #2427202 Report a problem | ||
| 10/16/2025 | Listed for sale | $569,950+4.6%$267/sqft |
Source: NWMLS as distributed by MLS GRID #2427202 Report a problem | ||
| 4/19/2022 | Sold | $545,000$255/sqft |
Source: NWMLS as distributed by MLS GRID #1899626 Report a problem | ||
| 3/18/2022 | Pending sale | $545,000$255/sqft |
Source: NWMLS as distributed by MLS GRID #1899626 Report a problem | ||
| 3/10/2022 | Listed for sale | $545,000+230.2%$255/sqft |
Source: NWMLS as distributed by MLS GRID #1899626 Report a problem | ||
| 6/15/2021 | Sold | $165,074-51.2%$77/sqft |
Source: Public Record Report a problem | ||
| 3/15/2019 | Sold | $338,000-9.9%$158/sqft |
Source: NWMLS as distributed by MLS GRID #1388336 Report a problem | ||
| 12/13/2018 | Pending sale | $375,000$176/sqft |
Source: John L Scott Real Estate #1388336 Report a problem | ||
| 11/21/2018 | Listed for sale | $375,000$176/sqft |
Source: John L Scott Real Estate #1388336 Report a problem | ||
Public tax history
| Year | Property taxes | Tax assessment |
|---|---|---|
| 2025 | $4,324 +1.2% | $473,460 |
| 2024 | $4,271 +2.9% | $473,460 |
| 2023 | $4,152 -0.4% | $473,460 |
| 2022 | $4,170 +6.3% | $473,460 +20.6% |
| 2021 | $3,921 +4% | $392,500 +9.4% |
| 2020 | $3,772 | $358,890 +16.5% |
| 2019 | -- | $308,120 +20.9% |
| 2018 | $3,656 | $254,920 |
| 2017 | $3,656 +13.3% | $254,920 +10.5% |
| 2016 | $3,227 +2.2% | $230,740 +3.7% |
| 2015 | $3,158 | $222,490 +5.2% |
| 2014 | $3,158 +8.2% | $211,590 |
| 2013 | $2,919 +4.5% | $211,590 -4.7% |
| 2012 | $2,793 +13% | $221,920 -3.4% |
| 2011 | $2,473 -0.2% | $229,670 -0.8% |
| 2010 | $2,478 +1.5% | $231,480 -8.1% |
| 2009 | $2,442 -1% | $251,970 -4.2% |
| 2008 | $2,466 -6.6% | $262,990 +2.2% |
| 2007 | $2,642 +10.8% | $257,290 +41.9% |
| 2005 | $2,385 | $181,370 +22.4% |
| 2002 | -- | $148,210 +5.5% |
| 2001 | $1,992 +1.1% | $140,530 +7.8% |
| 2000 | $1,970 | $130,370 |
Find assessor info on the county website
Neighborhood: 98311
Nearby homes
- $640,0002 bd2 ba1.6k sqft493 Ridge Ln NE, Bremerton, WA 98311Sold
- $533,6003 bd3 ba1.8k sqft5444 Pineridge Dr NE, Bremerton, WA 98311Off Market
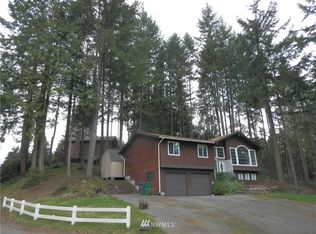
- $569,0004 bd3 ba2.5k sqft5445 Pineridge Dr NE, Bremerton, WA 98311Sold

- $626,8004 bd3 ba2.4k sqft5396 Pineridge Pl NE, Bremerton, WA 98311Off Market
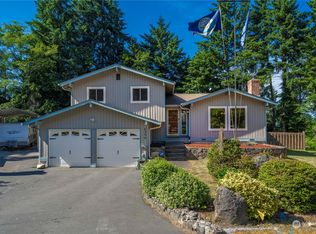
- $565,0004 bd3 ba2.3k sqft791 NE Pinecrest Dr, Bremerton, WA 98311Sold
- $460,0003 bd3 ba1.6k sqft5372 Pineridge Dr NE, Bremerton, WA 98311Sold
- $540,0003 bd2 ba1.4k sqft661 NE Woods Pl, Bremerton, WA 98311Sold
- $550,0003 bd2 ba1.7k sqft425 NE Vena St, Bremerton, WA 98311Sold
Nearby schools
GreatSchools rating
- 6/10Pinecrest Elementary SchoolGrades: PK-5Distance: 0.3 mi
- 5/10Fairview Junior High SchoolGrades: 6-8Distance: 1.7 mi
- 8/10Olympic High SchoolGrades: 9-12Distance: 1.4 mi
Schools provided by the listing agent
- Elementary: Pinecrest Elem
- Middle: Fairview Middle
- High: Olympic High
Source: NWMLS as distributed by MLS GRID. This data may not be complete. We recommend contacting the local school district to confirm school assignments for this home.
Get a cash offer in 3 minutes
Find out how much your home could sell for in as little as 3 minutes with a no-obligation cash offer.
Estimated market value
$575,100
Get a cash offer in 3 minutes
Find out how much your home could sell for in as little as 3 minutes with a no-obligation cash offer.
Estimated market value
$575,100
- Washington
- Kitsap County
- Bremerton
- 98311
- 5432 Pineridge Court NE
Nearby cities
Nearby neighborhoods
Nearby zip codes
Other Bremerton Topics
