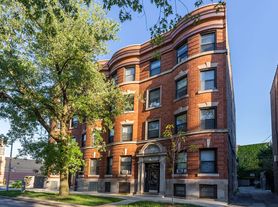
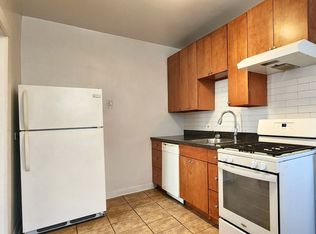
5432 S. Drexel Ave., Unit 2S Hyde Park | 3 Beds + 1 Bath | Approximately 935 SF
Welcome home to this bright and spacious three-bedroom, one-bath apartment in the Hyde Park area. Offering approximately 935 square feet, this charming home blends classic architectural character with everyday convenience.
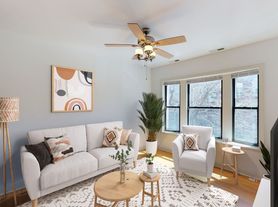
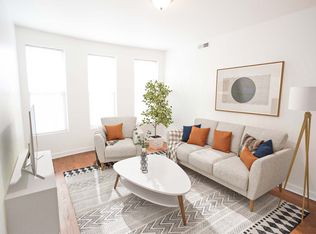
The apartment features hardwood floors, high ceilings, ceiling fans, generous closet space, and a sun-filled living room with a decorative fireplace and built-in shelving. An adjoining sunroom surrounded by windows provides a flexible space for a home office, reading room, or additional lounge area.
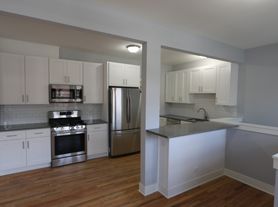
The kitchen is equipped with a gas stove, refrigerator, microwave, dishwasher, ample cabinetry, and plenty of counter space. The bathroom features a modern vanity and a glass-enclosed shower. A large covered rear deck provides additional outdoor space for relaxing and enjoying warmer weather. Shared laundry is conveniently available in the building.
Additional features include:
Hardwood floors
High ceilings
Ceiling fans
Large closets
Dishwasher
Gas stove
Microwave and refrigerator
Shared laundry in the building
Cable-ready
Covered rear deck
Cat-friendlymaximum of two cats
Enjoy convenient access to everything the Hyde Park area has to offer, including 57th Street Beach, Promontory Point, the Hyde Park Art Center, Court Theatre, the Museum of Science and Industry, the Obama Presidential Center, shopping along 57th Street, and a wide variety of neighborhood restaurants, cafes, and entertainment.
Schedule your showing today!
Apartment for rent
Apartment
Available now
Cats OK
Shared laundry
Fireplace
What's special
Decorative fireplaceModern vanityBright and spacious three-bedroomHigh ceilingsHardwood floorsCeiling fansBuilt-in shelving
- 14 days |
- -- |
- -- |
Zillow last checked:
Listing updated:
Travel times

Let’s turn your rent into credit progress
Build credit history with every on-time payment and get credit for the payment you’re already making.
Facts & features
Interior
Bedrooms & bathrooms
- Bedrooms: 3
- Bathrooms: 1
- Full bathrooms: 1
Heating
- Fireplace
Appliances
- Laundry: Shared
Features
- Flooring: Hardwood
- Has fireplace: Yes
Interior area
- Total interior livable area: 935 sqft
Property
Parking
- Details: Contact manager
Features
- Exterior features: Outdoor Space
Construction
Type & style
- Home type: Apartment
- Property subtype: Apartment
Building
Management
- Pets allowed: Yes
Community & HOA
Location
- Region: Chicago
Financial & listing details
- Lease term: Contact For Details
Price history
| Date | Event | Price |
|---|---|---|
| 9/22/2026 | Price change | $2,295-4.2%$2/sqft |
Source: Zillow Rentals Report a problem | ||
| 9/15/2026 | Listed for rent | $2,395+40.9%$3/sqft |
Source: Zillow Rentals Report a problem | ||
| 2/5/2019 | Listing removed | $1,700$2/sqft |
Source: Cagan Realty #10252773 Report a problem | ||
| 1/19/2019 | Listed for rent | $1,700+6.3%$2/sqft |
Source: Cagan Realty #10252773 Report a problem | ||
| 5/31/2018 | Listing removed | $1,600$2/sqft |
Source: Weichert, Realtors - American Realty Report a problem | ||
| 4/3/2018 | Listed for rent | $1,600-5.9%$2/sqft |
Source: The Homestead Group Report a problem | ||
| 3/2/2018 | Listing removed | $1,700$2/sqft |
Source: Weichert, Realtors - American Realty Report a problem | ||
| 2/22/2018 | Listed for rent | $1,700$2/sqft |
Source: Weichert, Realtors - American Realty Report a problem | ||