Don't miss out on the incredible opportunity to secure this five-bedroom, four-bathroom home in an unbeatable location. Available for immediate lease purchase or owner carry at below market rates around 5% for qualified buyers with appropriate earnest money. This meticulously updated residence in Smoky Ridge, just off Smoky Hill Road, boasts numerous positive features. Revel in the charm of the updated kitchen, renovated bathrooms, fresh interior paint, vaulted ceilings, new light fixtures, brand new carpet and the upcoming addition of a brand-new roof. The property is situated on a quiet, no-traffic dead-end street, offering both serenity and convenience. As you step inside, you'll be greeted by the inviting openness of vaulted ceilings extending into the dining area, adorned with a modern chandelier. The kitchen has been tastefully updated with quality cabinets, durable granite countertops, and stainless steel appliances. A charming breakfast nook provides a cozy space for family gatherings or a leisurely moment. The transition between the kitchen and family room includes a versatile counter-height dining, prep, or conversation area, perfect for bar stools. The family room offers a warm retreat for various activities, from relaxation to reading in front of the fireplace. Don't overlook the expansive fenced backyard with a covered patio and deck—an ideal setting for outdoor activities, grilling, gardening, and more. While it may require a bit of attention, the potential is boundless. The upper level of the house features four bedrooms, including the primary suite with ample closets and an en suite bathroom. Venture downstairs to the basement, where high ceilings enhance the spaciousness. Here, you'll discover a large family room or game room, a home office, an additional bedroom, and a full bathroom. Conveniently located and poised to offer a comfortable and connected lifestyle. Act quickly to make this home your own by scheduling your private showing today!
Sold for $585,000
Street View
$585,000
5432 S Genoa Street, Centennial, CO 80015
5beds
2,399sqft
Single Family Residence
Built in 1988
7,884 Square Feet Lot
$586,300 Zestimate®
$244/sqft
$3,472 Estimated rent
Home value
$586,300
$557,000 - $616,000
$3,472/mo
Zestimate® history
Owner options
List your home for rent
$3,472/mo
Rent Zestimate®
Find your next renter with Zillow Rental Manager. Plus, with online applications, you can quickly screen prospective tenants – for free.
$3,472/mo
Rent Zestimate®
Refinance and save
$3,913/mo
Est. payment
Refinancing to a lower rate could help reduce your monthly payments and save thousands over the life of the loan.
$3,913/mo
Est. payment
Explore your selling options
Work with a Zillow partner agent
Leverage their expertise and Zillow's premium Showcase listings to get your home seen by more buyers.
Get startedList with your own agent
Get your home in front of millions of buyers by listing it on Zillow.
Learn how to do itSell it yourself
Take full control of how buyers see your home on Zillow by listing For Sale by Owner (FSBO).
List your homeWhat's special
Zillow last checked:
Listing updated:
Listed by:
Christine Battista 303-500-2414 homes@thebattistateam.com,
Keller Williams DTC
Bought with:
Jeffrey White, 100090620
Your Castle Real Estate Inc
Source: REcolorado as distributed by MLS GRID,MLS#: 9677676
Facts & features
Interior
Bedrooms & bathrooms
- Bedrooms: 5
- Bathrooms: 4
- Full bathrooms: 2
- 3/4 bathrooms: 1
- 1/2 bathrooms: 1
- Main level bathrooms: 1
Primary bedroom
- Level: Upper
Bedroom
- Level: Upper
Bedroom
- Level: Upper
Bedroom
- Level: Upper
Bedroom
- Level: Basement
Primary bathroom
- Level: Upper
Bathroom
- Level: Main
Bathroom
- Level: Upper
Bathroom
- Level: Basement
Dining room
- Level: Main
Family room
- Level: Main
Family room
- Level: Basement
Kitchen
- Level: Main
Laundry
- Level: Main
Living room
- Level: Main
Heating
- Forced Air
Cooling
- Central Air
Appliances
- Included: Cooktop, Dishwasher, Disposal, Gas Water Heater, Microwave, Oven, Range, Refrigerator, Self Cleaning Oven
Features
- Flooring: Carpet, Laminate, Tile, Vinyl
- Windows: Double Pane Windows, Skylight(s)
- Basement: Finished
- Number of fireplaces: 1
- Fireplace features: Family Room, Wood Burning
Interior area
- Total structure area: 2,399
- Total interior livable area: 2,399 sqft
- Finished area above ground: 1,847
- Finished area below ground: 0
Property
Parking
- Total spaces: 2
- Parking features: Concrete
- Attached garage spaces: 2
Features
- Levels: Two
- Stories: 2
- Patio & porch: Covered, Patio
- Exterior features: Dog Run, Fire Pit, Private Yard, Rain Gutters
Lot
- Size: 7,884 Square Feet
Details
- Parcel number: 032445076
- Special conditions: Standard
Construction
Type & style
- Home type: SingleFamily
- Property subtype: Single Family Residence
Materials
- Brick, Concrete, Vinyl Siding
- Roof: Composition
Condition
- Fixer
- Year built: 1988
Utilities & green energy
- Electric: 110V, 220 Volts
- Sewer: Public Sewer
- Water: Public
- Utilities for property: Electricity Connected, Natural Gas Connected
Community & HOA
Community
- Subdivision: Smoky Ridge
HOA
- Has HOA: Yes
- HOA fee: $553 annually
- HOA name: Smoky Ridge
- HOA phone: 303-369-1800
Location
- Region: Centennial
Financial & listing details
- Price per square foot: $244/sqft
- Tax assessed value: $580,900
- Annual tax amount: $2,593
- Date on market: 11/11/2023
- Listing terms: Cash,FHA,Lease Purchase,Owner Will Carry,Private Financing Available,VA Loan
- Exclusions: None
- Ownership: Agent Owner
- Electric utility on property: Yes
- Road surface type: Paved
Price history
| Date | Event | Price |
|---|---|---|
| 9/12/2024 | Listing removed | $3,150$1/sqft |
Source: Zillow Rentals Report a problem | ||
| 1/6/2024 | Listing removed | -- |
Source: Zillow Rentals Report a problem | ||
| 12/27/2023 | Listed for rent | $3,150+5%$1/sqft |
Source: Zillow Rentals Report a problem | ||
| 12/27/2023 | Listing removed | -- |
Source: REcolorado as distributed by MLS GRID #6904563 Report a problem | ||
| 12/22/2023 | Sold | $585,000+1.7%$244/sqft |
Source:  REcolorado as distributed by MLS GRID #9677676 Report a problem REcolorado as distributed by MLS GRID #9677676 Report a problem | ||
| 12/16/2023 | Listed for rent | $3,000+0.2%$1/sqft |
Source: REcolorado as distributed by MLS GRID #6904563 Report a problem | ||
| 12/15/2023 | Listing removed | -- |
Source: Zillow Rentals Report a problem | ||
| 11/30/2023 | Pending sale | $575,000$240/sqft |
Source: REcolorado as distributed by MLS GRID #9677676 Report a problem | ||
| 11/11/2023 | Listed for sale | $575,000+248.5%$240/sqft |
Source: REcolorado as distributed by MLS GRID #9677676 Report a problem | ||
| 11/2/2023 | Listed for rent | $2,995$1/sqft |
Source: Zillow Rentals Report a problem | ||
| 6/24/2023 | Listing removed | -- |
Source: Zillow Rentals Report a problem | ||
| 5/13/2023 | Listed for rent | $2,995+20%$1/sqft |
Source: Zillow Rentals Report a problem | ||
| 2/3/2019 | Listing removed | $2,495$1/sqft |
Source: Denver and Beyond Report a problem | ||
| 1/15/2019 | Price change | $2,495-7.4%$1/sqft |
Source: Denver and Beyond Report a problem | ||
| 12/11/2018 | Listed for rent | $2,695+8%$1/sqft |
Source: Denver and Beyond Report a problem | ||
| 6/8/2017 | Listing removed | $2,495$1/sqft |
Source: C & C Properties Report a problem | ||
| 3/22/2017 | Listed for rent | $2,495$1/sqft |
Source: C & C Properties Report a problem | ||
| 7/22/1998 | Sold | $165,000$69/sqft |
Source: Public Record Report a problem | ||
Public tax history
| Year | Property taxes | Tax assessment |
|---|---|---|
| 2025 | $3,354 +12.5% | $36,306 +14% |
| 2024 | $2,982 | $31,845 -11.2% |
| 2023 | -- | $35,875 +37.1% |
| 2022 | $2,604 | $26,174 -2.8% |
| 2021 | -- | $26,927 -3.1% |
| 2020 | $2,706 +19.7% | $27,800 |
| 2019 | $2,260 | $27,800 +29.7% |
| 2018 | $2,260 +1.7% | $21,434 |
| 2017 | $2,222 | $21,434 +11.7% |
| 2016 | -- | $19,192 |
| 2015 | -- | $19,192 +13.5% |
| 2014 | -- | $16,907 -4.2% |
| 2013 | $1,960 | $17,650 |
| 2012 | -- | $17,650 |
| 2011 | $1,870 +2% | $17,650 +2.3% |
| 2010 | $1,833 -8.9% | $17,260 |
| 2009 | $2,013 | $17,260 -8.7% |
| 2008 | -- | $18,897 |
| 2007 | -- | $18,897 +3.9% |
| 2006 | -- | $18,180 |
| 2005 | -- | $18,180 -2.7% |
| 2002 | $1,779 +17.5% | $18,690 +24.4% |
| 2001 | $1,515 | $15,020 |
Find assessor info on the county website
Neighborhood: 80015
Nearby homes
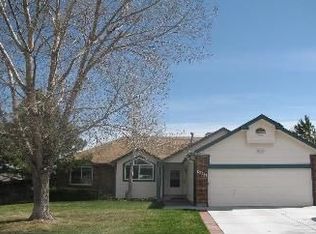
- $628,3005 bd4 ba3.2k sqft5452 S Genoa St, Centennial, CO 80015Off Market

- $570,5004 bd3 ba2.7k sqft5422 S Genoa St, Centennial, CO 80015Off Market
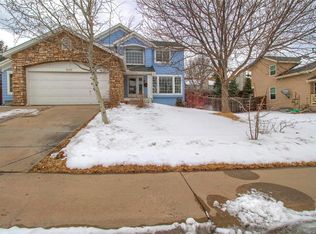
- $635,0004 bd3 ba3.7k sqft5435 S Gibraltar St, Centennial, CO 80015Off Market
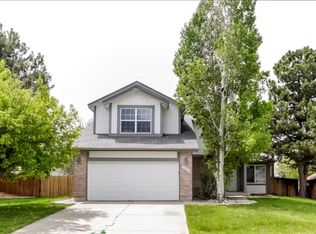
- $--4 bd3 ba2.1k sqft5433 S Genoa St #5433, Aurora, CO 80015Off Market
- $596,0004 bd2 ba3.3k sqft5455 S Gibraltar St, Centennial, CO 80015Off Market
- $600,5005 bd4 ba2.8k sqft5472 S Genoa St, Centennial, CO 80015Off Market
- $561,6004 bd3 ba1.6k sqft5425 S Gibraltar St, Centennial, CO 80015Off Market
- $598,7003 bd3 ba3.3k sqft5402 S Genoa St, Centennial, CO 80015Off Market
Nearby schools
GreatSchools rating
- 6/10Peakview Elementary SchoolGrades: PK-5Distance: 0.4 mi
- 4/10Thunder Ridge Middle SchoolGrades: 6-8Distance: 1.2 mi
- 9/10Eaglecrest High SchoolGrades: 9-12Distance: 1.3 mi
Schools provided by the listing agent
- Elementary: Peakview
- Middle: Thunder Ridge
- High: Eaglecrest
- District: Cherry Creek 5
Source: REcolorado as distributed by MLS GRID. This data may not be complete. We recommend contacting the local school district to confirm school assignments for this home.
Get a cash offer in 3 minutes
Find out how much your home could sell for in as little as 3 minutes with a no-obligation cash offer.
Estimated market value
$586,300
Get a cash offer in 3 minutes
Find out how much your home could sell for in as little as 3 minutes with a no-obligation cash offer.
Estimated market value
$586,300
- Colorado
- Arapahoe County
- Centennial
- 80015
- 5432 S Genoa Street
Nearby cities
Nearby zip codes
Other Centennial Topics
