So you want a big house?? Well come see this one. 1935 square feet, 3/2/2 on a cul-de-sac in a well established neighborhood. NEW ROOF October 2023 as you can see in the first picture. NEW A/C October 2022, NEW 50 gallon water heater 2020, NEW Range and kitchen faucet 2022 and tons of cabinet, counter space and big pantry too, NEW bathroom sink faucets and drains in master and guest baths 2023. BIG 2 CAR GARAGE with shelving, semi private backyard. Glass enclosed lanai off of living room. NICE OPEN FLOOR PLAN with pass thru from kitchen to dining and living room, KING SIZE Master bedroom with large walk in closet, on suite bathroom with step in shower and soaking tub. Two more queens size bedrooms and guest bath on the other side of the house to accommodate your guests with privacy. The backyard is lush with mature shrubs and plantings and it's just the prettiest view from your living room. Home is very close to a new PUBLIX, restaurants, shopping, WalMart and more. Great family community too! Needs some updating but come with your vision and make it your own new canvass.
Sold for $275,000
$275,000
5432 SW 85TH LANE, OCALA, FL 34476
3beds
1,904sqft
Single Family Residence
Built in 1992
0.26 Acres Lot
$287,500 Zestimate®
$144/sqft
$2,002 Estimated rent
Home value
$287,500
$273,000 - $302,000
$2,002/mo
Zestimate® history
Owner options
List your home for rent
$2,002/mo
Rent Zestimate®
Find your next renter with Zillow Rental Manager. Plus, with online applications, you can quickly screen prospective tenants – for free.
$2,002/mo
Rent Zestimate®
Refinance and save
$1,979/mo
Est. payment
Refinancing to a lower rate could help reduce your monthly payments and save thousands over the life of the loan.
$1,979/mo
Est. payment
Explore your selling options
Work with a Zillow partner agent
Leverage their expertise and Zillow's premium Showcase listings to get your home seen by more buyers.
Get startedList with your own agent
Get your home in front of millions of buyers by listing it on Zillow.
Learn how to do itSell it yourself
Take full control of how buyers see your home on Zillow by listing For Sale by Owner (FSBO).
List your homeWhat's special
Open floor planSemi private backyardBig pantryNew rangeTons of cabinetGuest bathStep in shower
Zillow last checked:
Listing updated:
Listed by:
Lois Lane 352-789-4516,
DECCA REAL ESTATE 352-854-8787
Bought with:
Sarah Meyers, 3432622
MAGNOLIA HOMES AND LAND LLC
Source: Stellar MLS,MLS#: OM665696 Originating MLS: Ocala - Marion
Originating MLS: Ocala - Marion
Facts & features
Interior
Bedrooms & bathrooms
- Bedrooms: 3
- Bathrooms: 2
- Full bathrooms: 2
Rooms
- Room types: Florida Room
Primary bedroom
- Features: En Suite Bathroom, Walk-In Closet(s)
- Level: First
- Dimensions: 16.8x16
Bedroom 2
- Features: Built-in Closet
- Level: First
- Dimensions: 12x12
Bedroom 3
- Features: Built-in Closet
- Level: First
- Dimensions: 11.4x13
Florida room
- Level: First
- Dimensions: 12x17
Great room
- Features: Ceiling Fan(s)
- Level: First
- Dimensions: 25x22
Kitchen
- Features: Pantry
- Level: First
- Dimensions: 13.2x19.2
Heating
- Central, Electric, Heat Pump
Cooling
- Central Air
Appliances
- Included: Dryer, Microwave, Range Hood, Refrigerator, Washer
- Laundry: Laundry Room
Features
- Cathedral Ceiling(s), Ceiling Fan(s), Eating Space In Kitchen, Living Room/Dining Room Combo, Open Floorplan, Split Bedroom, Walk-In Closet(s)
- Flooring: Carpet, Linoleum, Tile
- Windows: Blinds, Window Treatments
- Has fireplace: No
Interior area
- Total structure area: 2,486
- Total interior livable area: 1,904 sqft
Property
Parking
- Total spaces: 2
- Parking features: Driveway, Garage Door Opener
- Attached garage spaces: 2
- Has uncovered spaces: Yes
- Details: Garage Dimensions: 24x26
Features
- Levels: One
- Stories: 1
- Patio & porch: Enclosed, Front Porch, Rear Porch
- Exterior features: Irrigation System, Lighting, Private Mailbox, Rain Gutters
- Has view: Yes
- View description: Trees/Woods
Lot
- Size: 0.26 Acres
- Dimensions: 90 x 125
- Features: Landscaped
- Residential vegetation: Mature Landscaping
Details
- Parcel number: 3562100619
- Zoning: R1
- Special conditions: None
Construction
Type & style
- Home type: SingleFamily
- Architectural style: Ranch
- Property subtype: Single Family Residence
Materials
- Block, Concrete, Stucco
- Foundation: Slab
- Roof: Shingle
Condition
- New construction: No
- Year built: 1992
Details
- Builder model: Belmont
Utilities & green energy
- Sewer: Septic Tank
- Water: Private
- Utilities for property: Electricity Connected, Water Connected
Community & HOA
Community
- Pet fee: $0 monthly
- Subdivision: MAJESTIC OAKS SECOND ADD
HOA
- Has HOA: Yes
- HOA fee: $11 monthly
- HOA name: Majestic Oaks Homeowners Assn
Location
- Region: Ocala
Financial & listing details
- Price per square foot: $144/sqft
- Tax assessed value: $257,448
- Annual tax amount: $297
- Date on market: 10/9/2023
- Cumulative days on market: 88 days
- Listing terms: Cash,Conventional
- Ownership: Fee Simple
- Total actual rent: 0
- Electric utility on property: Yes
- Road surface type: Asphalt, Paved
Price history
| Date | Event | Price |
|---|---|---|
| 2/12/2024 | Sold | $275,000-4.8%$144/sqft |
Source:  Stellar MLS #OM665696 Report a problem Stellar MLS #OM665696 Report a problem | ||
| 1/10/2024 | Pending sale | $289,000$152/sqft |
Source: Stellar MLS #OM665696 Report a problem | ||
| 11/28/2023 | Price change | $289,000-6.8%$152/sqft |
Source: Stellar MLS #OM665696 Report a problem | ||
| 10/9/2023 | Listed for sale | $310,000$163/sqft |
Source: Stellar MLS #OM665696 Report a problem | ||
Public tax history
| Year | Property taxes | Tax assessment |
|---|---|---|
| 2025 | $3,774 -14.1% | $257,448 -1.6% |
| 2024 | $4,392 +1354.8% | $261,621 +92.5% |
| 2023 | $302 +1.5% | $135,883 +3% |
| 2022 | $297 | $131,925 +3% |
| 2021 | $297 | $128,083 +1.4% |
| 2020 | $297 | $126,315 +2.3% |
| 2019 | $297 | $123,475 +1.9% |
| 2018 | $297 +1.9% | $121,173 +2.1% |
| 2017 | $292 +10.7% | $118,681 +2.1% |
| 2016 | $264 | $116,240 +0.7% |
| 2015 | $264 | $115,432 +0.8% |
| 2014 | $264 | $114,516 +1.5% |
| 2013 | $264 | $112,824 +1.8% |
| 2012 | $264 | $110,796 -1.1% |
| 2011 | $264 | $112,072 +1.5% |
| 2010 | $264 | $110,416 +2.7% |
| 2009 | $264 | $107,513 +0.1% |
| 2008 | $264 +4.4% | $107,406 +3% |
| 2007 | $253 +2.4% | $104,279 +2.5% |
| 2006 | $247 +21.5% | $101,735 +3% |
| 2005 | $203 | $98,772 +3% |
| 2004 | $203 +5.7% | $95,896 +4.3% |
| 2002 | $192 +27.6% | $91,903 +4.6% |
| 2001 | $151 | $87,822 |
| 2000 | $151 | $87,822 |
Find assessor info on the county website
Neighborhood: 34476
Nearby homes
- $281,1003 bd2 ba2.1k sqft5444 SW 85th Ln, Ocala, FL 34476Off Market
- $304,1003 bd2 ba1.7k sqft5428 SW 85th Ln, Ocala, FL 34476Off Market
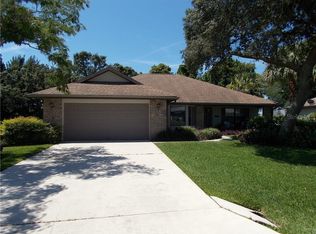
- $291,3003 bd2 ba2.1k sqft8625 SW 54th Ct, Ocala, FL 34476Off Market
- $290,1003 bd2 ba2k sqft5405 SW 86th Pl, Ocala, FL 34476Off Market

- $260,6003 bd2 ba1.7k sqft5390 SW 85th Ln, Ocala, FL 34476Off Market
- $360,7003 bd2 ba2.4k sqft5431 SW 85th Ln, Ocala, FL 34476Off Market
- $291,9223 bd2 ba2k sqft5441 SW 85th Ln, Ocala, FL 34476Off Market
- $349,0003 bd2 ba2.1k sqft5393 SW 86th Pl, Ocala, FL 34476For Sale
Nearby schools
GreatSchools rating
- 3/10Hammett Bowen Jr. Elementary SchoolGrades: PK-5Distance: 1.2 mi
- 5/10Liberty Middle SchoolGrades: 6-8Distance: 1.1 mi
- 4/10West Port High SchoolGrades: 9-12Distance: 4.5 mi
Schools provided by the listing agent
- Elementary: Hammett Bowen Jr. Elementary
- Middle: Liberty Middle School
- High: West Port High School
Source: Stellar MLS. This data may not be complete. We recommend contacting the local school district to confirm school assignments for this home.
Get a cash offer in 3 minutes
Find out how much your home could sell for in as little as 3 minutes with a no-obligation cash offer.
Estimated market value
$287,500
Get a cash offer in 3 minutes
Find out how much your home could sell for in as little as 3 minutes with a no-obligation cash offer.
Estimated market value
$287,500
- Florida
- Marion County
- Ocala
- 34476
- 5432 SW 85TH LANE
