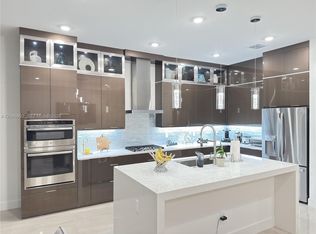
MAJOR $50,000 PRICE ADJUSTMENT! Priced below the sellers' original purchase price-take advantage of an exceptional value on this beautifully upgraded home. This is a rare opportunity to own a home that would be difficult and far more expensive to replicate with today's new construction pricing and upgrade costs. The flexible floor plan includes a spacious den that can easily serve as a third bedroom, home office, or media room. Perfectly situated on one of the community's most private homesites, the fenced backyard backs to an elevated berm with no rear neighbors and showcases exceptional landscaping. Inside, you'll find an open-concept design with soaring tray ceilings, porcelain tile flooring, custom wall accents, designer lighting, and a stunning gourmet kitchen featuring an oversized quartz island, premium cabinetry, built-in appliances, natural gas cooktop, and luxury finishes throughout. Enjoy Florida living year-round from the extended screened lanai with a fully equipped summer kitchen. Additional features include impact windows and doors, whole-house water filtration, natural gas, a tankless water heater, and a natural gas dryer. Located in Cresswind Palm Beach, Westlake's premier 55+ community, residents enjoy a private clubhouse, resort-style pool and spa, fitness center, pickleball, tennis, bocce, walking trails, dog parks, arts and crafts studios, and an active social calendar.
Accepting backups
Price cut: $50K (8/10)
$699,999
5432 Saint Armands Way, Westlake, FL 33470
2beds
2,000sqft
Single Family Residence
Built in 2024
7,236 Square Feet Lot
$684,900 Zestimate®
$350/sqft
$425/mo HOA
What's special
Extended screened lanaiStunning gourmet kitchenBeautifully upgraded homeLuxury finishes throughoutFlexible floor planFully equipped summer kitchenCustom wall accents
- 48 days
- 167
- 5
Zillow last checked:
Listing updated:
Listed by:
Sallianne Serra 561-436-2458,
Exit Realty Premier Elite,
Louis Moreno 305-492-9997,
Exit Realty Premier Elite
Source: BeachesMLS,MLS#: B26053674
Originating MLS: BeachesMLS
Facts & features
Interior
Bedrooms & bathrooms
- Bedrooms: 2
- Bathrooms: 2
- Full bathrooms: 2
- Main level bathrooms: 2
- Main level bedrooms: 2
Primary bedroom
- Level: Main
- Area: 224
- Dimensions: 16 X 14
Great room
- Level: Main
- Area: 454
- Dimensions: 18.66 X 24.33
Kitchen
- Level: Main
- Area: 183.54
- Dimensions: 9.66 X 19
Heating
- Central, Natural Gas
Cooling
- Central Air, Ceiling Fan(s)
Appliances
- Included: Cooktop, Dryer, Dishwasher, Gas Cooktop, Disposal, Ice Maker, Oven, Water Purifier Owned, Refrigerator, Water Purifier, Washer
- Laundry: Inside, Laundry Room, Laundry Tub, Sink
Features
- Dual Sinks, Entrance Foyer, High Ceilings, Kitchen Island, Pantry, Walk-In Closet(s)
- Flooring: Ceramic Tile
- Windows: Drapes, Storm Window(s)
- Has fireplace: No
Interior area
- Total structure area: 3,062
- Total interior livable area: 2,000 sqft
Video & virtual tour
Property
Parking
- Total spaces: 6
- Parking features: Attached, Driveway, Garage
- Attached garage spaces: 2
- Uncovered spaces: 4
Accessibility
- Accessibility features: None
Features
- Levels: One
- Stories: 1
- Exterior features: Built-in Barbecue, Barbecue, Outdoor Kitchen
- Pool features: Association, Heated
- Fencing: Back Yard,Fenced
Lot
- Size: 7,236 Square Feet
- Features: < 1/4 Acre
Details
- Parcel number: 77414306040005090
- Zoning: R-2
- Special conditions: Standard
Construction
Type & style
- Home type: SingleFamily
- Architectural style: Contemporary
- Property subtype: Single Family Residence
Materials
- Block, Stucco
- Roof: Concrete,Tile
Condition
- Resale
- New construction: No
- Year built: 2024
Details
- Builder model: Bahia
- Builder name: Kolter Homes
Utilities & green energy
- Sewer: Public Sewer
- Water: Public
- Utilities for property: Electricity Connected, Natural Gas Connected, Sewer Connected, Water Connected
Community & HOA
Community
- Features: Home Owners Association, Gated, Property Manager On-Site, Street Lights, Sidewalks
- Security: Gated Community, Smoke Detector(s)
- Senior community: Yes
- Subdivision: CRESSWIND PALM BEACH
HOA
- Has HOA: Yes
- Amenities included: Bocce Court, Billiard Room, Cabana, Clubhouse, Community Kitchen, Dog Park, Fitness Center, Gated, Management, Pickleball, Pool, Spa/Hot Tub, Sidewalks, Trail(s)
- Services included: Common Areas, Maintenance Grounds, Recreation Facilities, Internet
- HOA fee: $425 monthly
- HOA name: Cresswind Palm Beach
Location
- Region: Loxahatchee
Financial & listing details
- Price per square foot: $350/sqft
- Tax assessed value: $552,350
- Annual tax amount: $12,232
- Date on market: 7/17/2026
- Cumulative days on market: 42 days
- Listing terms: Cash,Conventional,VA Loan
- Electric utility on property: Yes
Estimated market value
$684,900
$651,000 - $719,000
$3,770/mo
Price history
| Date | Event | Price |
|---|---|---|
| 8/10/2026 | Price change | $699,999-6.7%$350/sqft |
Source: | ||
| 7/17/2026 | Listed for sale | $750,000+3.8%$375/sqft |
Source: | ||
| 7/19/2024 | Sold | $722,200$361/sqft |
Source: Public Record Report a problem | ||
Public tax history
| Year | Property taxes | Tax assessment |
|---|---|---|
| 2025 | $12,232 +288.3% | $552,350 +473.7% |
| 2024 | $3,150 | $96,280 |
Find assessor info on the county website
Monthly payment
Est. payment
Payment breakdown
Explore the cost of this home by adjusting the details. Changes won't be saved.Climate risks
Neighborhood: Westlake
Nearby schools
Schools provided by the listing agent
- Elementary: Golden Grove
- Middle: Osceola Creek
- High: Seminole Ridge
Source: BeachesMLS. This data may not be complete. We recommend contacting the local school district to confirm school assignments for this home.