BEAUTIFULLY CRAFTED CUSTOM BUILT HOME OFFERS ALL OF THE AMMENITIES OF THE COVETED ASHWOOD CLUB AND ATTENDS ACCLAIMED NEUQUA VALLEY HIGH SCHOOL. From the moment you walk in, this is a special home! You immediately walk into a two-story foyer with beautiful 4" hard wood floors and a welcoming grand staircase. The open concept living with custom millwork leads you past the formal dining room and living room, both with double tray ceilings, into the expansive kitchen. The extra long 10' granite island, Bosch stainless-steel appliances, along with the large bay breakfast area is perfect for entertaining. Past the kitchen is a spacious office, which can double as main level bedroom, half-bath and large laundry room. Head into the two-story family room with tons of natural light, cathedral ceilings and a cozy stone fireplace. Upstairs are four spacious bedrooms. Enter the primary bedroom with an organized walk in closet and en-suite with a jetted tub, separate oversized step in shower and double vanities. Down the hall you will find a large guest bedroom complete with it's own private bathroom. The extra large third and fourth bedrooms share a Jack/Jill bathroom. The full finished basement, with a 9' pour and foundation waterproofing, boasts large spaces for entertaining, a fifth bedroom, full bathroom and tons of storage space. Head outside and relax on your covered front porch or head to the backyard that has been professionally landscaped with large privacy trees, decking and a patio area that is perfect for entertaining or just relaxing! This energy efficient home has Low E Argon Pella Windows, high efficiency hot water tanks, furnace and air conditioner and an attic fan to help keep your home cool the summertime. This one is a must see!
Closed
$955,000
5432 Silk Oak Dr, Naperville, IL 60564
5beds
3,684sqft
Single Family Residence
Built in 2013
0.31 Acres Lot
$1,034,600 Zestimate®
$259/sqft
$5,494 Estimated rent
Home value
$1,034,600
$983,000 - $1.09M
$5,494/mo
Zestimate® history
Owner options
List your home for rent
$5,494/mo
Rent Zestimate®
Find your next renter with Zillow Rental Manager. Plus, with online applications, you can quickly screen prospective tenants – for free.
$5,494/mo
Rent Zestimate®
Refinance and save
$5,929/mo
Est. payment
Refinancing to a lower rate could help reduce your monthly payments and save thousands over the life of the loan.
$5,929/mo
Est. payment
Explore your selling options
Work with a Zillow partner agent
Leverage their expertise and Zillow's premium Showcase listings to get your home seen by more buyers.
Get startedList with your own agent
Get your home in front of millions of buyers by listing it on Zillow.
Learn how to do itSell it yourself
Take full control of how buyers see your home on Zillow by listing For Sale by Owner (FSBO).
List your homeWhat's special
Zillow last checked:
Listing updated:
Listed by:
Jennifer Anteliz 630-267-4418,
Baird & Warner
Bought with:
Scott Wiley
Redfin Corporation
Source: MRED as distributed by MLS GRID,MLS#: 12056511
Facts & features
Interior
Bedrooms & bathrooms
- Bedrooms: 5
- Bathrooms: 5
- Full bathrooms: 4
- 1/2 bathrooms: 1
Rooms
- Room types: Bedroom 5, Office, Breakfast Room
Primary bedroom
- Features: Flooring (Carpet), Window Treatments (Blinds), Bathroom (Full)
- Level: Second
- Area: 240 Square Feet
- Dimensions: 15X16
Bedroom 2
- Features: Flooring (Carpet), Window Treatments (Blinds)
- Level: Second
- Area: 208 Square Feet
- Dimensions: 13X16
Bedroom 3
- Features: Flooring (Carpet), Window Treatments (Blinds)
- Level: Second
- Area: 156 Square Feet
- Dimensions: 13X12
Bedroom 4
- Features: Flooring (Carpet), Window Treatments (Blinds)
- Level: Second
- Area: 273 Square Feet
- Dimensions: 13X21
Bedroom 5
- Features: Flooring (Carpet), Window Treatments (Blinds)
- Level: Basement
- Area: 196 Square Feet
- Dimensions: 14X14
Breakfast room
- Features: Flooring (Hardwood), Window Treatments (Blinds)
- Level: Main
- Area: 81 Square Feet
- Dimensions: 9X9
Dining room
- Features: Flooring (Carpet), Window Treatments (Plantation Shutters)
- Level: Main
- Area: 182 Square Feet
- Dimensions: 14X13
Family room
- Features: Flooring (Carpet), Window Treatments (Plantation Shutters)
- Level: Main
- Area: 432 Square Feet
- Dimensions: 18X24
Kitchen
- Features: Kitchen (Eating Area-Table Space, Island, Pantry-Walk-in, Granite Counters), Flooring (Hardwood)
- Level: Main
- Area: 224 Square Feet
- Dimensions: 14X16
Laundry
- Features: Flooring (Ceramic Tile)
- Level: Main
- Area: 70 Square Feet
- Dimensions: 7X10
Living room
- Features: Flooring (Carpet), Window Treatments (Plantation Shutters)
- Level: Main
- Area: 168 Square Feet
- Dimensions: 14X12
Office
- Features: Flooring (Carpet), Window Treatments (Blinds)
- Level: Main
- Area: 144 Square Feet
- Dimensions: 12X12
Heating
- Natural Gas
Cooling
- Central Air, Zoned
Appliances
- Included: Range, Microwave, Dishwasher, High End Refrigerator, Washer, Dryer, Disposal, Stainless Steel Appliance(s), Wine Refrigerator, Cooktop, Oven, Range Hood, Humidifier, Multiple Water Heaters
- Laundry: Main Level, Gas Dryer Hookup, Sink
Features
- Cathedral Ceiling(s), Walk-In Closet(s), High Ceilings, Open Floorplan, Granite Counters, Separate Dining Room, Pantry
- Flooring: Hardwood, Carpet
- Windows: Skylight(s)
- Basement: Finished,9 ft + pour,Sleeping Area,Full,Daylight
- Number of fireplaces: 1
- Fireplace features: Gas Starter, Family Room
Interior area
- Total structure area: 5,555
- Total interior livable area: 3,684 sqft
- Finished area below ground: 1,871
Property
Parking
- Total spaces: 3
- Parking features: Concrete, Garage Door Opener, On Site, Garage Owned, Attached, Garage
- Attached garage spaces: 3
- Has uncovered spaces: Yes
Accessibility
- Accessibility features: No Disability Access
Features
- Stories: 2
- Patio & porch: Deck, Patio
- Fencing: Invisible
Lot
- Size: 0.31 Acres
- Dimensions: 108X125
- Features: Corner Lot, Landscaped
Details
- Parcel number: 0701202090140000
- Special conditions: None
- Other equipment: Ceiling Fan(s), Sump Pump, Sprinkler-Lawn
Construction
Type & style
- Home type: SingleFamily
- Property subtype: Single Family Residence
Materials
- Fiber Cement
- Roof: Asphalt
Condition
- New construction: No
- Year built: 2013
Details
- Builder model: JAMIE LYNN
Utilities & green energy
- Electric: Service - 400 Amp or Greater
- Sewer: Public Sewer
- Water: Lake Michigan
Community & HOA
Community
- Features: Clubhouse, Park, Pool, Tennis Court(s), Curbs, Sidewalks, Street Lights, Street Paved
- Security: Security System, Carbon Monoxide Detector(s), Closed Circuit Camera(s)
- Subdivision: Ashwood Creek
HOA
- Has HOA: Yes
- Services included: Insurance, Security, Clubhouse, Exercise Facilities, Pool
- HOA fee: $165 quarterly
Location
- Region: Naperville
Financial & listing details
- Price per square foot: $259/sqft
- Tax assessed value: $660,579
- Annual tax amount: $14,752
- Date on market: 5/30/2024
- Listing terms: Conventional
- Ownership: Fee Simple w/ HO Assn.
Price history
| Date | Event | Price |
|---|---|---|
| 6/28/2024 | Sold | $955,000+3.2%$259/sqft |
Source:  MRED as distributed by MLS GRID #12056511 Report a problem MRED as distributed by MLS GRID #12056511 Report a problem | ||
| 6/24/2024 | Pending sale | $925,000$251/sqft |
Source: MRED as distributed by MLS GRID #12056511 Report a problem | ||
| 6/3/2024 | Contingent | $925,000$251/sqft |
Source: MRED as distributed by MLS GRID #12056511 Report a problem | ||
| 5/30/2024 | Listed for sale | $925,000+55.5%$251/sqft |
Source: MRED as distributed by MLS GRID #12056511 Report a problem | ||
| 8/28/2013 | Sold | $595,000$162/sqft |
Source: MRED as distributed by MLS GRID #07906254 Report a problem | ||
Public tax history
| Year | Property taxes | Tax assessment |
|---|---|---|
| 2024 | $13,898 +4.8% | $220,193 +13.2% |
| 2023 | $13,256 -10.1% | $194,516 -7.2% |
| 2022 | $14,752 +4.6% | $209,605 +5% |
| 2021 | $14,104 +1.9% | $199,624 +1.6% |
| 2020 | $13,837 +3% | $196,461 +2.9% |
| 2019 | $13,432 -3.6% | $190,925 -1.8% |
| 2018 | $13,939 +1.6% | $194,397 +2.7% |
| 2017 | $13,724 +0.2% | $189,378 +2.2% |
| 2016 | $13,697 -13.1% | $185,301 +5.4% |
| 2015 | $15,753 | $175,851 -9.5% |
| 2014 | $15,753 +135.8% | $194,366 +440.5% |
| 2013 | $6,680 +164.1% | $35,960 -24.4% |
| 2012 | $2,530 -38.5% | $47,560 -15.5% |
| 2011 | $4,113 -7.6% | $56,260 -12.8% |
| 2010 | $4,453 +6.1% | $64,554 -1.7% |
| 2009 | $4,197 +5% | $65,670 |
| 2008 | $3,998 | $65,670 -15.1% |
| 2007 | -- | $77,330 +1659.9% |
| 2006 | $275 +2% | $4,394 +6.2% |
| 2005 | $270 | $4,136 |
Find assessor info on the county website
Neighborhood: Ashwood Creek
Nearby homes
- $932,6005 bd4 ba3.4k sqft5428 Silk Oak Dr, Naperville, IL 60564Off Market

- $843,200-- bd3 ba3.1k sqft5424 Silk Oak Dr, Naperville, IL 60564Off Market

- $959,1005 bd5 ba3.8k sqft5435 Silk Oak Dr, Naperville, IL 60564Off Market
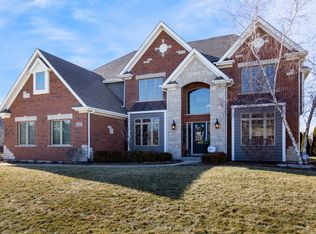
- $984,700-- bd4 ba3.7k sqft5431 Silk Oak Dr, Naperville, IL 60564Off Market
- $903,6004 bd3 ba3.9k sqft5427 Silk Oak Dr, Naperville, IL 60564Off Market
- $983,200-- bd4 ba3.9k sqft4004 Champion Rd, Naperville, IL 60564Off Market
- $839,5004 bd5 ba3.3k sqft5420 Silk Oak Dr, Naperville, IL 60564Off Market
- $1,115,0005 bd5 ba4.2k sqft4008 Champion Rd, Naperville, IL 60564Off Market
Nearby schools
GreatSchools rating
- 9/10Danielle-Joy Peterson Elementary SchoolGrades: K-5Distance: 1.4 mi
- 9/10Clifford Crone Middle SchoolGrades: 6-8Distance: 0.4 mi
- 10/10Neuqua Valley High SchoolGrades: 9-12Distance: 2.8 mi
Schools provided by the listing agent
- Elementary: Peterson Elementary School
- Middle: Crone Middle School
- High: Neuqua Valley Hs
- District: 204
Source: MRED as distributed by MLS GRID. This data may not be complete. We recommend contacting the local school district to confirm school assignments for this home.
Get a cash offer in 3 minutes
Find out how much your home could sell for in as little as 3 minutes with a no-obligation cash offer.
Estimated market value
$1,034,600
Get a cash offer in 3 minutes
Find out how much your home could sell for in as little as 3 minutes with a no-obligation cash offer.
Estimated market value
$1,034,600
- Illinois
- Will County
- Naperville
- 60564
- Ashwood Creek
- 5432 Silk Oak Dr
Nearby cities
Nearby neighborhoods
Nearby zip codes
Other Naperville Topics
