Welcome home to Overlook! This inviting end unit townhome offers the perfect opportunity to start 2026 in your ideal Alexandria location. Step inside to discover a light-filled main level featuring gleaming hardwood floors, high ceilings, and elegant crown molding and wainscoting throughout. The generous living room is enhanced by a floor-to-ceiling picture window, while the adjoining dining room features an elegant tray ceiling and beautiful bay window, providing an ideal space for gatherings. Continue into the back of the home and discover a spacious, open kitchen that impresses with an abundance of bright modern cabinetry, sleek granite countertops, and stainless steel appliances. The peninsula island breakfast bar opens into the bright morning room, surrounded by wall-to-wall windows and access to your private deck, creating an inviting space for casual dining and everyday comfort. Upstairs, both bedrooms feature private ensuite bathrooms for added convenience. The expansive primary bedroom suite boasts a dramatic tray ceiling, plush carpeting, a walk-in closet, and a private ensuite bath appointed with dual vanities and a relaxing soaking tub. A second generously sized bedroom with its own private ensuite bath provides comfort and privacy for guests, family members, or roommates. Downstairs, the versatile lower level expands your living space with a spacious carpeted recreation room. A third bedroom with hardwood floors and excellent natural light, along with an oversized full bath and convenient laundry room, complete this level. Walk outside to your covered patio or step out onto the wooden deck off of the main level for year-round enjoyment overlooking peaceful wooded views. Roof replaced within the year. New French Door Refrigerator, New Gas Range, New Microwave, New Carpet. HVAC replaced in 2017. Parking is right outside your door. The popular Overlook community offers an array of amenities including a clubhouse, tennis courts, outdoor pool, and volleyball court. This location excels with convenient access to I-395, placing you just minutes to Safeway, Springfield Town Center, Kingstowne Towne Center, Old Town Alexandria, Bren Mar Park, Fort Belvoir, and The Pentagon. Quick access to Eisenhower and Van Dorn Metro Stations, I-495, Van Dorn Street, and Eisenhower Avenue ensures effortless commuting throughout the region. Make this your new home for the new year!
Sold for $725,000
$725,000
5432 Summer Leaf Ln, Alexandria, VA 22312
3beds
2,192sqft
Townhouse
Built in 1999
2,400 Square Feet Lot
$733,300 Zestimate®
$331/sqft
$4,295 Estimated rent
Home value
$733,300
$689,000 - $785,000
$4,295/mo
Zestimate® history
Owner options
List your home for rent
$4,295/mo
Rent Zestimate®
Find your next renter with Zillow Rental Manager. Plus, with online applications, you can quickly screen prospective tenants – for free.
$4,295/mo
Rent Zestimate®
Refinance and save
$4,666/mo
Est. payment
Refinancing to a lower rate could help reduce your monthly payments and save thousands over the life of the loan.
$4,666/mo
Est. payment
Explore your selling options
Work with a Zillow partner agent
Leverage their expertise and Zillow's premium Showcase listings to get your home seen by more buyers.
Get startedList with your own agent
Get your home in front of millions of buyers by listing it on Zillow.
Learn how to do itSell it yourself
Take full control of how buyers see your home on Zillow by listing For Sale by Owner (FSBO).
List your homeWhat's special
Peaceful wooded viewsBeautiful bay windowPlush carpetingLight-filled main levelHigh ceilingsCovered patioAdjoining dining room
Zillow last checked:
Listing updated:
Listed by:
Jean Abood 703-401-9137,
KW Metro Center,
Listing Team: One Residential
Bought with:
Kim Molthen, 0225273052
Corcoran McEnearney
Source: Bright MLS,MLS#: VAFX2280300
Facts & features
Interior
Bedrooms & bathrooms
- Bedrooms: 3
- Bathrooms: 4
- Full bathrooms: 3
- 1/2 bathrooms: 1
- Main level bathrooms: 1
Rooms
- Room types: Living Room, Dining Room, Bedroom 2, Bedroom 3, Kitchen, Breakfast Room, Bedroom 1, Laundry, Recreation Room, Storage Room, Bathroom 1, Bathroom 2, Bathroom 3, Half Bath
Bedroom 1
- Level: Upper
Bedroom 2
- Level: Upper
Bedroom 3
- Level: Lower
Bathroom 1
- Level: Upper
Bathroom 2
- Level: Upper
Bathroom 3
- Level: Lower
Breakfast room
- Level: Main
Dining room
- Level: Main
Half bath
- Level: Main
Kitchen
- Level: Main
Laundry
- Level: Lower
Living room
- Level: Main
Recreation room
- Level: Lower
Storage room
- Level: Lower
Heating
- Forced Air, Natural Gas
Cooling
- Central Air, Electric
Appliances
- Included: Dishwasher, Disposal, Dryer, Exhaust Fan, Ice Maker, Self Cleaning Oven, Oven/Range - Gas, Refrigerator, Washer, Water Dispenser, Microwave, Gas Water Heater
- Laundry: Has Laundry, Washer In Unit, Dryer In Unit, Lower Level, Laundry Room
Features
- Breakfast Area, Combination Kitchen/Dining, Crown Molding, Primary Bath(s), Floor Plan - Traditional
- Flooring: Hardwood, Wood
- Basement: Rear Entrance,Finished,Walk-Out Access
- Has fireplace: No
Interior area
- Total structure area: 2,538
- Total interior livable area: 2,192 sqft
- Finished area above ground: 1,692
- Finished area below ground: 500
Property
Parking
- Total spaces: 2
- Parking features: Parking Lot
Accessibility
- Accessibility features: None
Features
- Levels: Three
- Stories: 3
- Patio & porch: Deck, Patio
- Pool features: Community
- Has view: Yes
- View description: Trees/Woods
Lot
- Size: 2,400 Square Feet
- Features: Backs to Trees
Details
- Additional structures: Above Grade, Below Grade
- Parcel number: 0811 16B40192
- Zoning: 304
- Special conditions: Standard
Construction
Type & style
- Home type: Townhouse
- Architectural style: Colonial
- Property subtype: Townhouse
Materials
- Brick, Vinyl Siding
- Foundation: Other
- Roof: Architectural Shingle
Condition
- Very Good
- New construction: No
- Year built: 1999
Details
- Builder model: WATERFORD
Utilities & green energy
- Sewer: Public Sewer
- Water: Public
Community & HOA
Community
- Subdivision: Overlook
HOA
- Has HOA: Yes
- Amenities included: Pool, Clubhouse, Tennis Court(s), Volleyball Courts
- Services included: Common Area Maintenance, Pool(s), Snow Removal, Trash
- HOA fee: $146 monthly
- HOA name: OVERLOOK FOUNDATION, WES ABRAHAM
Location
- Region: Alexandria
Financial & listing details
- Price per square foot: $331/sqft
- Tax assessed value: $684,840
- Annual tax amount: $7,917
- Date on market: 12/18/2025
- Listing agreement: Exclusive Right To Sell
- Listing terms: Cash,Conventional,FHA,VA Loan
- Ownership: Fee Simple
Price history
| Date | Event | Price |
|---|---|---|
| 1/16/2026 | Sold | $725,000$331/sqft |
Source:  Bright MLS #VAFX2280300 Report a problem Bright MLS #VAFX2280300 Report a problem | ||
| 12/28/2025 | Contingent | $725,000$331/sqft |
Source: Bright MLS #VAFX2280300 Report a problem | ||
| 12/18/2025 | Listed for sale | $725,000+27784.6%$331/sqft |
Source: Bright MLS #VAFX2280300 Report a problem | ||
| 4/8/2019 | Listing removed | $2,600$1/sqft |
Source: Friealtor #VAFX868624 Report a problem | ||
| 2/26/2019 | Price change | $2,600+8.3%$1/sqft |
Source: Friealtor #VAFX868624 Report a problem | ||
| 2/6/2019 | Listed for rent | $2,400-7.7%$1/sqft |
Source: Friealtor #VAFX868624 Report a problem | ||
| 4/15/2015 | Sold | $2,600-99.3%$1/sqft |
Source: Agent Provided Report a problem | ||
| 3/18/2015 | Listing removed | $2,600$1/sqft |
Source: Urbana RE (REAL ESTATE) - Property # 76952 Report a problem | ||
| 1/15/2015 | Listed for rent | $2,600$1/sqft |
Source: URBANA REAL ESTATE Report a problem | ||
| 6/30/2003 | Sold | $374,000+54%$171/sqft |
Source: Public Record Report a problem | ||
| 6/14/1999 | Sold | $242,885$111/sqft |
Source: Public Record Report a problem | ||
Public tax history
| Year | Property taxes | Tax assessment |
|---|---|---|
| 2025 | $7,917 +4.6% | $684,840 +4.8% |
| 2024 | $7,568 +6.6% | $653,270 +3.9% |
| 2023 | $7,098 +3.5% | $628,980 +4.9% |
| 2022 | $6,855 | $599,500 +8.4% |
| 2021 | -- | $552,970 +2.2% |
| 2020 | $6,405 +2.6% | $541,160 +2.6% |
| 2019 | $6,244 +3.7% | $527,570 +3.7% |
| 2018 | $6,018 +4.8% | $508,510 +2.8% |
| 2017 | $5,741 +0.2% | $494,510 |
| 2016 | $5,729 +3.8% | $494,510 |
| 2015 | $5,519 +6.3% | $494,510 +6.1% |
| 2014 | $5,189 | $466,050 +4.9% |
| 2013 | -- | $444,380 +5.6% |
| 2012 | -- | $420,800 |
| 2011 | -- | $420,800 |
| 2010 | -- | $420,800 -3.3% |
| 2009 | -- | $435,200 -9.8% |
| 2008 | -- | $482,340 +0.7% |
| 2007 | -- | $479,110 +46.1% |
| 2003 | -- | $327,980 +7.2% |
| 2002 | -- | $305,860 +19.5% |
| 2001 | -- | $255,935 |
Find assessor info on the county website
Neighborhood: 22312
Nearby homes
- $702,2003 bd3 ba1.6k sqft5434 Summer Leaf Ln, Alexandria, VA 22312Off Market
- $717,8003 bd2 ba2.5k sqft5436 Summer Leaf Ln, Alexandria, VA 22312Off Market

- $705,4004 bd2 ba1.6k sqft5438 Summer Leaf Ln, Alexandria, VA 22312Off Market
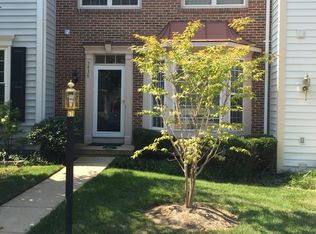
- $718,8003 bd4 ba1.6k sqft6305 Summer Moon Ln, Alexandria, VA 22312Off Market
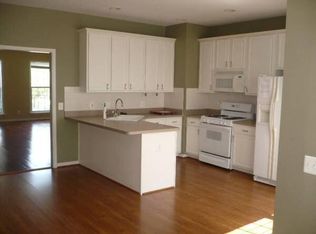
- $672,9002 bd2 ba1.6k sqft6303 Summer Moon Ln, Alexandria, VA 22312Off Market
- $721,2004 bd4 ba2.2k sqft6307 Summer Moon Ln, Alexandria, VA 22312Off Market
- $681,1003 bd3 ba1.6k sqft5440 Summer Leaf Ln, Alexandria, VA 22312Off Market
- $736,8004 bd3 ba1.7k sqft6301 Summer Moon Ln, Alexandria, VA 22312Off Market
Nearby schools
GreatSchools rating
- 5/10Bren Mar Park Elementary SchoolGrades: PK-5Distance: 0.4 mi
- 3/10Holmes Middle SchoolGrades: 6-8Distance: 1 mi
- 4/10Edison High SchoolGrades: 9-12Distance: 1.8 mi
Schools provided by the listing agent
- Elementary: Bren Mar Park
- Middle: Holmes
- High: Edison
- District: Fairfax County Public Schools
Source: Bright MLS. This data may not be complete. We recommend contacting the local school district to confirm school assignments for this home.
Get a cash offer in 3 minutes
Find out how much your home could sell for in as little as 3 minutes with a no-obligation cash offer.
Estimated market value
$733,300
Get a cash offer in 3 minutes
Find out how much your home could sell for in as little as 3 minutes with a no-obligation cash offer.
Estimated market value
$733,300
- Virginia
- Fairfax County
- Alexandria
- 22312
- 5432 Summer Leaf Ln
Nearby cities
Nearby neighborhoods
Nearby zip codes
Other Alexandria Topics
