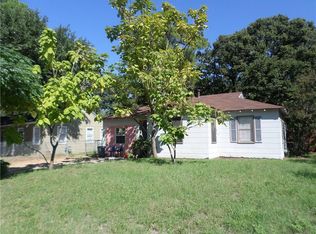
This charming 1940’s Craftsman home exudes timeless character and craftsmanship, showcasing the elegance of an era where attention to detail was paramount. This 3 bedroom, 1 Bathroom is a great starter home with two living rooms. Many updates have been made so make sure to ask for the list of recent updates and all appliances are included with the sale. Brand new AC system installed March 2025 just in time for the hot Texas summers. This home sits blocks away from the West Fork Trinity River Trails for any outdoor enthusiasts. Minutes from Fort Worth Stockyards, Dickies Arena, Fort Worth Zoo, Museums, Music, Art, and Shops. Close to Fort Worth JRB, Lockheed Martin, and Downtown Fort Worth for those looking for a short drive to work. So grab your boots and don't miss out on this move-in ready, adorable home.
Sold
Price Unknown
5432 Thomas Ln, Fort Worth, TX 76114
3beds
1,291sqft
Single Family Residence
Built in 1947
9,888.12 Square Feet Lot
$-- Zestimate®
$--/sqft
$1,769 Estimated rent
Home value
Not available
Estimated sales range
Not available
$1,769/mo
Zestimate® history
Owner options
List your home for rent
$1,769/mo
Rent Zestimate®
Find your next renter with Zillow Rental Manager. Plus, with online applications, you can quickly screen prospective tenants – for free.
$1,769/mo
Rent Zestimate®
Refinance and save
Refinancing to a lower rate could help reduce your monthly payments and save thousands over the life of the loan.
Explore your selling options
Work with a Zillow partner agent
Leverage their expertise and Zillow's premium Showcase listings to get your home seen by more buyers.
Get startedList with your own agent
Get your home in front of millions of buyers by listing it on Zillow.
Learn how to do itSell it yourself
Take full control of how buyers see your home on Zillow by listing For Sale by Owner (FSBO).
List your homeWhat's special
Brand new ac systemTimeless character and craftsmanship
Zillow last checked:
Listing updated:
Listed by:
Marvin Makarwich 0713060 (817)596-0291,
Worthington Realty & Investments, INC 817-596-0291
Bought with:
John Anderson, 0732160
C21 Fine Homes Judge Fite
Source: NTREIS,MLS#: 21230714
Facts & features
Interior
Bedrooms & bathrooms
- Bedrooms: 3
- Bathrooms: 1
- Full bathrooms: 1
Primary bedroom
- Features: Ceiling Fan(s)
- Level: First
- Dimensions: 12 x 13
Bedroom
- Features: Ceiling Fan(s)
- Level: First
- Dimensions: 13 x 10
Bedroom
- Features: Ceiling Fan(s)
- Level: First
- Dimensions: 11 x 9
Dining room
- Features: Ceiling Fan(s)
- Level: First
- Dimensions: 11 x 11
Family room
- Level: First
- Dimensions: 15 x 15
Other
- Level: First
- Dimensions: 7 x 6
Kitchen
- Level: First
- Dimensions: 12 x 7
Living room
- Level: First
- Dimensions: 13 x 13
Heating
- Central, Other
Cooling
- Central Air, Ceiling Fan(s), Other
Appliances
- Included: Dryer, Gas Range, Microwave, Refrigerator, Washer
Features
- High Speed Internet
- Flooring: Ceramic Tile, Hardwood
- Has basement: No
- Has fireplace: No
Interior area
- Total interior livable area: 1,291 sqft
Property
Parking
- Total spaces: 1
- Parking features: Concrete, Door-Single, Driveway, Garage Faces Front, Garage, Garage Door Opener
- Attached garage spaces: 1
Features
- Levels: One
- Stories: 1
- Pool features: None
- Fencing: Chain Link
Lot
- Size: 9,888 sqft
- Features: Interior Lot, Landscaped
Details
- Parcel number: 02464594
Construction
Type & style
- Home type: SingleFamily
- Architectural style: A-Frame,Detached
- Property subtype: Single Family Residence
Materials
- Foundation: Pillar/Post/Pier, Slab
- Roof: Composition,Other
Condition
- Year built: 1947
Utilities & green energy
- Sewer: Public Sewer
- Water: Public
- Utilities for property: Cable Available, Electricity Connected, Natural Gas Available, Overhead Utilities, Sewer Available, Separate Meters, Water Available
Community & neighborhood
Security
- Security features: Security System, Carbon Monoxide Detector(s), Smoke Detector(s)
Location
- Region: Fort Worth
- Subdivision: River Oaks Park Add
Other
Other facts
- Listing terms: Cash,Conventional,FHA,VA Loan
Price history
| Date | Event | Price |
|---|---|---|
| 5/12/2026 | Sold | -- |
Source: NTREIS #21230714 Report a problem | ||
| 4/21/2026 | Pending sale | $230,000$178/sqft |
Source: NTREIS #21230714 Report a problem | ||
| 4/15/2026 | Contingent | $230,000$178/sqft |
Source: NTREIS #21230714 Report a problem | ||
| 4/10/2026 | Listed for sale | $230,000-7.6%$178/sqft |
Source: NTREIS #21230714 Report a problem | ||
| 10/2/2025 | Listing removed | $249,000$193/sqft |
Source: NTREIS #20886723 Report a problem | ||
| 7/6/2025 | Price change | $249,000-3.9%$193/sqft |
Source: NTREIS #20886723 Report a problem | ||
| 4/2/2025 | Listed for sale | $259,000+232.5%$201/sqft |
Source: NTREIS #20886723 Report a problem | ||
| 5/9/2014 | Sold | -- |
Source: Agent Provided Report a problem | ||
| 12/27/2013 | Listing removed | $77,900$60/sqft |
Source: Semper Management, LLC. #12037656 Report a problem | ||
| 12/24/2013 | Price change | $77,900-8.2%$60/sqft |
Source: Semper Management, LLC. #12037656 Report a problem | ||
| 10/11/2013 | Listed for sale | $84,900$66/sqft |
Source: Semper Management, LLC. #12037656 Report a problem | ||
Public tax history
| Year | Property taxes | Tax assessment |
|---|---|---|
| 2020 | $227 -90.8% | $8,075 -94.1% |
| 2019 | $2,464 +4.6% | $137,439 +40.1% |
| 2018 | $2,355 +9.6% | $98,095 -7.2% |
| 2017 | $2,149 +10.8% | $105,759 +10.7% |
| 2016 | $1,940 -9.6% | $95,542 +29.6% |
| 2015 | $2,146 | $73,700 |
| 2014 | $2,146 | $73,700 -11.1% |
| 2013 | -- | $82,900 -0.8% |
| 2012 | -- | $83,600 +16.4% |
| 2011 | -- | $71,800 +0.7% |
| 2010 | -- | $71,300 +1.3% |
| 2009 | -- | $70,400 |
| 2008 | -- | $70,400 +13.5% |
| 2007 | -- | $62,000 +3.2% |
| 2006 | -- | $60,100 |
| 2005 | -- | $60,100 |
| 2004 | -- | $60,100 +1.3% |
| 2003 | -- | $59,300 +20.5% |
| 2002 | -- | $49,200 +1.9% |
| 2001 | -- | $48,300 +2.8% |
| 2000 | -- | $47,000 |
Find assessor info on the county website
Neighborhood: 76114

Nearby schools
GreatSchools rating
- 5/10A V Cato Elementary SchoolGrades: PK-5Distance: 0.9 mi
- 4/10Marsh Middle SchoolGrades: 6-8Distance: 0.6 mi
- 3/10Castleberry High SchoolGrades: 9-12Distance: 0.7 mi
Schools provided by the listing agent
- Elementary: Cato
- Middle: Marsh
- High: Castleberr
- District: Castleberry ISD
Source: NTREIS. This data may not be complete. We recommend contacting the local school district to confirm school assignments for this home.
- Texas
- Tarrant County
- River Oaks
- 76114
- 5432 Thomas Ln
Nearby cities
Nearby zip codes
Other River Oaks Topics
