Stunning Two-Level Villa with Golf Course & Mountain Views in Regency at Dominion Valley! *** This is a rare opportunity to own a beautifully updated villa backing to the 16th hole of the golf course, offering breathtaking fairway views from the backyard and scenic mountain views from the front. The welcoming entrance features a charming brick walkway and a beautifully landscaped front yard, setting the tone for this exceptional home. *** Inside, the light-filled, open floor plan boasts wood flooring throughout the main level, fresh paint, and elegant custom hand-painted accents. The spacious formal dining room is perfect for entertaining with a custom chandelier and two corner cupboards, while the updated kitchen offers upgraded quartz countertops, abundant hand painted, paneled 42" cabinetry with custom knobs, a pantry, and newer GE Profile appliances. The cozy family room, just off the kitchen, features a vaulted ceiling with skylights, electric fireplace and expansive windows that frame the stunning golf course views. *** The main-level primary suite includes a walk-in closet and an en-suite bath with a double vanity and a walk-in shower. A versatile den, which can serve as a third bedroom, home office, or library, provides additional flexible living space. A full hall bath with ceramic tile flooring and a tub, along with a convenient laundry room, complete the main level. *** Upstairs, the loft overlooks the family room and is enhanced by additional skylights, recessed lighting, updated carpeting, and hand-painted details. The spacious guest bedroom offers peaceful golf course views, beautiful custom painting, while a full bath with ceramic tile flooring and a tub adds to the home's convenience. A large storage and utility room houses two updated gas HVAC systems (2020 and 2021). *** Main level laundry with full size washer and dryer plus utility sink and two-car garage with painted floor, automatic opener with built-in storage shelving. The backyard is a true retreat, featuring a relaxing flagstone and brick paver patio with a flagstone knee wall, surrounded by professional landscaping that leads to the common area and golf course. Whether grilling, unwinding with a glass of wine, or simply enjoying the serene setting, this space is perfect for outdoor living. *** Regency at Dominion Valley offers an array of resort-style amenities, including a beautifully appointed clubhouse with a grill room, ballroom, library, and regular community events. Residents enjoy a state-of-the-art fitness center and studio, indoor and outdoor pools, lighted tennis & pickleball courts, walking trails, and an exclusive golf course with memberships available. The gated community with 24/7 security provides peace of mind, and its prime location offers easy access to shopping and dining just outside the gate. *** One time upfront charge of $2,066 capital contribution fee to Regency at Dominion Valley and $1,000 to Dominion Valley for social membership. HOA fee includes exterior landscape maintenance, roofing, gutters, exterior painting, gutters, siding, snow removal, basic internet and cable, plus community amenities *** Don’t miss this incredible opportunity to own a home in one of the area’s most sought-after communities. Agent related to seller.
Sold for $650,000
$650,000
5432 Trevino Dr, Haymarket, VA 20169
3beds
2,358sqft
Townhouse
Built in 2004
3,968 Square Feet Lot
$653,900 Zestimate®
$276/sqft
$3,181 Estimated rent
Home value
$653,900
$608,000 - $706,000
$3,181/mo
Zestimate® history
Owner options
List your home for rent
$3,181/mo
Rent Zestimate®
Find your next renter with Zillow Rental Manager. Plus, with online applications, you can quickly screen prospective tenants – for free.
$3,181/mo
Rent Zestimate®
Refinance and save
$4,511/mo
Est. payment
Refinancing to a lower rate could help reduce your monthly payments and save thousands over the life of the loan.
$4,511/mo
Est. payment
Explore your selling options
Work with a Zillow partner agent
Leverage their expertise and Zillow's premium Showcase listings to get your home seen by more buyers.
Get startedList with your own agent
Get your home in front of millions of buyers by listing it on Zillow.
Learn how to do itSell it yourself
Take full control of how buyers see your home on Zillow by listing For Sale by Owner (FSBO).
List your homeWhat's special
Scenic mountain viewsElectric fireplaceBreathtaking fairway viewsMain-level primary suiteLight-filled open floor planRecessed lightingProfessional landscaping
Zillow last checked:
Listing updated:
Listed by:
Rob Ferguson 703-926-6139,
RE/MAX Allegiance
Bought with:
Janet Garrison, 0225232218
Coldwell Banker Realty
Source: Bright MLS,MLS#: VAPW2088434
Facts & features
Interior
Bedrooms & bathrooms
- Bedrooms: 3
- Bathrooms: 3
- Full bathrooms: 3
- Main level bathrooms: 2
- Main level bedrooms: 2
Rooms
- Room types: Living Room, Dining Room, Primary Bedroom, Bedroom 2, Bedroom 3, Kitchen, Family Room, Breakfast Room, Laundry
Basement
- Area: 0
Heating
- Forced Air, Humidity Control, Zoned, Natural Gas
Cooling
- Ceiling Fan(s), Central Air, Zoned, Electric
Appliances
- Included: Dishwasher, Disposal, Dryer, Ice Maker, Microwave, Oven/Range - Gas, Refrigerator, Washer, Gas Water Heater
- Laundry: Main Level, Laundry Room
Features
- Dining Area, Eat-in Kitchen, Primary Bath(s), Chair Railings, Crown Molding, Entry Level Bedroom, Upgraded Countertops, Recessed Lighting, Open Floorplan, Ceiling Fan(s), Family Room Off Kitchen, Formal/Separate Dining Room, Walk-In Closet(s), 2 Story Ceilings, Vaulted Ceiling(s), Dry Wall
- Flooring: Engineered Wood, Ceramic Tile, Carpet, Wood
- Doors: French Doors, Six Panel, Storm Door(s)
- Windows: Double Pane Windows, Screens, Skylight(s), Window Treatments
- Has basement: No
- Number of fireplaces: 1
- Fireplace features: Electric
Interior area
- Total structure area: 2,358
- Total interior livable area: 2,358 sqft
- Finished area above ground: 2,358
- Finished area below ground: 0
Property
Parking
- Total spaces: 2
- Parking features: Garage Door Opener, Driveway, Attached
- Attached garage spaces: 2
- Has uncovered spaces: Yes
Accessibility
- Accessibility features: Accessible Entrance
Features
- Levels: Two
- Stories: 2
- Patio & porch: Patio, Porch
- Exterior features: Sidewalks, Underground Lawn Sprinkler
- Pool features: Community
- Has view: Yes
- View description: Golf Course, Mountain(s), Garden
Lot
- Size: 3,968 Square Feet
- Features: Backs - Open Common Area, Cul-De-Sac, Premium, Zero Lot Line
Details
- Additional structures: Above Grade, Below Grade
- Parcel number: 7299408548
- Zoning: RPC
- Special conditions: Standard
Construction
Type & style
- Home type: Townhouse
- Architectural style: Loft,Carriage House,Villa
- Property subtype: Townhouse
Materials
- Brick, Vinyl Siding
- Foundation: Slab
- Roof: Architectural Shingle
Condition
- New construction: No
- Year built: 2004
Details
- Builder model: MILFORD
- Builder name: TOLL BROS
Utilities & green energy
- Sewer: Public Sewer
- Water: Public
- Utilities for property: Underground Utilities, Cable Available, Multiple Phone Lines
Community & HOA
Community
- Features: Pool
- Security: 24 Hour Security, Security Gate, Smoke Detector(s)
- Senior community: Yes
- Subdivision: Regency At Dominion Valley
HOA
- Has HOA: Yes
- Amenities included: Clubhouse, Common Grounds, Community Center, Dining Rooms, Fitness Center, Gated, Golf Club, Jogging Path, Library, Meeting Room, Party Room, Picnic Area, Indoor Pool, Pool, Retirement Community, Sauna, Security, Tennis Court(s), Golf Course Membership Available, Golf Course
- Services included: Common Area Maintenance, Lawn Care Front, Lawn Care Rear, Maintenance Grounds, Management, Pool(s), Recreation Facility, Reserve Funds, Road Maintenance, Snow Removal, Trash, Security, Sauna, Maintenance Structure, Cable TV, Internet
- HOA fee: $548 monthly
Location
- Region: Haymarket
Financial & listing details
- Price per square foot: $276/sqft
- Tax assessed value: $557,900
- Annual tax amount: $5,651
- Date on market: 2/28/2025
- Listing agreement: Exclusive Right To Sell
- Ownership: Fee Simple
Price history
| Date | Event | Price |
|---|---|---|
| 3/13/2025 | Sold | $650,000+0%$276/sqft |
Source:  Bright MLS #VAPW2088434 Report a problem Bright MLS #VAPW2088434 Report a problem | ||
| 3/3/2025 | Contingent | $649,900$276/sqft |
Source: Bright MLS #VAPW2088434 Report a problem | ||
| 2/28/2025 | Listed for sale | $649,900+58.5%$276/sqft |
Source: Bright MLS #VAPW2088434 Report a problem | ||
| 7/6/2012 | Listing removed | $410,000$174/sqft |
Source: iseemedia #PW7645177 Report a problem | ||
| 6/3/2012 | Listed for sale | $410,000+7.9%$174/sqft |
Source: iseemedia #PW7645177 Report a problem | ||
| 1/5/2012 | Sold | $380,000-7.3%$161/sqft |
Source: Public Record Report a problem | ||
| 10/13/2011 | Pending sale | $410,000$174/sqft |
Source: RE/MAX REGENCY #PW7645177 Report a problem | ||
| 7/9/2011 | Listed for sale | $410,000+17726.1%$174/sqft |
Source: RE/MAX Regency #PW7645177 Report a problem | ||
| 6/15/2010 | Listing removed | $2,300$1/sqft |
Source: Lee Beaver and Associates #PW7290031 Report a problem | ||
| 3/29/2010 | Listed for sale | $2,300-99.5%$1/sqft |
Source: Joyce Larkin #PW7290031 Report a problem | ||
| 7/7/2006 | Sold | $495,000+40.8%$210/sqft |
Source: Public Record Report a problem | ||
| 9/20/2004 | Sold | $351,551$149/sqft |
Source: Public Record Report a problem | ||
Public tax history
| Year | Property taxes | Tax assessment |
|---|---|---|
| 2025 | $5,938 +7% | $605,600 +8.5% |
| 2024 | $5,548 -7.3% | $557,900 -3% |
| 2023 | $5,987 +1.3% | $575,400 +9.6% |
| 2022 | $5,912 +6.2% | $525,100 +14.9% |
| 2021 | $5,566 +4.1% | $457,100 +5% |
| 2020 | $5,348 +122.8% | $435,200 +9.5% |
| 2019 | $2,401 -51.7% | $397,600 -3.3% |
| 2018 | $4,965 +1.7% | $411,200 +1.7% |
| 2017 | $4,881 +2.8% | $404,500 +3.8% |
| 2016 | $4,748 +1.1% | $389,600 -1.2% |
| 2015 | $4,698 | $394,200 +4.5% |
| 2014 | $4,698 | $377,200 +4.8% |
| 2013 | -- | $359,800 +1.3% |
| 2012 | -- | $355,100 +16.8% |
| 2010 | -- | $304,000 +6.8% |
| 2009 | -- | $284,600 -20.2% |
| 2008 | -- | $356,700 -17% |
| 2007 | -- | $429,800 +12.5% |
| 2006 | -- | $381,900 +11.4% |
| 2005 | -- | $342,800 +444.1% |
| 2004 | -- | $63,000 |
Find assessor info on the county website
Neighborhood: 20169
Nearby homes
- $607,1002 bd2 ba1.7k sqft5430 Trevino Dr, Haymarket, VA 20169Off Market
- $703,6003 bd3 ba2.7k sqft5434 Trevino Dr, Haymarket, VA 20169Off Market
- $561,0002 bd2 ba1.7k sqft5422 Trevino Dr, Haymarket, VA 20169Off Market
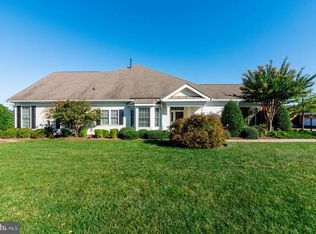
- $679,2003 bd3 ba2.4k sqft5438 Trevino Dr, Haymarket, VA 20169Off Market
- $643,3003 bd3 ba2.3k sqft5420 Trevino Dr, Haymarket, VA 20169Off Market
- $557,2002 bd2 ba1.6k sqft5440 Trevino Dr, Haymarket, VA 20169Off Market
- $638,4002 bd2 ba1.9k sqft5435 Trevino Dr, Haymarket, VA 20169Off Market
- $694,6003 bd3 ba2.5k sqft5418 Trevino Dr, Haymarket, VA 20169Off Market
Nearby schools
GreatSchools rating
- 10/10J.W. Alvey Elementary SchoolGrades: PK-5Distance: 0.2 mi
- 8/10Ronald Wilson Reagan Middle SchoolGrades: 6-8Distance: 0.6 mi
- 9/10Battlefield High SchoolGrades: 9-12Distance: 1.2 mi
Schools provided by the listing agent
- Elementary: Alvey
- Middle: Ronald Wilson Reagan
- High: Battlefield
- District: Prince William County Public Schools
Source: Bright MLS. This data may not be complete. We recommend contacting the local school district to confirm school assignments for this home.
Get a cash offer in 3 minutes
Find out how much your home could sell for in as little as 3 minutes with a no-obligation cash offer.
Estimated market value
$653,900
Get a cash offer in 3 minutes
Find out how much your home could sell for in as little as 3 minutes with a no-obligation cash offer.
Estimated market value
$653,900
- Virginia
- Prince William County
- Haymarket
- 20169
- 5432 Trevino Dr
Nearby cities
Nearby zip codes
Other Haymarket Topics
