Welcome to this refreshed Elmhurst cottage ready for its next chapter. Behind its charming curb appeal, you'll discover a beautifully maintained 2-bedroom, 1-bath home where timeless character blends effortlessly with thoughtful updates and room to grow. Step inside to find original hardwood floors flowing through the open living and dining areas. The dining room features an original built-in, while the vintage kitchen offers updated appliances and natural light to inspire some culinary creativity. The bonus family room expands the living space with new carpet, built-in shelving, a cozy fireplace, and expansive south-facing windows that fill the room with natural light. The adjacent patio door provides direct access to the private backyard, creating an easy indoor- outdoor lifestyle. Two spacious bedrooms offer ample closet space, and the thoughtfully enlarged bathroom has been tastefully updated while honoring the home's original character and architectural style. Outside, enjoy a peaceful backyard with a mature shade tree and welcoming patio for entertaining. Fresh interior and exterior paint, along with a clear Section 1 pest report, mean you can simply move in and start enjoying your new home. Perfectly positioned on a quiet stretch of U Street, offers the best of Elmhurst livingaway from hospital parking and commercial views, yet just minutes from UC Davis Medical Center, downtown Sacramento, and East Sacramento's popular restaurants, boutique shopping, and grocery options. Nearby you'll also discover the Coloma Community Center, a neighborhood gem featuring a historic brick building that hosts a wide variety of recreation classes, including fitness, music, theater, and art. The surrounding grounds include a children's playground, basketball courts, lawns, and welcoming gathering spaces that give this neighborhood its sense of community. Don't miss this opportunity to own a charming Elmhurst cottage in one of Sacramento's most desirable, tree-lined neighborhoods.
Closed
$550,000
5432 U St, Sacramento, CA 95817
2beds
1,016sqft
Single Family Residence
Built in 1942
4,356 Square Feet Lot
$548,600 Zestimate®
$541/sqft
$2,478 Estimated rent
Home value
$548,600
$499,000 - $603,000
$2,478/mo
Zestimate® history
Owner options
List your home for rent
$2,478/mo
Rent Zestimate®
Find your next renter with Zillow Rental Manager. Plus, with online applications, you can quickly screen prospective tenants – for free.
$2,478/mo
Rent Zestimate®
Refinance and save
$3,672/mo
Est. payment
Refinancing to a lower rate could help reduce your monthly payments and save thousands over the life of the loan.
$3,672/mo
Est. payment
Explore your selling options
Work with a Zillow partner agent
Leverage their expertise and Zillow's premium Showcase listings to get your home seen by more buyers.
Get startedList with your own agent
Get your home in front of millions of buyers by listing it on Zillow.
Learn how to do itSell it yourself
Take full control of how buyers see your home on Zillow by listing For Sale by Owner (FSBO).
List your homeWhat's special
Cozy fireplacePrivate backyardCharming curb appealDesirable tree-lined neighborhoodNew carpetMature shade treeWelcoming patio for entertaining
Zillow last checked:
Listing updated:
Listed by:
Shawna Friesen DRE #01972229 916-216-3613,
Windermere Signature Properties Downtown
Bought with:
April Gilleland, DRE #02047032
Redfin Corporation
Source: MetroList Services of CA,MLS#: 226062957Originating MLS: MetroList Services, Inc.
Facts & features
Interior
Bedrooms & bathrooms
- Bedrooms: 2
- Bathrooms: 1
- Full bathrooms: 1
Rooms
- Room types: Dining Room, Family Room, Kitchen, Living Room
Dining room
- Features: Formal Area
Kitchen
- Features: Tile Counters
Heating
- Central, Fireplace(s)
Cooling
- Central Air
Appliances
- Included: Free-Standing Gas Range, Free-Standing Refrigerator, Dishwasher, Dryer, Washer
- Laundry: In Garage
Features
- Flooring: Carpet, Linoleum, Tile
- Number of fireplaces: 1
- Fireplace features: Brick, Family Room
Interior area
- Total structure area: 0
- Total interior livable area: 1,016 sqft
Property
Parking
- Total spaces: 2
- Parking features: 1/2 Car Space, Attached, Garage Faces Front, Driveway
- Attached garage spaces: 1
- Uncovered spaces: 1
Lot
- Size: 4,356 Square Feet
- Features: Curb(s)/Gutter(s), Irregular Lot, Landscape Back, Landscape Front, Low Maintenance
Details
- Parcel number: 01101520110000
- Zoning: R-1
- Special conditions: Offer As Is
Construction
Type & style
- Home type: SingleFamily
- Architectural style: Cottage
- Property subtype: Single Family Residence
Materials
- Stucco, Wood
- Foundation: Raised
- Roof: Composition
Condition
- Year built: 1942
Utilities & green energy
- Electric: 220 Volts in Laundry
- Sewer: Public Sewer
- Water: Public
- Utilities for property: Public, Electric, Sewer In & Connected, Natural Gas Connected
Community & HOA
Community
- Subdivision: ELMHURST
Location
- Region: Sacramento
Financial & listing details
- Price per square foot: $541/sqft
- Tax assessed value: $243,410
- Price range: $550K - $550K
- Date on market: 9/20/2026
- Road surface type: Paved
Price history
| Date | Event | Price |
|---|---|---|
| 8/6/2026 | Sold | $550,000$541/sqft |
Source: MetroList Services of CA #226062957 Report a problem | ||
| 7/29/2026 | Pending sale | $550,000$541/sqft |
Source: MetroList Services of CA #226062957 Report a problem | ||
| 7/10/2026 | Listed for sale | $550,000+189.5%$541/sqft |
Source: MetroList Services of CA #226062957 Report a problem | ||
| 4/30/2012 | Sold | $190,000-46.5%$187/sqft |
Source: MetroList Services of CA #12014871 Report a problem | ||
| 2/28/2006 | Sold | $355,000+7.6%$349/sqft |
Source: MetroList Services of CA #50095754 Report a problem | ||
| 8/24/2004 | Sold | $330,000+76.9%$325/sqft |
Source: Public Record Report a problem | ||
| 7/31/2001 | Sold | $186,500+109.6%$184/sqft |
Source: Public Record Report a problem | ||
| 7/2/1997 | Sold | $89,000+18.7%$88/sqft |
Source: Public Record Report a problem | ||
| 3/14/1997 | Sold | $75,000$74/sqft |
Source: Public Record Report a problem | ||
Public tax history
| Year | Property taxes | Tax assessment |
|---|---|---|
| 2026 | -- | $243,410 +2% |
| 2025 | $2,894 -40.9% | $238,638 +2% |
| 2024 | $4,897 +75.8% | $233,960 +2% |
| 2023 | $2,786 -16.5% | $229,373 +2% |
| 2022 | $3,338 +27.9% | $224,877 +2% |
| 2021 | $2,610 -0.8% | $220,469 +1% |
| 2020 | $2,630 +2.2% | $218,210 +2% |
| 2019 | $2,575 +2.7% | $213,932 +2% |
| 2018 | $2,508 +1.4% | $209,738 +2% |
| 2017 | $2,473 +2.8% | $205,626 +2% |
| 2016 | $2,405 +1.5% | $201,595 +1.5% |
| 2015 | $2,370 +2.7% | $198,568 +2% |
| 2014 | $2,306 | $194,679 +0.5% |
| 2013 | -- | $193,800 -38.6% |
| 2012 | -- | $315,546 -0.1% |
| 2011 | -- | $315,727 -3% |
| 2010 | -- | $325,491 -2.3% |
| 2008 | -- | $333,132 |
| 2007 | -- | $333,132 -1% |
| 2006 | -- | $336,600 +2% |
| 2005 | -- | $330,000 +70.3% |
| 2004 | -- | $193,780 +1.9% |
| 2003 | -- | $190,230 +2% |
| 2002 | -- | $186,500 +97.8% |
| 2001 | -- | $94,309 +2% |
| 2000 | -- | $92,460 |
Find assessor info on the county website
Neighborhood: Elmhurst
Nearby homes
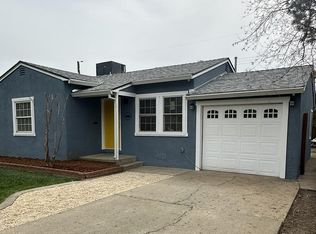
- $669,0002 bd2 ba1.1k sqft5440 U St, Sacramento, CA 95817Sold
- $603,2002 bd1 ba996 sqft5424 U St, Sacramento, CA 95817Off Market
- $623,9002 bd3 ba1.1k sqft5454 U St, Sacramento, CA 95817Off Market
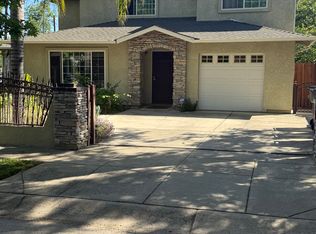
- $526,8002 bd2 ba950 sqft5433 V St, Sacramento, CA 95817Off Market
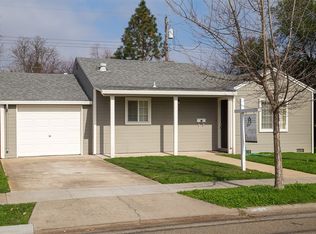
- $478,0002 bd1 ba756 sqft5448 U St, Sacramento, CA 95817Off Market
- $488,6003 bd1 ba1.2k sqft5416 U St, Sacramento, CA 95817Off Market
- $478,2002 bd1 ba826 sqft5441 V St, Sacramento, CA 95817Off Market
- $548,2003 bd1 ba1.2k sqft5425 V St, Sacramento, CA 95817Off Market
Nearby schools
GreatSchools rating
- 9/10David Lubin Elementary SchoolGrades: K-6Distance: 1.5 mi
- 4/10Omoja International AcademyGrades: 7-12Distance: 0.6 mi
- 3/10Hiram W. Johnson High SchoolGrades: 9-12Distance: 1.2 mi
Get a cash offer in 3 minutes
Find out how much your home could sell for in as little as 3 minutes with a no-obligation cash offer.
Estimated market value
$548,600
Get a cash offer in 3 minutes
Find out how much your home could sell for in as little as 3 minutes with a no-obligation cash offer.
Estimated market value
$548,600
