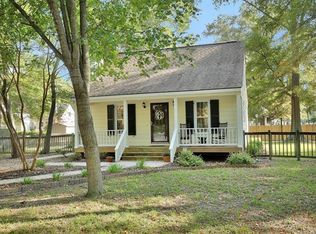
This charming home in the sought-after Cedarhurst neighborhood offers incredible value with its spacious 1/4 acre lot. Outside, you'll find a detached one-car garage, a utility shed, and a covered carport, providing ample storage and parking options. Inside, the home features two bedrooms downstairs and two upstairs, making it perfect for flexible living arrangements. There’s even room to add a bathroom on the second level if desired! The functional HVAC system is 11 years old, and the home is move-in ready, though it offers plenty of potential for thoughtful upgrades to suit your style.
Original hardwood floors add character to the downstairs bedrooms, and the home is ready for a new owner's personal touch. Located just minutes from downtown, shopping, restaurants, and the James River Park System, you'll enjoy easy access to everything you need, including walkable options for outdoor recreation. This is an unbeatable opportunity in a prime location—don't miss your chance to own this gem in Cedarhurst!
Sold for $260,000
$260,000
5432 Westwick Dr, Richmond, VA 23225
4beds
1,167sqft
Single Family Residence
Built in 1947
0.26 Acres Lot
$298,900 Zestimate®
$223/sqft
$2,035 Estimated rent
Home value
$298,900
$284,000 - $317,000
$2,035/mo
Zestimate® history
Owner options
List your home for rent
$2,035/mo
Rent Zestimate®
Find your next renter with Zillow Rental Manager. Plus, with online applications, you can quickly screen prospective tenants – for free.
$2,035/mo
Rent Zestimate®
Refinance and save
$1,648/mo
Est. payment
Refinancing to a lower rate could help reduce your monthly payments and save thousands over the life of the loan.
$1,648/mo
Est. payment
Explore your selling options
Work with a Zillow partner agent
Leverage their expertise and Zillow's premium Showcase listings to get your home seen by more buyers.
Get startedList with your own agent
Get your home in front of millions of buyers by listing it on Zillow.
Learn how to do itSell it yourself
Take full control of how buyers see your home on Zillow by listing For Sale by Owner (FSBO).
List your homeWhat's special
Zillow last checked:
Listing updated:
Listed by:
Joan Small 804-873-8110,
ProFound Property Group LLC
Bought with:
Kelly Trask, 0225212083
Samson Properties
Source: CVRMLS,MLS#: 2426534 Originating MLS: Central Virginia Regional MLS
Originating MLS: Central Virginia Regional MLSFacts & features
Interior
Bedrooms & bathrooms
- Bedrooms: 4
- Bathrooms: 1
- Full bathrooms: 1
Other
- Description: Tub & Shower
- Level: First
Heating
- Electric, Heat Pump
Cooling
- Central Air, Heat Pump
Appliances
- Included: Electric Cooking, Electric Water Heater, Oven, Range Hood
- Laundry: Washer Hookup, Dryer Hookup
Features
- Bedroom on Main Level, Ceiling Fan(s), Eat-in Kitchen, High Speed Internet, Laminate Counters, Wired for Data
- Flooring: Partially Carpeted, Vinyl, Wood
- Doors: Storm Door(s)
- Windows: Thermal Windows
- Basement: Crawl Space
- Attic: Partially Finished,Walk-In
Interior area
- Total interior livable area: 1,167 sqft
- Finished area above ground: 1,167
Property
Parking
- Total spaces: 1
- Parking features: Carport, Driveway, Detached, Garage, Two Spaces, Unpaved
- Garage spaces: 1
- Has carport: Yes
- Has uncovered spaces: Yes
Features
- Levels: One
- Stories: 1
- Patio & porch: Front Porch, Stoop
- Exterior features: Lighting, Unpaved Driveway
- Pool features: None
- Fencing: Back Yard,Chain Link,Fenced
Lot
- Size: 0.26 Acres
Details
- Parcel number: C0050482036
- Zoning description: R-3
- Special conditions: Corporate Listing
Construction
Type & style
- Home type: SingleFamily
- Architectural style: Ranch
- Property subtype: Single Family Residence
Materials
- Aluminum Siding, Frame, Plaster
- Roof: Shingle
Condition
- Resale
- New construction: No
- Year built: 1947
Utilities & green energy
- Sewer: Public Sewer
- Water: Public
Community & HOA
Community
- Security: Smoke Detector(s)
- Subdivision: Raleigh Court
Location
- Region: Richmond
Financial & listing details
- Price per square foot: $223/sqft
- Tax assessed value: $193,000
- Annual tax amount: $2,316
- Date on market: 1/14/2026
- Ownership: Corporate,Partnership
- Ownership type: Corporation
Price history
| Date | Event | Price |
|---|---|---|
| 11/21/2024 | Sold | $260,000+4%$223/sqft |
Source:  CVRMLS #2426534 Report a problem CVRMLS #2426534 Report a problem | ||
| 10/22/2024 | Pending sale | $249,900$214/sqft |
Source: CVRMLS #2426534 Report a problem | ||
| 10/16/2024 | Listed for sale | $249,900+24.9%$214/sqft |
Source: CVRMLS #2426534 Report a problem | ||
| 10/11/2024 | Sold | $200,000+17.6%$171/sqft |
Source: Public Record Report a problem | ||
| 5/8/2023 | Sold | $170,000$146/sqft |
Source: Public Record Report a problem | ||
Public tax history
| Year | Property taxes | Tax assessment |
|---|---|---|
| 2025 | $2,472 +6.7% | $206,000 +6.7% |
| 2024 | $2,316 +4.9% | $193,000 +4.9% |
| 2023 | $2,208 | $184,000 |
| 2022 | $2,208 +42.6% | $184,000 +42.6% |
| 2021 | $1,548 +0.8% | $129,000 +0.8% |
| 2020 | $1,536 +7.6% | $128,000 +7.6% |
| 2019 | $1,428 +1.7% | $119,000 +1.7% |
| 2018 | $1,404 +251.4% | $117,000 +4.5% |
| 2017 | $400 | $112,000 |
| 2016 | $400 | $112,000 |
| 2015 | $400 | $112,000 +0.9% |
| 2014 | $400 | $111,000 |
| 2013 | -- | $111,000 -14% |
| 2012 | -- | $129,000 -5.1% |
| 2011 | -- | $136,000 |
| 2010 | -- | $136,000 -3.6% |
| 2009 | -- | $141,100 +7.2% |
| 2008 | -- | $131,600 +7% |
| 2007 | -- | $123,000 +20.1% |
| 2006 | -- | $102,400 +5.9% |
| 2005 | -- | $96,700 +22.1% |
| 2003 | -- | $79,200 +13% |
| 2002 | -- | $70,100 +14% |
| 2001 | $879 | $61,500 |
Find assessor info on the county website
Neighborhood: Cedarhurst
Nearby homes
- $406,0003 bd3 ba1.3k sqft5426 Westwick Dr, Richmond, VA 23225Sold

- $331,9002 bd1 ba956 sqft1405 Yeardley Dr, Richmond, VA 23225Off Market
- $346,3002 bd1 ba902 sqft1407 Yeardley Dr, Richmond, VA 23225Off Market

- $313,3003 bd2 ba1.1k sqft1319 Irby Dr, Richmond, VA 23225Off Market
- $227,000-- bd1 ba1.2k sqft1266 Keswick Ln, Richmond, VA 23225Off Market
- $344,6002 bd1 ba1.1k sqft1401 Yeardley Dr, Richmond, VA 23225Off Market
- $365,600-- bd2 ba1.3k sqft1411 Yeardley Dr, Richmond, VA 23225Off Market
- $330,0004 bd1 ba1.1k sqft5425 Westwick Dr, Richmond, VA 23225Sold
Nearby schools
GreatSchools rating
- 1/10Southampton Elementary SchoolGrades: PK-5Distance: 2.4 mi
- 1/10Lucille M. Brown Middle SchoolGrades: 6-8Distance: 0.8 mi
- 2/10Huguenot High SchoolGrades: 9-12Distance: 2.4 mi
Schools provided by the listing agent
- Elementary: Southampton
- Middle: Lucille Brown
- High: Huguenot
Source: CVRMLS. This data may not be complete. We recommend contacting the local school district to confirm school assignments for this home.
Get a cash offer in 3 minutes
Find out how much your home could sell for in as little as 3 minutes with a no-obligation cash offer.
Estimated market value
$298,900
Get a cash offer in 3 minutes
Find out how much your home could sell for in as little as 3 minutes with a no-obligation cash offer.
Estimated market value
$298,900
- Virginia
- Richmond City
- Richmond
- 23225
- Cedarhurst
- 5432 Westwick Dr
Nearby cities
Nearby neighborhoods
Nearby zip codes
Other Richmond Topics
