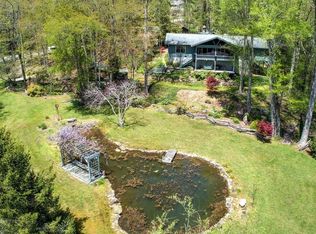
Properties like this don't come along very often. Located in central Wolffork Valley overlooking green fields and the cascading light of both sunrise and sunset across the valley, this sweet three bedroom, three full bathroom home offers an idyllic setting to relax and unwind. The grounds are completely fenced for privacy and to create a safe environment for pets and children. A small creek meanders along the south edge of the property where dragonflies roam and salamanders live. Enter from a paved driveway and through a remote controlled security gate. A large detached workshop/garage is spacious enough for at least two cars and room to tinker. A small detached guest cottage is wholly contained with a kitchenette and full bathroom that would make a great creative space or home office. As you step inside the front door of the main dwelling, a mudroom with coat closet welcomes you home along with a small home office. To the left of the front door, a spacious kitchen with a gas 5-burner cooktop, vent hood, double ovens, refrigerator, plenty of storage and counter space welcomes you to prepare warm, cozy meals. Just off of the kitchen, a media room and library offer a great place to unwind and watch movies or read a good book. A breakfast nook offers views overlooking the front yard and valley with French doors leading to the front porch where new retractable awnings offer shade on sunny days. The main living area has a gas log fireplace and room to lounge. The spacious dining room can seat at least 8-10 guests. The primary suite located off of the dining room offers a walk-in closet and ensuite bathroom with tiled shower and ample storage. Upstairs, two guest rooms share a common bath complete with separate tiled shower and soaking tub. Step back outside to multiple outbuildings, a potting shed, grill pavilion, garden spaces and rolling green lawn that invite you to enjoy the ease of country life. Located less than 5 minutes from Rabun Gap Nacoochee School and Black Rock Mountain State Park, and less than 15 minutes to the amenities of downtown Clayton. Your home in the mountains is calling!
Active
$595,000
5432 Wolffork Rd, Rabun Gap, GA 30568
3beds
2,078sqft
Single Family Residence
Built in 1995
1.04 Acres Lot
$569,600 Zestimate®
$286/sqft
$-- HOA
What's special
Small home officeRemote controlled security gateMudroom with coat closetPaved driveway
- 11 days
- 1,062
- 125
Likely to sell faster than
Zillow last checked:
Listing updated:
Listed by:
Sarah E Gillespie 404-735-6157,
Mountain Sotheby's International
Source: GAMLS,MLS#: 10839665
Facts & features
Interior
Bedrooms & bathrooms
- Bedrooms: 3
- Bathrooms: 3
- Full bathrooms: 3
- Main level bathrooms: 2
- Main level bedrooms: 1
Rooms
- Room types: Other
Dining room
- Features: Dining Rm/Living Rm Combo
Kitchen
- Features: Breakfast Room
Heating
- Central, Electric, Propane
Cooling
- Attic Fan, Ceiling Fan(s), Central Air, Electric, Zoned
Appliances
- Included: Cooktop, Dishwasher, Disposal, Double Oven, Dryer, Electric Water Heater, Gas Water Heater, Ice Maker, Oven, Refrigerator, Washer
- Laundry: Common Area, Laundry Closet
Features
- Beamed Ceilings, Bookcases, Master On Main Level, Separate Shower, Tile Bath, Vaulted Ceiling(s), Walk-In Closet(s)
- Flooring: Carpet, Hardwood, Tile
- Basement: None
- Number of fireplaces: 1
- Fireplace features: Gas Log, Gas Starter, Living Room
- Common walls with other units/homes: No Common Walls
Interior area
- Total structure area: 2,078
- Total interior livable area: 2,078 sqft
- Finished area above ground: 2,078
- Finished area below ground: 0
Property
Parking
- Parking features: Attached, Carport, Detached, Garage, Garage Door Opener, Guest, Kitchen Level
- Has attached garage: Yes
- Has carport: Yes
Features
- Levels: Two
- Stories: 2
- Patio & porch: Deck, Patio, Porch
- Exterior features: Gas Grill
- Has spa: Yes
- Spa features: Bath
- Fencing: Back Yard,Fenced,Front Yard
- Has view: Yes
- View description: Mountain(s), Seasonal View, Valley
- Waterfront features: Creek, Pond
Lot
- Size: 1.04 Acres
- Features: Level, Sloped
- Residential vegetation: Grassed, Partially Wooded
Details
- Additional structures: Garage(s), Guest House, Outbuilding, Shed(s), Workshop
- Parcel number: 040A 068A
- Other equipment: Satellite Dish
Construction
Type & style
- Home type: SingleFamily
- Architectural style: Country/Rustic
- Property subtype: Single Family Residence
Materials
- Wood Siding
- Roof: Metal
Condition
- Resale
- New construction: No
- Year built: 1995
Utilities & green energy
- Electric: 220 Volts, Generator
- Sewer: Septic Tank
- Water: Public
- Utilities for property: Electricity Available, High Speed Internet, Phone Available, Propane, Water Available
Community & HOA
Community
- Features: None
- Security: Carbon Monoxide Detector(s), Smoke Detector(s)
- Subdivision: Wolffork Valley
HOA
- Has HOA: No
- Services included: None
Location
- Region: Rabun Gap
Financial & listing details
- Price per square foot: $286/sqft
- Tax assessed value: $324,176
- Annual tax amount: $1,909
- Date on market: 9/3/2026
- Cumulative days on market: 11 days
- Listing agreement: Exclusive Right To Sell
- Listing terms: Cash,Conventional
- Electric utility on property: Yes
Estimated market value
$569,600
$541,000 - $598,000
$2,219/mo
Price history
| Date | Event | Price |
|---|---|---|
| 9/3/2026 | Listed for sale | $595,000+166.8%$286/sqft |
Source:  GAMLS #10839665 Report a problem GAMLS #10839665 Report a problem | ||
| 3/1/2004 | Sold | $223,000$107/sqft |
Source: Agent Provided Report a problem | ||
Public tax history
| Year | Property taxes | Tax assessment |
|---|---|---|
| 2025 | $1,748 -10.2% | $129,670 +5.2% |
| 2024 | $1,946 +3.8% | $123,222 +13.8% |
| 2023 | $1,875 +0.7% | $108,309 +4.5% |
| 2022 | $1,861 +10.9% | $103,672 +13.3% |
| 2021 | $1,678 +5.6% | $91,485 +9.4% |
| 2020 | $1,589 -0.7% | $83,635 |
| 2019 | $1,600 +4.3% | $83,635 |
| 2018 | $1,535 -4.1% | $83,635 |
| 2017 | $1,600 +4.3% | $83,635 -5.7% |
| 2016 | $1,535 -6.1% | $88,666 -0.1% |
| 2015 | $1,634 -2% | $88,799 +0% |
| 2014 | $1,667 | $88,798 |
| 2013 | -- | -- |
| 2012 | -- | -- |
| 2011 | -- | -- |
| 2010 | -- | -- |
| 2009 | $1,539 | $88,798 |
Find assessor info on the county website
Monthly payment
Est. payment
Payment breakdown
Explore the cost of this home by adjusting the details. Changes won't be saved.Climate risks
Neighborhood: 30568
Nearby schools
Schools provided by the listing agent
- Elementary: Rabun
- Middle: Rabun
- High: Rabun
Source: GAMLS. This data may not be complete. We recommend contacting the local school district to confirm school assignments for this home.
Similar homes
- $579,0003 bd3 ba1.8k sqft620 Courthouse Gap Rd, Clayton, GA 30525Active

 MLS ID #10845558, Joanna Radford, Poss Realty. GAMLS
 - $569,0003 bd3 ba2.1k sqft331 Camelot Trl, Clayton, GA 30525Active
 MLS ID #10815323, Andrea Sorgeloos, BHHS Georgia Properties. GAMLS
 - $558,0003 bd3 ba2.3k sqft174 Bell Colony Rd, Dillard, GA 30537Active
 MLS ID #10833262, Tambrie Kitchens, BHHS Georgia Properties. GAMLS
 - $535,0003 bd3 ba1.4k sqft172 Olds Mountain Peak Rd, Rabun Gap, GA 30568For Sale By Owner
- $299,0003 bd2 ba1.6k sqft398 Taylors Chapel Rd, Rabun Gap, GA 30568ActiveMLS ID #10825995, Kathy W Lee, Southern Properties Real Estate. GAMLS
- $335,0002 bd2 ba1.1k sqft102 Moses Rd, Rabun Gap, GA 30568ActiveMLS ID #10835012, Cheri Harrington, Keller Williams Lanier Partners. GAMLS
- $595,0003 bd3 ba2.4k sqft481 Top O Pinnacle Dr, Clayton, GA 30525ActiveMLS ID #10765745, Sarah E Gillespie, Mountain Sotheby's International. GAMLS
- $599,9003 bd3 ba2.8k sqft154 Summer Ln., Clayton, GA 30525ActiveMLS ID #10811966, Hank Bailey, RE/MAX Center. GAMLS
- $529,9003 bd3 ba2.3k sqft171 Bell Colony Rd, Dillard, GA 30537ActiveMLS ID #10824548, Tambrie Kitchens, BHHS Georgia Properties. GAMLS
- $589,0003 bd3 ba2.8k sqft1176 Tiger Pass Dr, Tiger, GA 30576ActiveMLS ID #10825769, Scott Poss, Poss Realty. GAMLS
- $599,0004 bd3 ba2.1k sqft29/55 Cool Spring Ln, Clayton, GA 30525ActiveMLS ID #10765504, Julie M Barnett, Mountain Sotheby's International. GAMLS
- $499,0004 bd3 ba2.7k sqft90 Amber Ln, Tiger, GA 30576ActiveMLS ID #10844421, Sam Rumsey, Poss Realty. GAMLS
- $509,0003 bd3 ba2.4k sqft1387 Valley St, Clayton, GA 30525ActiveMLS ID #10832525, Tambrie Kitchens, BHHS Georgia Properties. GAMLS
- $399,9002 bd2 ba1.1k sqft513 Coleman Heights Ln, Rabun Gap, GA 30568ActiveMLS ID #10719326, Chip C Durpo, Durpo Realty Associates. GAMLS
- $650,0003 bd3 ba1.7k sqft82 Appalachian Point, Dillard, GA 30537ActiveMLS ID #10813332, Doug McElrath II, Poss Realty. GAMLS
- $499,0004 bd4 ba2.5k sqft31 Bear Creek Ln, Clayton, GA 30525ActiveMLS ID #10831036, Jack Hagan, eXp Realty. GAMLS
- $549,0004 bd3 ba2.4k sqft81 Starling Hill Ln, Clayton, GA 30525ActiveMLS ID #10776623, Scott Poss, Poss Realty. GAMLS
- $525,0003 bd3 ba2.4k sqft205 Briarwood Ln, Clayton, GA 30525ActiveMLS ID #10706467, Donna Bieri, BHGRE Metro Brokers. GAMLS
- $549,9004 bd3 ba2.3k sqft194 Fairway Ln, Dillard, GA 30537ActiveMLS ID #10830422, Chip C Durpo, Durpo Realty Associates. GAMLS
