Welcome to the charming community of Bowers Hills, featuring just 53 homes within the South Lyon school district! This is a rare opportunity to own a well-maintained family home on a little less than an acre of land, complete with an adorable small pond that connects to a spacious deck. The property boasts ample parking for guests with both a circular and a long driveway. You'll also enjoy a prime location, just minutes from numerous amenities including several lakes, downtown Wixom, Kensington MetroPark, bike and walking trails, and Lyon Oaks Golf Course. Septic tank has recently been cleaned. Seller is the original owner. Don't miss your chance to make this delightful home your own—act fast before it's gone! Be sure to check out the smart floor plan where you can match your furniture in the home. While every effort has been made to provide accurate information, it is important to note that it is deemed reliable but not guaranteed.
Sold for $350,000
$350,000
54320 Belcrest Dr, Milford, MI 48381
3beds
1,528sqft
Single Family Residence
Built in 1992
0.69 Acres Lot
$381,900 Zestimate®
$229/sqft
$2,627 Estimated rent
Home value
$381,900
$363,000 - $401,000
$2,627/mo
Zestimate® history
Owner options
List your home for rent
$2,627/mo
Rent Zestimate®
Find your next renter with Zillow Rental Manager. Plus, with online applications, you can quickly screen prospective tenants – for free.
$2,627/mo
Rent Zestimate®
Refinance and save
$2,446/mo
Est. payment
Refinancing to a lower rate could help reduce your monthly payments and save thousands over the life of the loan.
$2,446/mo
Est. payment
Explore your selling options
Work with a Zillow partner agent
Leverage their expertise and Zillow's premium Showcase listings to get your home seen by more buyers.
Get startedList with your own agent
Get your home in front of millions of buyers by listing it on Zillow.
Learn how to do itSell it yourself
Take full control of how buyers see your home on Zillow by listing For Sale by Owner (FSBO).
List your homeWhat's special
Zillow last checked:
Listing updated:
Listed by:
Patrice Henderson 248-780-2521,
Max Broock Realtors
Bought with:
Mary G Skwiera, 6501379482
Berkshire Hathaway HomeServices Kee Realty Browns
Source: Realcomp II,MLS#: 20240044079
Facts & features
Interior
Bedrooms & bathrooms
- Bedrooms: 3
- Bathrooms: 2
- Full bathrooms: 1
- 1/2 bathrooms: 1
Primary bedroom
- Level: Second
- Area: 286
- Dimensions: 13 x 22
Bedroom
- Level: Second
- Area: 150
- Dimensions: 10 x 15
Bedroom
- Level: Second
- Area: 121
- Dimensions: 11 x 11
Other
- Level: Second
- Area: 20
- Dimensions: 4 x 5
Other
- Level: Entry
- Area: 55
- Dimensions: 5 x 11
Other
- Level: Entry
- Area: 90
- Dimensions: 9 x 10
Dining room
- Level: Entry
- Area: 100
- Dimensions: 10 x 10
Kitchen
- Level: Entry
- Area: 130
- Dimensions: 10 x 13
Laundry
- Level: Basement
- Area: 35
- Dimensions: 7 x 5
Living room
- Level: Entry
- Area: 273
- Dimensions: 13 x 21
Heating
- Forced Air, Natural Gas
Cooling
- Ceiling Fans, Central Air
Appliances
- Included: Dishwasher, Disposal, Dryer, Free Standing Gas Range, Free Standing Refrigerator, Humidifier, Microwave, Self Cleaning Oven, Washer
- Laundry: Gas Dryer Hookup, Laundry Room, Washer Hookup
Features
- High Speed Internet, Programmable Thermostat
- Basement: Full,Unfinished
- Has fireplace: Yes
- Fireplace features: Family Room, Wood Burning
Interior area
- Total interior livable area: 1,528 sqft
- Finished area above ground: 1,528
Property
Parking
- Total spaces: 2
- Parking features: Two Car Garage, Attached, Circular Driveway, Direct Access, Driveway, Electricityin Garage, Garage Door Opener, Garage Faces Side
- Attached garage spaces: 2
Features
- Levels: Two
- Stories: 2
- Entry location: GroundLevelwSteps
- Patio & porch: Covered, Deck, Patio, Porch
- Exterior features: Balcony
- Pool features: None
- Fencing: Fencing Allowed
Lot
- Size: 0.69 Acres
Details
- Parcel number: 2102126003
- Special conditions: Short Sale No,Standard
Construction
Type & style
- Home type: SingleFamily
- Architectural style: Colonial
- Property subtype: Single Family Residence
Materials
- Vinyl Siding
- Foundation: Basement, Poured, Sump Pump
- Roof: Asphalt
Condition
- New construction: No
- Year built: 1992
Utilities & green energy
- Electric: Circuit Breakers
- Sewer: Septic Tank
- Water: Well
- Utilities for property: Cable Available, Underground Utilities
Community & HOA
Community
- Security: Smoke Detectors
- Subdivision: BOWERS HILLS
HOA
- Has HOA: Yes
- Services included: Other
- HOA fee: $160 annually
- HOA phone: 248-425-1587
Location
- Region: Milford
Financial & listing details
- Price per square foot: $229/sqft
- Tax assessed value: $85,990
- Annual tax amount: $2,669
- Date on market: 6/21/2024
- Cumulative days on market: 12 days
- Listing agreement: Exclusive Right To Sell
- Listing terms: Cash,Conventional,FHA,Va Loan
- Exclusions: Exclusion(s) Do Not Exist
Price history
| Date | Event | Price |
|---|---|---|
| 7/19/2024 | Sold | $350,000+1.4%$229/sqft |
Source:  Realcomp II #20240044079 Report a problem Realcomp II #20240044079 Report a problem | ||
| 7/3/2024 | Pending sale | $345,000$226/sqft |
Source: Realcomp II #20240044079 Report a problem | ||
| 6/21/2024 | Listed for sale | $345,000$226/sqft |
Source: Realcomp II #20240044079 Report a problem | ||
Public tax history
| Year | Property taxes | Tax assessment |
|---|---|---|
| 2025 | $2,828 +5.8% | $154,240 +5.5% |
| 2024 | $2,672 +5% | $146,260 +7% |
| 2023 | $2,544 +9.4% | $136,660 +7.7% |
| 2022 | $2,325 +0.7% | $126,850 +3.1% |
| 2021 | $2,308 | $123,010 +3.4% |
| 2020 | -- | $119,020 +4.1% |
| 2019 | $2,346 +0.3% | $114,340 +3.8% |
| 2018 | $2,339 -0.4% | $110,160 +5% |
| 2017 | $2,348 | $104,930 +6.2% |
| 2016 | $2,348 | $98,780 +15.7% |
| 2015 | -- | $85,380 +12.4% |
| 2014 | -- | $75,950 +9.9% |
| 2011 | -- | $69,110 -5.3% |
| 2010 | $2,258 -8.4% | $72,960 -17.7% |
| 2009 | $2,465 +58.3% | $88,700 -52.3% |
| 2005 | $1,557 | $185,970 +70.8% |
| 2003 | -- | $108,900 +22% |
| 2002 | -- | $89,290 +31% |
| 2001 | $1,955 +6.6% | $68,170 +3.2% |
| 2000 | $1,834 | $66,060 |
Find assessor info on the county website
Neighborhood: 48381
Nearby homes
- $400,5003 bd3 ba1.4k sqft54340 Belcrest Dr, Milford, MI 48381Off Market
- $457,5003 bd2 ba2.2k sqft54300 Belcrest Dr, Milford, MI 48381Off Market
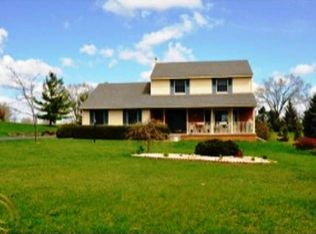
- $437,0003 bd2 ba1.7k sqft54280 Belcrest Dr, Milford, MI 48381Off Market
- $670,1003 bd3 ba2.6k sqft54360 Belcrest Dr, Milford, MI 48381Off Market
- $713,4003 bd3 ba3.1k sqft54351 Belcrest Dr, Milford, MI 48381Off Market
- $434,7004 bd2 ba1.9k sqft31160 Star Trl, Milford, MI 48381Off Market
- $408,2003 bd2 ba1.4k sqft54260 Belcrest Dr, Milford, MI 48381Off Market
- $411,1003 bd3 ba1.6k sqft31127 Star Trl, Milford, MI 48381Off Market
Nearby schools
GreatSchools rating
- 8/10Ann L. Dolsen Elementary SchoolGrades: K-5Distance: 1.5 mi
- 8/10Centennial Middle SchoolGrades: 6-8Distance: 6.3 mi
- 8/10South Lyon East High SchoolGrades: 9-12Distance: 4.3 mi
Get a cash offer in 3 minutes
Find out how much your home could sell for in as little as 3 minutes with a no-obligation cash offer.
Estimated market value
$381,900
Get a cash offer in 3 minutes
Find out how much your home could sell for in as little as 3 minutes with a no-obligation cash offer.
Estimated market value
$381,900
- Michigan
- Oakland County
- Milford
- 48381
- 54320 Belcrest Dr
Nearby cities
Nearby zip codes
Other Milford Topics
