Affordable move-in ready ranch in popular Kerryhaven! Don't miss this stunning 3 bedroom 2 bathroom home that is freshly renovated. Enjoy nearly 1,200 main floor square feet plus an additional 900 finished square feet in the basement! Brand new luxury vinyl plank flooring flows through the main floor and freshly painted walls make the home feel light and bright. The luxurious kitchen features quartz countertops, stainless steel appliances, and custom ceramic backsplash. The primary suite is equipped with a large double closet and stunning attached bathroom. The split floor plan features 2 guest bedrooms and a full bathroom on the other side of the home. The wide open basement is the perfect entertaining space with a built-in bar. There is nothing to do but move in. Schedule a showing today!
Closed
$259,900
54326 Kerryhaven Dr, Elkhart, IN 46514
3beds
2,088sqft
Manufactured Home
Built in 1999
0.38 Acres Lot
$264,900 Zestimate®
$--/sqft
$2,067 Estimated rent
Home value
$264,900
$233,000 - $302,000
$2,067/mo
Zestimate® history
Owner options
List your home for rent
$2,067/mo
Rent Zestimate®
Find your next renter with Zillow Rental Manager. Plus, with online applications, you can quickly screen prospective tenants – for free.
$2,067/mo
Rent Zestimate®
Refinance and save
$1,599/mo
Est. payment
Refinancing to a lower rate could help reduce your monthly payments and save thousands over the life of the loan.
$1,599/mo
Est. payment
Explore your selling options
Work with a Zillow partner agent
Leverage their expertise and Zillow's premium Showcase listings to get your home seen by more buyers.
Get startedList with your own agent
Get your home in front of millions of buyers by listing it on Zillow.
Learn how to do itSell it yourself
Take full control of how buyers see your home on Zillow by listing For Sale by Owner (FSBO).
List your homeWhat's special
Quartz countertopsLuxurious kitchenStunning attached bathroomFreshly renovatedStainless steel appliancesCustom ceramic backsplashBuilt-in bar
Zillow last checked:
Listing updated:
Listed by:
Drew Overmyer Cell:574-299-3184,
At Home Realty Group
Bought with:
Marybeth Hoopengarner, RB14045922
Cressy & Everett - South Bend
Source: IRMLS,MLS#: 202603977
Facts & features
Interior
Bedrooms & bathrooms
- Bedrooms: 3
- Bathrooms: 2
- Full bathrooms: 2
- Main level bedrooms: 3
Bedroom 1
- Level: Main
Bedroom 2
- Level: Main
Living room
- Level: Main
- Area: 182
- Dimensions: 14 x 13
Heating
- Forced Air
Cooling
- Central Air
Appliances
- Included: Dishwasher, Microwave, Refrigerator, Gas Range
Features
- Basement: Full,Partially Finished
- Has fireplace: No
Interior area
- Total structure area: 2,376
- Total interior livable area: 2,088 sqft
- Finished area above ground: 1,188
- Finished area below ground: 900
Property
Parking
- Total spaces: 2
- Parking features: Attached
- Attached garage spaces: 2
Features
- Levels: One
- Stories: 1
Lot
- Size: 0.38 Acres
- Dimensions: 90x180
- Features: 0-2.9999
Details
- Parcel number: 200135179005.000005
Construction
Type & style
- Home type: MobileManufactured
- Property subtype: Manufactured Home
Materials
- Vinyl Siding
Condition
- New construction: No
- Year built: 1999
Utilities & green energy
- Sewer: Septic Tank
- Water: Well
Community & HOA
Community
- Subdivision: Kerry Haven
Location
- Region: Elkhart
Financial & listing details
- Tax assessed value: $210,400
- Annual tax amount: $1,776
- Date on market: 2/9/2026
- Listing terms: Cash,Conventional,FHA,VA Loan
Price history
| Date | Event | Price |
|---|---|---|
| 3/13/2026 | Sold | $259,900 |
Source:  IRMLS #202603977 Report a problem IRMLS #202603977 Report a problem | ||
| 2/13/2026 | Pending sale | $259,900 |
Source: IRMLS #202603977 Report a problem | ||
| 2/9/2026 | Listed for sale | $259,900+128% |
Source: IRMLS #202603977 Report a problem | ||
| 10/15/2014 | Sold | --0 |
Source: Agent Provided Report a problem | ||
| 6/12/2014 | Listed for sale | $114,000+14.4%$55/sqft |
Source: RE/MAX Excellence Realtors #201423732 Report a problem | ||
| 2/22/2005 | Sold | $99,666$48/sqft |
Source: Public Record Report a problem | ||
Public tax history
| Year | Property taxes | Tax assessment |
|---|---|---|
| 2025 | $1,761 +18.1% | $210,400 +6.7% |
| 2024 | $1,491 +1.5% | $197,100 +11.1% |
| 2023 | $1,470 +22.2% | $177,400 +11.4% |
| 2022 | $1,203 +17.9% | $159,200 +10.1% |
| 2021 | $1,021 +12.5% | $144,600 +6.6% |
| 2020 | $907 -2.7% | $135,700 +19.5% |
| 2019 | $932 +1.3% | $113,600 +0.9% |
| 2018 | $921 +10.7% | $112,600 +3.9% |
| 2017 | $832 | $108,400 +2.5% |
| 2016 | $832 +49.7% | $105,800 +23.2% |
| 2014 | $556 +40.9% | $85,900 +25.4% |
| 2013 | $394 +16% | $68,500 -0.7% |
| 2012 | $340 -21.6% | $69,000 -17.3% |
| 2011 | $434 -1.7% | $83,400 -1.1% |
| 2010 | $441 -5.3% | $84,300 -7.2% |
| 2009 | $466 -33.4% | $90,800 -3.1% |
| 2007 | $699 -50.6% | $93,700 +6.1% |
| 2006 | $1,415 +108.3% | $88,300 |
| 2005 | $679 | $88,300 |
Find assessor info on the county website
Neighborhood: 46514
Nearby homes
- $232,2003 bd2 ba1.5k sqft54310 Kerryhaven Dr, Elkhart, IN 46514Off Market
- $234,6003 bd2 ba1.1k sqft54340 Kerryhaven Dr, Elkhart, IN 46514Off Market
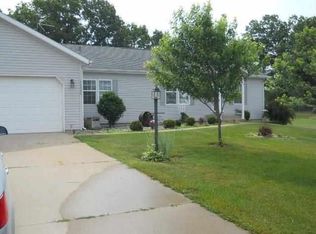
- $---- bd-- ba-- sqft29560 New Castle Dr, Elkhart, IN 46514Off Market
- $180,9003 bd2 ba1k sqft54292 Kerryhaven Dr, Elkhart, IN 46514Off Market

- $260,1003 bd2 ba1.7k sqft29560 Newcastle Dr, Elkhart, IN 46514Off Market
- $217,9003 bd2 ba1k sqft54358 Kerryhaven Dr, Elkhart, IN 46514Off Market
- $260,5003 bd2 ba2.1k sqft54349 Kerryhaven Dr, Elkhart, IN 46514Off Market
- $232,2003 bd2 ba1.5k sqft54276 Kerryhaven Dr, Elkhart, IN 46514Off Market
Nearby schools
GreatSchools rating
- 4/10Woodland Elementary SchoolGrades: PK-6Distance: 0.9 mi
- 5/10West Side Middle SchoolGrades: 7-8Distance: 1.9 mi
- 2/10Elkhart High SchoolGrades: 9-12Distance: 1.1 mi
Schools provided by the listing agent
- Elementary: Woodland
- Middle: West Side
- High: Elkhart
- District: Elkhart Community Schools
Source: IRMLS. This data may not be complete. We recommend contacting the local school district to confirm school assignments for this home.
Sell for more on Zillow
Get a Zillow Showcase℠ listing at no additional cost and you could sell for .
$264,900
2% more
+$5,298
With Zillow Showcase(estimated)
$270,198
- Indiana
- Elkhart County
- Elkhart
- 46514
- 54326 Kerryhaven Dr
Nearby cities
Nearby neighborhoods
Nearby zip codes
Other Elkhart Topics
