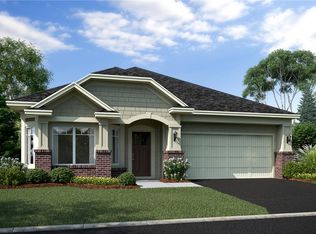
Welcome to one-level living! This Cedarwood floorplan has it all for those who would like everything available on one floor! Offering 2 bedrooms, a den, 2 bathrooms, and 1,734 square feet, in addition to a large family room, kitchen, and dining area, there is plenty of room to spread out. Upon entering the home, you are welcomed by a foyer and an inviting den--available to be used as a home office, craft room, music room, or anything else you desire! Also close at hand is a bedroom and a full bathroom. Walking a little further in, you will pass the laundry room, equipped with a sink with convenient storage cupboards underneath. With a closet, and a space for a chair, this room also provides a convenient space to shed your winter attire in exchange for a cozy pair of slippers when entering in from the garage door. Note the garage itself, too, with its front extension and extra room for storage. Back into the central living area, you can't miss the upgraded luxury vinyl flooring with its popular "Toccoa" color, aptly named as Toccoa means "beautiful." The corner placement of the cozy fireplace, with its striking steel gray granite surround and a contrasting white mantel, gives you the flexibility of arranging the family room furniture in a myriad of ways. Lamp placement is also a breeze with the added floor outlet. The nearby kitchen provides you with everything you need for the enjoyment of cooking gourmet creati... MLS# 5549911
This property is not currently displayed as for sale or rent on Zillow. This may be different from what's on other websites or public sources.