Skip main navigation
Sold
  • Price Unknown

    5433 41st St, Lubbock, TX 79414

    3beds
    1,438sqft
    Single Family Residence, Residential
    Built in 1964
    8,712 Square Feet Lot
    $178,800 Zestimate®
    $--/sqft
    $1,486 Estimated rent

    Home value

    $178,800

    $164,000 - $191,000

    $1,486/mo

    Zestimate® history
    Loading
    Loading...

    Owner options

    List your home for rent

    $1,486/mo

    Rent Zestimate®

    Find your next renter with Zillow Rental Manager. Plus, with online applications, you can quickly screen prospective tenants – for free.

    Learn more

    $1,486/mo

    Rent Zestimate®

    Refinance and save

    Refinancing to a lower rate could help reduce your monthly payments and save thousands over the life of the loan.

    See today's rates

    Explore your selling options

    Work with a Zillow partner agent

    Leverage their expertise and Zillow's premium Showcase listings to get your home seen by more buyers.

    Get started

    List with your own agent

    Get your home in front of millions of buyers by listing it on Zillow.

    Learn how to do it

    Sell it yourself

    Take full control of how buyers see your home on Zillow by listing For Sale by Owner (FSBO).

    List your home

    What's special

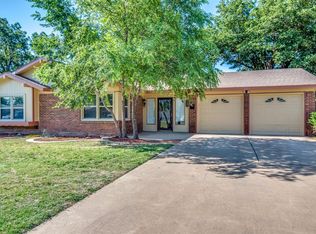
    A well built and maintained home centrally located just off 41st and Chicago. Great access to Marsha Sharp Freeway, just minutes away from Tech and LCU Campuses. 3 bedrooms, 2 baths with great landscaping and large yard. Automatic sprinkler system keeps yard maintenance a breeze! Inside is a great living space with curved brick fireplace to keep things warm and cozy. Large sized bedrooms with ample closet space. Updated windows throughout. Complete with workshop (with electricity) and an additional storage building in backyard. Sewer line replaced in 2022.

    Zillow last checked:

    Listing updated:

    Listed by:

    Renee Burgett TREC #0684833 806-778-1507,

    Exit Realty of Lubbock

    Bought with:

    Renee Burgett, TREC #0684833

    Exit Realty of Lubbock

    Source: LBMLS,MLS#: 202557621MLS Logo

    Facts & features

    Interior

    Bedrooms & bathrooms
    • Bedrooms: 3
    • Bathrooms: 2
    • Full bathrooms: 2
    Heating
    • Central, Natural Gas
    Cooling
    • Central Air, Electric
    Appliances
    • Included: Free-Standing Electric Range
    • Laundry: In Garage, In Unit
    Features
    • Ceiling Fan(s), Cultured Marble Counters, Formica Counters
    • Flooring: Carpet, Tile
    • Windows: Double Pane Windows
    • Number of fireplaces: 1
    Interior area
    • Total structure area: 1,438
    • Total interior livable area: 1,438 sqft
    • Finished area above ground: 1,438

    Property

    Parking
    • Total spaces: 2
    • Parking features: Attached, Driveway, Garage
    • Attached garage spaces: 2
    • Has uncovered spaces: Yes
    Features
    • Patio & porch: Covered, Front Porch, Patio, Rear Porch
    • Exterior features: Private Yard
    • Fencing: Back Yard,Privacy,Wood
    Lot
    • Size: 8,712 sqft
    Details
    • Additional structures: Storage, Workshop
    • Parcel number: R104333
    • Special conditions: Standard

    Construction

    Type & style
    • Home type: SingleFamily
    • Architectural style: Traditional
    • Property subtype: Single Family Residence, Residential
    Materials
    • Brick
    • Foundation: Slab
    • Roof: Composition
    Condition
    • New construction: No
    • Year built: 1964

    Utilities & green energy

    • Sewer: Public Sewer
    • Water: Public
    • Utilities for property: Electricity Connected, Natural Gas Connected

    Community & neighborhood

    Security
    • Security features: None
    Location
    • Region: Lubbock

    Other

    Other facts
    • Listing terms: Cash,Conventional
    • Road surface type: Paved

    Price history

    DateEventPrice
    8/1/2025Sold--
    Source: LBMLS #202557621 Report a problem
    7/19/2025Pending sale$172,000$120/sqft
    Source: LBMLS #202557621 Report a problem
    7/11/2025Listed for sale$172,000+4.2%$120/sqft
    Source: LBMLS #202557621 Report a problem
    6/29/2022Sold--
    Source: EXIT Realty solds #-6817629434087430591 Report a problem
    6/29/2022Pending sale$165,000$115/sqft
    Source: LBMLS #202206950 Report a problem

    Public tax history

    YearProperty taxesTax assessment
    2025$1,565 -19.5%$157,081 -12.3%
    2024$1,944 -9.7%$179,010 +8.2%
    2023$2,152 -26.8%$165,477 +13.9%
    2022$2,942 +3.3%$145,329 +8.6%
    2021$2,847 +11.9%$133,857 +12.6%
    2020$2,545 +400%$118,840
    2019$509 +1.7%$118,840 +1.1%
    2018$500 $117,549 +10%
    2017$500 -15.9%$106,863 +10%
    2016$595 $97,148 +9.1%
    2015$595 $89,060
    2014$595 $89,060
    2013-- $89,060
    2012-- $89,060
    2011-- $89,060
    2010-- $89,060
    2009-- $89,060 +9%
    2008-- $81,733 +10%
    2007-- $74,303
    2006-- $74,303 -5.9%
    2005-- $79,003 +10%
    2004-- $71,821 -0.1%
    2003-- $71,905 +21.1%
    2002$520 +7.5%$59,356 +7.1%
    2001$484 -2%$55,420 -2.1%
    2000$494 $56,600

    Find assessor info on the county website

    Neighborhood: Wester

    Nearby schools

    GreatSchools rating
    Schools provided by the listing agent
    • Elementary: Wester
    • Middle: Smylie Wilson
    • High: Coronado

    Source: LBMLS. This data may not be complete. We recommend contacting the local school district to confirm school assignments for this home.

    Sell for more on Zillow
    Get a Zillow Showcase℠ listing at no additional cost and you could sell for .
    $178,800
    2% more
    +$3,576
    With Zillow Showcase(estimated)
    $182,376