**Opportunity awaits in the highly desirable Tahoe Park neighborhood!** This charming 2-bedroom, 1-bath home is ready for its next chapter. While it could benefit from some updating, it offers great bones, timeless character, and endless potential for homeowners, investors, or anyone looking to create their dream home. Inside, you'll find a functional layout along with a convenient pull-down attic ladder that provides easy access to additional attic storage, perfect for keeping seasonal decor, keepsakes, and extra belongings neatly tucked away. Situated on a generously sized lot, the backyard is a true blank canvas, offering endless possibilities to create your ideal outdoor retreat. Whether you envision lush gardens, an entertaining space, room to expand, or the potential for an ADU (buyer to verify), this property provides the space to bring your vision to life. The surrounding area continues to experience exciting growth and revitalization, making this an exceptional opportunity to invest in a thriving community. Just minutes from UC Davis Health and its ongoing expansion, the neighborhood continues to benefit from new development, increased amenities, and strong long-term appeal. Enjoy convenient access to shopping, local restaurants, coffee shops, parks, and major commuter routes, including U.S. Route 50, State Route 99, and Interstate 80, making it easy to reach Midtown, Downtown Sacramento, and beyond. Whether you're searching for your next renovation project, your first home, or an investment with long-term upside, this Tahoe Park gem offers a rare opportunity to create something truly special in one of Sacramento's most sought-after and evolving neighborhoods.
Closed
$434,000
5433 8th Ave, Sacramento, CA 95820
2beds
927sqft
Single Family Residence
Built in 1941
5,227 Square Feet Lot
$434,700 Zestimate®
$468/sqft
$2,411 Estimated rent
Home value
$434,700
$396,000 - $474,000
$2,411/mo
Zestimate® history
Owner options
List your home for rent
$2,411/mo
Rent Zestimate®
Find your next renter with Zillow Rental Manager. Plus, with online applications, you can quickly screen prospective tenants – for free.
$2,411/mo
Rent Zestimate®
Refinance and save
$2,911/mo
Est. payment
Refinancing to a lower rate could help reduce your monthly payments and save thousands over the life of the loan.
$2,911/mo
Est. payment
Explore your selling options
Work with a Zillow partner agent
Leverage their expertise and Zillow's premium Showcase listings to get your home seen by more buyers.
Get startedList with your own agent
Get your home in front of millions of buyers by listing it on Zillow.
Learn how to do itSell it yourself
Take full control of how buyers see your home on Zillow by listing For Sale by Owner (FSBO).
List your homeWhat's special
Convenient pull-down attic ladderFunctional layoutLush gardensEntertaining spaceGenerously sized lotAdditional attic storageRoom to expand
Zillow last checked:
Listing updated:
Listed by:
Amber Splawn DRE #02162159,
eXp Realty of California Inc.
Bought with:
Ike Okoye, DRE #02092047
eXp Realty of Northern California, Inc.
Source: MetroList Services of CA,MLS#: 226085913Originating MLS: MetroList Services, Inc.
Facts & features
Interior
Bedrooms & bathrooms
- Bedrooms: 2
- Bathrooms: 1
- Full bathrooms: 1
Dining room
- Features: Dining/Living Combo
Kitchen
- Features: Pantry Closet, Tile Counters
Heating
- Wall Furnace
Cooling
- Ceiling Fan(s), Wall Unit(s), Window Unit(s)
Appliances
- Included: Free-Standing Gas Range, Free-Standing Refrigerator
- Laundry: Other
Features
- Flooring: Vinyl, Wood
- Has fireplace: No
Interior area
- Total structure area: 0
- Total interior livable area: 927 sqft
Property
Parking
- Parking features: No Garage, Uncovered Parking Space, Other, Gentle Up Driveway/Sidewalks, Level Driveway/Sidewalks
- Has uncovered spaces: Yes
Features
- Levels: One
- Stories: 1
- Fencing: Back Yard,Wood
Lot
- Size: 5,227 Square Feet
- Features: Curb(s)/Gutter(s), Shape Regular, Street Lights, Landscape Front
Details
- Parcel number: 01500540280000
- Zoning: R-1
- Special conditions: Standard
Construction
Type & style
- Home type: SingleFamily
- Architectural style: Bungalow,Traditional
- Property subtype: Single Family Residence
Materials
- Wood
- Foundation: Raised
- Roof: Composition
Condition
- Year built: 1941
Utilities & green energy
- Electric: 220 Volts
- Sewer: Public Sewer
- Water: Public
- Utilities for property: Cable Available, Public, Electric, Internet Available, Natural Gas Connected
Community & HOA
Location
- Region: Sacramento
Financial & listing details
- Price per square foot: $468/sqft
- Tax assessed value: $432,970
- Price range: $424K - $434K
- Date on market: 9/20/2026
Price history
| Date | Event | Price |
|---|---|---|
| 9/4/2026 | Sold | $434,000-0.2%$468/sqft |
Source: MetroList Services of CA #226085913 Report a problem | ||
| 8/6/2026 | Pending sale | $434,995$469/sqft |
Source: MetroList Services of CA #226085913 Report a problem | ||
| 8/5/2026 | Price change | $434,995-5.2%$469/sqft |
Source: MetroList Services of CA #226085913 Report a problem | ||
| 7/19/2026 | Price change | $459,000-2.1%$495/sqft |
Source: MetroList Services of CA #226085913 Report a problem | ||
| 7/10/2026 | Listed for sale | $469,000+17.3%$506/sqft |
Source: MetroList Services of CA #226085913 Report a problem | ||
| 6/22/2026 | Sold | $400,000$431/sqft |
Source: Public Record Report a problem | ||
| 6/24/2022 | Sold | $400,000$431/sqft |
Source: Public Record Report a problem | ||
| 3/14/2022 | Sold | $400,000+3.9%$431/sqft |
Source: MetroList Services of CA #222017776 Report a problem | ||
| 3/2/2022 | Pending sale | $385,000$415/sqft |
Source: MetroList Services of CA #222017776 Report a problem | ||
| 2/24/2022 | Listed for sale | $385,000+431%$415/sqft |
Source: MetroList Services of CA #222017776 Report a problem | ||
| 8/5/1994 | Sold | $72,500$78/sqft |
Source: Public Record Report a problem | ||
Public tax history
| Year | Property taxes | Tax assessment |
|---|---|---|
| 2026 | -- | $432,970 +2% |
| 2025 | $4,979 +1.5% | $424,482 +2% |
| 2024 | $4,908 +2.5% | $416,160 +2% |
| 2023 | $4,790 +1.7% | $408,000 +255.6% |
| 2022 | $4,707 +246.5% | $114,723 +2% |
| 2021 | $1,359 -0.5% | $112,474 +1% |
| 2020 | $1,365 +2.2% | $111,321 +2% |
| 2019 | $1,336 +2.8% | $109,139 +2% |
| 2018 | $1,299 +1.6% | $107,000 +2% |
| 2017 | $1,279 +4.1% | $104,903 +2% |
| 2016 | $1,229 +4.4% | $102,847 +1.5% |
| 2015 | $1,177 | $101,303 +2% |
| 2014 | $1,177 | $99,319 +0.5% |
| 2013 | -- | $98,871 +2% |
| 2012 | -- | $96,934 +2% |
| 2011 | -- | $95,034 +0.8% |
| 2010 | -- | $94,325 +1.8% |
| 2008 | -- | $92,697 +2% |
| 2007 | -- | $90,880 +2% |
| 2006 | -- | $89,099 +2% |
| 2005 | -- | $87,353 +2% |
| 2004 | -- | $85,641 +1.9% |
| 2003 | -- | $84,073 +2% |
| 2002 | -- | $82,426 +2% |
| 2001 | -- | $80,811 +7.5% |
| 2000 | -- | $75,145 |
Find assessor info on the county website
Neighborhood: Tahoe Park
Nearby homes
- $449,6002 bd1 ba918 sqft5425 8th Ave, Sacramento, CA 95820Off Market
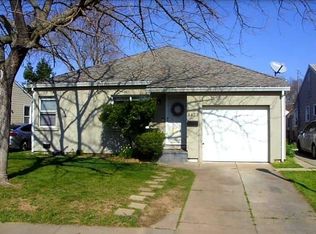
- $422,2002 bd1 ba965 sqft5441 8th Ave, Sacramento, CA 95820Off Market
- $499,9992 bd1 ba1.1k sqft5417 8th Ave, Sacramento, CA 95820For Sale

- $546,1003 bd1 ba1.2k sqft5501 8th Ave, Sacramento, CA 95820Off Market

- $493,0002 bd1 ba881 sqft5409 8th Ave, Sacramento, CA 95820Off Market
- $482,0003 bd2 ba1.2k sqft5430 7th Ave, Sacramento, CA 95820Off Market
- $582,0003 bd2 ba1.5k sqft5440 7th Ave, Sacramento, CA 95820Off Market
- $502,2002 bd1 ba1k sqft5500 8th Ave, Sacramento, CA 95820Off Market
Nearby schools
GreatSchools rating
- 5/10Tahoe Elementary SchoolGrades: K-6Distance: 0.3 mi
- 4/10Omoja International AcademyGrades: 7-12Distance: 1.1 mi
- 3/10Hiram W. Johnson High SchoolGrades: 9-12Distance: 1 mi
Get a cash offer in 3 minutes
Find out how much your home could sell for in as little as 3 minutes with a no-obligation cash offer.
Estimated market value
$434,700
Get a cash offer in 3 minutes
Find out how much your home could sell for in as little as 3 minutes with a no-obligation cash offer.
Estimated market value
$434,700
