Skip main navigation
Sold
  • $450,000

    5433 Broadway St, Indianapolis, IN 46220

    3beds
    3,196sqft
    Residential, Single Family Residence
    Built in 1929
    10,018.8 Square Feet Lot
    $452,600 Zestimate®
    $141/sqft
    $2,892 Estimated rent

    Home value

    $452,600

    $421,000 - $489,000

    $2,892/mo

    Zestimate® history
    Loading
    Loading...

    Owner options

    List your home for rent

    $2,892/mo

    Rent Zestimate®

    Find your next renter with Zillow Rental Manager. Plus, with online applications, you can quickly screen prospective tenants – for free.

    Learn more

    $2,892/mo

    Rent Zestimate®

    Refinance and save

    $2,806/mo

    Est. payment

    Refinancing to a lower rate could help reduce your monthly payments and save thousands over the life of the loan.

    See today's rates

    $2,806/mo

    Est. payment

    Explore your selling options

    Work with a Zillow partner agent

    Leverage their expertise and Zillow's premium Showcase listings to get your home seen by more buyers.

    Get started

    List with your own agent

    Get your home in front of millions of buyers by listing it on Zillow.

    Learn how to do it

    Sell it yourself

    Take full control of how buyers see your home on Zillow by listing For Sale by Owner (FSBO).

    List your home

    What's special

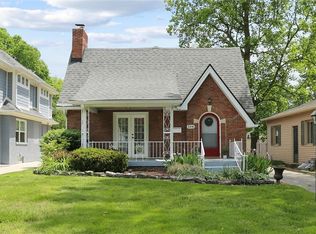
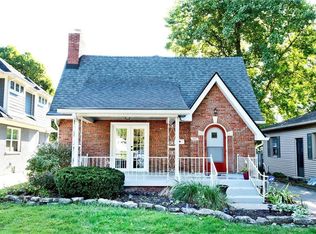
    Brick tudor-style homeWood-burning fireplaceDetached two-car garageCozy screened-in front porchFormal dining roomStained-glass windowsStainless steel appliances
    Charming brick Tudor-style home in the heart of Meridian-Kessler, just steps from the vibrant 54th & College corridor with its restaurants, entertainment, and Fresh Market. This single-level gem combines timeless architectural details with modern comfort. The storybook facade is defined by brick archways and a cozy screened-in front porch-the perfect spot for morning coffee or relaxing with neighbors. Thoughtful landscaping enhances the home's curb appeal. Step inside to gleaming original hardwood floors and freshly painted walls throughout. The inviting living room features a wood-burning fireplace flanked by stained-glass windows, creating warmth and charm. Elegant leaded-glass double doors open to the screened porch, extending the living space. A formal dining room provides a lovely setting for gatherings. The galley-style kitchen is equipped with stainless steel appliances and efficient workspace. At the back of the home, the primary suite includes a spacious bedroom with sliding doors to the deck and backyard, plus an updated full bath. Two additional bedrooms and a hall bath offer flexibility for guests, family, or a home office. Enjoy evenings on the back deck overlooking the deep backyard, perfect for gardening or play. A detached two-car garage adds convenience and storage. Huge full unfinished basement provides tons of storage opportunity. This home delivers classic Tudor character, a smart single-level floor plan, and unbeatable walkability in one of Indianapolis' most beloved neighborhoods-all at an exceptional value.

    Zillow last checked:

    Listing updated:

    Listing Provided by:

    Matt King 317-313-5533,

    F.C. Tucker Company

    Bought with:

    Tatum Hill

    @properties

    Source: MIBOR as distributed by MLS GRID,MLS#: 22060496MLS Logo

    Facts & features

    Interior

    Bedrooms & bathrooms
    • Bedrooms: 3
    • Bathrooms: 2
    • Full bathrooms: 2
    • Main level bathrooms: 2
    • Main level bedrooms: 3
    Primary bedroom
    • Level: Main
    • Area: 210 Square Feet
    • Dimensions: 15x14
    Bedroom 2
    • Level: Main
    • Area: 132 Square Feet
    • Dimensions: 12x11
    Bedroom 3
    • Level: Main
    • Area: 165 Square Feet
    • Dimensions: 15x11
    Dining room
    • Level: Main
    • Area: 121 Square Feet
    • Dimensions: 11x11
    Kitchen
    • Features: Tile-Ceramic
    • Level: Main
    • Area: 70 Square Feet
    • Dimensions: 10x07
    Living room
    • Level: Main
    • Area: 252 Square Feet
    • Dimensions: 18x14
    Heating
    • Forced Air, Natural Gas
    Cooling
    • Central Air
    Appliances
    • Included: Electric Cooktop, Dishwasher, Dryer, Microwave, Refrigerator, Washer, Gas Water Heater, Water Softener Owned
    • Laundry: In Basement
    Features
    • Attic Access, Built-in Features, Entrance Foyer, Hardwood Floors, High Speed Internet
    • Flooring: Hardwood
    • Has basement: Yes
    • Attic: Access Only
    • Number of fireplaces: 1
    • Fireplace features: Living Room, Wood Burning
    Interior area
    • Total structure area: 3,196
    • Total interior livable area: 3,196 sqft
    • Finished area below ground: 185

    Property

    Parking
    • Total spaces: 1
    • Parking features: Detached
    • Garage spaces: 1
    Features
    • Levels: One
    • Stories: 1
    • Patio & porch: Deck, Screened
    • Fencing: Fenced,Full
    Lot
    • Size: 10,018 sqft
    • Features: Sidewalks, Street Lights, Mature Trees
    Details
    • Parcel number: 490612225060000801
    • Horse amenities: None

    Construction

    Type & style
    • Home type: SingleFamily
    • Architectural style: Tudor
    • Property subtype: Residential, Single Family Residence
    Materials
    • Aluminum Siding, Brick
    • Foundation: Block
    Condition
    • New construction: No
    • Year built: 1929

    Utilities & green energy

    • Water: Public

    Community & neighborhood

    Location
    • Region: Indianapolis
    • Subdivision: Light's Bellevue

    Price history

    DateEventPrice
    10/6/2025Sold$450,000-5.3%$141/sqft
    Source: MIBOR as distributed by MLS GRID #22060496 Report a problem
    9/14/2025Pending sale$475,000$149/sqft
    Source: MIBOR as distributed by MLS GRID #22060496 Report a problem
    9/4/2025Listed for sale$475,000+98%$149/sqft
    Source: MIBOR as distributed by MLS GRID #22060496 Report a problem
    10/19/2010Listing removed$239,900+2.1%$75/sqft
    Source: Prudential Indiana Realty Group #21012418 Report a problem
    6/10/2010Sold$235,000-2%$74/sqft
    Source: Public Record Report a problem
    4/5/2010Listed for sale$239,900+11.6%$75/sqft
    Source: CENTURY 21 Realty Group I #21012418 Report a problem
    10/12/2006Sold$215,000$67/sqft
    Source: MIBOR as distributed by MLS GRID #2656116 Report a problem

    Public tax history

    YearProperty taxesTax assessment
    2025$4,285 +2%$388,800 +9%
    2024$4,202 -6%$356,600 +1.2%
    2023$4,469 +11.3%$352,200 -4.9%
    2022$4,015 +9%$370,200 +8.3%
    2021$3,684 -4%$341,700 +9.2%
    2020$3,839 +9.1%$313,000 -2%
    2019$3,518 +22.6%$319,300 +9.9%
    2018$2,870 -0.1%$290,500 +9.5%
    2017$2,874 +5.3%$265,400 -0.4%
    2016$2,728 -0.4%$266,400 +5.5%
    2014$2,740 +13.4%$252,400 +9.5%
    2013$2,416 $230,400 +7%
    2012$2,416 $215,400 +14.5%
    2011-- $188,100
    2010$1,961 -10.7%$188,100 -8.8%
    2009$2,197 $206,300 -4.4%
    2007-- $215,900 -13%
    2006-- $248,200 +57.2%
    2005-- $157,900
    2004-- $157,900 -4.7%
    2003-- $165,700 +288.1%
    2002-- $42,700 +200.1%
    2001-- $14,230
    2000-- $14,230

    Find assessor info on the county website

    Neighborhood: Meridian Kessler

    Nearby schools

    GreatSchools rating
    Schools provided by the listing agent
    • Elementary: Center for Inquiry School 84

    Source: MIBOR as distributed by MLS GRID. This data may not be complete. We recommend contacting the local school district to confirm school assignments for this home.

    Get a cash offer in 3 minutes
    Find out how much your home could sell for in as little as 3 minutes with a no-obligation cash offer.
    Estimated market value
    $452,600
    Get a cash offer in 3 minutes
    Find out how much your home could sell for in as little as 3 minutes with a no-obligation cash offer.
    Estimated market value
    $452,600