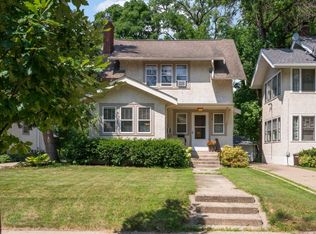
Welcome home to this charming Craftsman nestled in the heart of the highly sought-after Kenny neighborhood. Rich in character and timeless appeal, this beautifully maintained 2-bedroom, 2-bath home welcomes you with classic Craftsman columns that gracefully define the living and dining spaces, creating warmth and architectural interest throughout.
This property offers thoughtfully designed layout features inviting living spaces on both levels. Just off the kitchen, the inviting screened-in porch serves as a seamless extension of the home, perfect for enjoying your morning coffee, dining al fresco, or relaxing with family and friends. The lower level family room provides flexible living space ideal for movie nights, a home office, workout area, or
playroom.
Located just blocks from scenic Minnehaha Creek, you’ll enjoy easy access to miles of walking and biking trails, neighborhood parks, local shops, restaurants, and everyday conveniences. Recent updates include a new furnace and air conditioner, new carpet in the basement, a freshly painted exterior, and a newer roof (2018), offering peace of mind for years to come.
Blending timeless Craftsman character, thoughtful updates, and an unbeatable location, this Kenny neighborhood gem is ready to welcome you home.
Pending
$425,000
5433 Bryant Ave S, Minneapolis, MN 55419
2beds
1,323sqft
Single Family
Built in 1924
5,227 Square Feet Lot
$422,500 Zestimate®
$321/sqft
$-- HOA
What's special
- 35 days
- 926
- 49
Zillow last checked:
Listing updated:
Listed by:
Victor Bradford 612-367-6733,
Engel & Volkers Lake Minnetonka
Source: NorthstarMLS as distributed by MLS GRID,MLS#: 7117197
Facts & features
Interior
Bedrooms & bathrooms
- Bedrooms: 2
- Bathrooms: 2
- Full bathrooms: 1
- 3/4 bathrooms: 1
Bedroom
- Level: Main
- Area: 100.21 Square Feet
- Dimensions: 9.11x11
Bedroom 2
- Level: Main
- Area: 109.32 Square Feet
- Dimensions: 9.11x12
Bathroom
- Level: Main
- Area: 37.76 Square Feet
- Dimensions: 6.4x5.9
Bathroom
- Level: Basement
- Area: 87.4 Square Feet
- Dimensions: 9.2x9.5
Dining room
- Level: Main
- Area: 120.25 Square Feet
- Dimensions: 13.2x9.11
Kitchen
- Level: Main
- Area: 158.4 Square Feet
- Dimensions: 13.2x12
Laundry
- Level: Basement
- Area: 73.79 Square Feet
- Dimensions: 9.11x8.10
Living room
- Level: Main
- Area: 178.2 Square Feet
- Dimensions: 13.2x13.5
Porch
- Level: Main
- Area: 58.41 Square Feet
- Dimensions: 9.9x5.9
Recreation room
- Level: Basement
- Area: 215 Square Feet
- Dimensions: 13.11x16.4
Screened porch
- Level: Main
- Area: 143.56 Square Feet
- Dimensions: 14.8x9.7
Storage
- Level: Basement
- Area: 50.16 Square Feet
- Dimensions: 13.2x3.8
Walk in closet
- Level: Basement
- Area: 21.45 Square Feet
- Dimensions: 5.5x3.9
Workshop
- Level: Basement
- Area: 114.54 Square Feet
- Dimensions: 13.8x8.3
Heating
- Forced Air
Cooling
- Central Air
Appliances
- Included: Dishwasher, Dryer, Exhaust Fan, Gas Water Heater, Water Filtration System, Microwave, Range, Refrigerator, Stainless Steel Appliance(s), Washer
- Laundry: In Basement, Sink
Features
- Basement: Block,Finished,Full,Storage Space,Tile Shower
- Has fireplace: No
Interior area
- Total structure area: 1,781
- Total interior livable area: 1,323 sqft
- Finished area above ground: 926
- Finished area below ground: 397
Video & virtual tour
Property
Parking
- Total spaces: 2
- Parking features: Detached Garage
- Garage spaces: 2
Accessibility
- Accessibility features: None
Features
- Levels: One
- Stories: 1
- Patio & porch: Enclosed, Front Porch, Rear Porch, Screened
- Pool features: None
- Fencing: Partial
Lot
- Size: 5,227 Square Feet
- Dimensions: 42 x 128
- Features: Near Public Transit, Tree Coverage - Light
Details
- Foundation area: 926
- Parcel number: 2102824110091
- Zoning description: Residential-Single Family
Construction
Type & style
- Home type: SingleFamily
- Property subtype: Single Family
Materials
- Block
- Roof: Age 8 Years or Less,Asphalt
Condition
- New construction: No
- Year built: 1924
Utilities & green energy
- Gas: Natural Gas
- Sewer: City Sewer/Connected
- Water: City Water/Connected
Community & HOA
Community
- Subdivision: Mortimers Add
HOA
- Has HOA: No
Location
- Region: Minneapolis
Financial & listing details
- Price per square foot: $321/sqft
- Tax assessed value: $375,900
- Annual tax amount: $5,619
- Date on market: 8/2/2026
- Cumulative days on market: 33 days
Estimated market value
$422,500
$401,000 - $444,000
$1,987/mo
Price history
| Date | Event | Price |
|---|---|---|
| 8/28/2026 | Pending sale | $425,000$321/sqft |
Source:  NorthstarMLS as distributed by MLS GRID #7117197 Report a problem NorthstarMLS as distributed by MLS GRID #7117197 Report a problem | ||
| 8/8/2026 | Contingent | $425,000$321/sqft |
Source:  Engel & Volkers #7117197 Report a problem Engel & Volkers #7117197 Report a problem | ||
| 8/4/2026 | Listed for sale | $425,000+19.7%$321/sqft |
Source: NorthstarMLS as distributed by MLS GRID #7117197 Report a problem | ||
| 5/17/2022 | Sold | $355,000+51.4%$268/sqft |
Source: Public Record Report a problem | ||
| 3/15/2021 | Listing removed | -- |
Source: Zillow Rental Manager Report a problem | ||
| 3/11/2021 | Listed for rent | $1,950$1/sqft |
Source: Zillow Rental Manager Report a problem | ||
| 2/23/2021 | Listing removed | -- |
Source: Owner Report a problem | ||
| 10/21/2020 | Listing removed | $1,950$1/sqft |
Source: Owner Report a problem | ||
| 10/2/2020 | Listed for rent | $1,950$1/sqft |
Source: Owner Report a problem | ||
| 12/14/2007 | Sold | $234,500+83.2%$177/sqft |
Source:  Lake Superior Area Realtors as distributed by MLS GRID #1405657 Report a problem Lake Superior Area Realtors as distributed by MLS GRID #1405657 Report a problem | ||
| 7/24/1998 | Sold | $128,000+49.7%$97/sqft |
Source: Public Record Report a problem | ||
| 9/19/1992 | Sold | $85,500$65/sqft |
Source: Agent Provided Report a problem | ||
Public tax history
| Year | Property taxes | Tax assessment |
|---|---|---|
| 2025 | $4,874 +7.2% | $375,900 +9.6% |
| 2024 | $4,548 -3.6% | $343,000 -3.1% |
| 2023 | $4,716 +3.8% | $354,000 -2.5% |
| 2022 | $4,545 +5.7% | $363,000 +10.7% |
| 2021 | $4,299 -7.5% | $328,000 +5.3% |
| 2020 | $4,645 +8.1% | $311,500 |
| 2019 | $4,299 -7.5% | $311,500 |
| 2018 | $4,645 +5.4% | $311,500 +22.2% |
| 2017 | $4,406 +10.1% | $255,000 +9% |
| 2016 | $4,003 +14.6% | $234,000 -4.7% |
| 2015 | $3,494 -9.8% | $245,500 +13.4% |
| 2014 | $3,873 +7.4% | $216,500 |
| 2013 | $3,605 -0.9% | $216,500 -2.9% |
| 2012 | $3,636 +2.5% | $223,000 |
| 2011 | $3,546 +15.2% | $223,000 |
| 2010 | $3,077 -6.3% | $223,000 -4.7% |
| 2009 | $3,285 +14.2% | $234,000 +8.2% |
| 2006 | $2,877 +11% | $216,300 +15% |
| 2005 | $2,591 +9.1% | $188,100 +15% |
| 2004 | $2,374 +12.2% | $163,600 +12% |
| 2002 | $2,116 -54.9% | $146,100 |
| 2001 | $4,690 | -- |
Find assessor info on the county website
Monthly payment
Est. payment
Payment breakdown
Explore the cost of this home by adjusting the details. Changes won't be saved.Climate risks
Neighborhood: Kenny
- $535,3004 bd2 ba2.3k sqft5437 Bryant Ave S, Minneapolis, MN 55419Off Market
- $485,0004 bd2 ba2.1k sqft5431 Bryant Ave S, Minneapolis, MN 55419Off Market
- $467,2003 bd2 ba1.5k sqft5441 Bryant Ave S, Minneapolis, MN 55419Off Market
- $486,6003 bd2 ba2.2k sqft5425 Bryant Ave S, Minneapolis, MN 55419Off Market

Similar homes
- $445,0003 bd2 ba1.4k sqft5750 Pleasant Ave, Minneapolis, MN 55419For Sale

 MLS ID #7138952, Nancy L Walker, Coldwell Banker Realty - Southwest Regional. NorthstarMLS as distributed by MLS GRID
 - $397,9004 bd1 ba1.3k sqft4501 Pillsbury Ave, Minneapolis, MN 55419For Sale
 MLS ID #7114706, Jennifer Lynn Dille, Edina Realty, Inc.. NorthstarMLS as distributed by MLS GRID
 - $569,9002 bd2 ba1.4k sqft5110 Emerson Ave S, Minneapolis, MN 55419For Sale
 MLS ID #7115521, Christopher J Carrow, Coldwell Banker Realty - Lakes. NorthstarMLS as distributed by MLS GRID
 - $404,0002 bd2 ba1.2k sqft5115 Bloomington Ave, Minneapolis, MN 55417For Sale
 MLS ID #7125865, Sandra K. Harrison, Coldwell Banker Realty. NorthstarMLS as distributed by MLS GRID
 - $425,0003 bd1 ba1.7k sqft5715 11th Ave S, Minneapolis, MN 55417For SaleMLS ID #7116927, Aundrea M. Paskett, RE/MAX Professionals. NorthstarMLS as distributed by MLS GRID
- $472,0003 bd2 ba1.6k sqft6045 Clinton Ave, Minneapolis, MN 55419For SaleMLS ID #7085051, Alec Roth, Edina Realty, Inc.. NorthstarMLS as distributed by MLS GRID
- $609,9003 bd2 ba1.4k sqft720 W 53rd St, Minneapolis, MN 55419For SaleMLS ID #7107003, Michael James Seebinger, DRG. NorthstarMLS as distributed by MLS GRID
- $319,9003 bd1 ba1.1k sqft5641 Humboldt Ave S, Minneapolis, MN 55419For SaleMLS ID #7123779, Katheryn E Congdon, HOMESTEAD ROAD. NorthstarMLS as distributed by MLS GRID
- $399,9002 bd2 ba1.4k sqft5645 20th Ave S, Minneapolis, MN 55417For SaleMLS ID #7119720, Nevin R Raghuveer, RE/MAX Results. NorthstarMLS as distributed by MLS GRID
- $399,9003 bd1 ba1.6k sqft5544 York Ave S, Edina, MN 55410For SaleMLS ID #7127111, Jessica M Miceli, Compass. NorthstarMLS as distributed by MLS GRID
- $379,9003 bd2 ba1.8k sqft5241 44th Ave S, Minneapolis, MN 55417For SaleMLS ID #7126572, Bryan M Cox, True Neighbor Realty. NorthstarMLS as distributed by MLS GRID
- $425,0003 bd2 ba1.9k sqft2820 W 91st St, Minneapolis, MN 55431For SaleMLS ID #7133095, Paige Gibson, Coldwell Banker Realty - Lakes. NorthstarMLS as distributed by MLS GRID
- $299,9002 bd1 ba948 sqft6015 2nd Ave S, Minneapolis, MN 55419For SaleMLS ID #7105206, James Halonen, RE/MAX Results. NorthstarMLS as distributed by MLS GRID
- $349,9003 bd2 ba1.6k sqft6624 Oliver Ave S, Richfield, MN 55423For SaleMLS ID #7136729, Lee J Arntz, RE/MAX Results. NorthstarMLS as distributed by MLS GRID
- $392,5003 bd2 ba1.8k sqft3528 40th Ave S, Minneapolis, MN 55406For SaleMLS ID #7133677, Benjamin A. Cook, Pemberton RE. NorthstarMLS as distributed by MLS GRID
- $395,0002 bd1 ba1.1k sqft2947 Quentin Ave, Minneapolis, MN 55416For SaleMLS ID #7125989, Michael R. Distad, Coldwell Banker Realty. NorthstarMLS as distributed by MLS GRID
- $424,9003 bd1 ba1k sqft358 Cretin Ave S, Saint Paul, MN 55105For SaleMLS ID #7129202, Cameron Monson, RE/MAX Results. NorthstarMLS as distributed by MLS GRID
- $425,0003 bd2 ba1.3k sqft2245 Highland Pkwy, Saint Paul, MN 55116For SaleMLS ID #7116757, Henry A. Edelstein, Coldwell Banker Realty. NorthstarMLS as distributed by MLS GRID
- $389,9004 bd2 ba1.8k sqft6339 Washburn Ave S, Richfield, MN 55423For SaleMLS ID #7106930, Katheryn E Congdon, HOMESTEAD ROAD. NorthstarMLS as distributed by MLS GRID
- $409,0002 bd1 ba1.4k sqft2820 Cleveland St NE, Minneapolis, MN 55418For SaleMLS ID #7104453, Desrochers Realty Group, eXp Realty. NorthstarMLS as distributed by MLS GRID
