Skip main navigation
Closed
  • Listing Provided by: Jason Mitchell Real Estate Missouri, LLC
    Bought with: Worth Clark Realty
    Price Unknown

    5433 Cherryview Ln, Saint Louis, MO 63128

    3beds
    1,506sqft
    Single Family Residence
    Built in 1969
    7,744.97 Square Feet Lot
    $331,700 Zestimate®
    $--/sqft
    $2,374 Estimated rent

    Home value

    $331,700

    $315,000 - $348,000

    $2,374/mo

    Zestimate® history
    Loading
    Loading...

    Owner options

    List your home for rent

    $2,374/mo

    Rent Zestimate®

    Find your next renter with Zillow Rental Manager. Plus, with online applications, you can quickly screen prospective tenants – for free.

    Learn more

    $2,374/mo

    Rent Zestimate®

    Refinance and save

    Refinancing to a lower rate could help reduce your monthly payments and save thousands over the life of the loan.

    See today's rates

    Explore your selling options

    Work with a Zillow partner agent

    Leverage their expertise and Zillow's premium Showcase listings to get your home seen by more buyers.

    Get started

    List with your own agent

    Get your home in front of millions of buyers by listing it on Zillow.

    Learn how to do it

    Sell it yourself

    Take full control of how buyers see your home on Zillow by listing For Sale by Owner (FSBO).

    List your home

    What's special

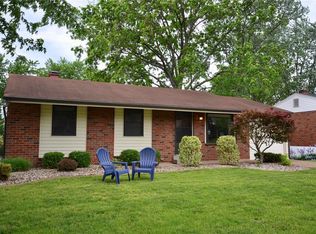
    Welcome to 5433 Cherryview Lane- this stunning 3 bed, 2 bath brick ranch is tucked away on a quiet street in the heart of the Mehlville School District. Gleaming hardwood floors, a plethora of natural light, beautiful brick accents, vaulted ceiling, and a cozy fireplace greet you as soon as you enter the home. The eat-in kitchen boasts long stretches of granite countertops, modern white cabinetry, and glass-tiled backsplash. The main story primary bedroom boasts ample closet space and an ensuite bathroom with luxurious finishes. The two additional bedrooms are also generously sized and share a beautiful, full bath. The partially finished LL is ripe for opportunity, offering plenty of rec and living space, along with a dedicated workshop/storage area. Enjoy the oasis of a fenced backyard on the partially screened in deck, with a charming outdoor woodburning fireplace. The ample off street parking and 2 car garage are just a bonus to this fabulous home!

    Zillow last checked:

    Listing updated:

    Listing Provided by:

    Vesna Hodzic 314-403-5225,

    Jason Mitchell Real Estate Missouri, LLC,

    Matthew F Knezevic 314-677-6000,

    Jason Mitchell Real Estate Missouri, LLC

    Bought with:

    Rob C Biedermann, 2016040239

    Worth Clark Realty

    Source: MARIS,MLS#: 25005216MLS LogoOriginating MLS: St. Louis Association of REALTORS

    Facts & features

    Interior

    Bedrooms & bathrooms
    • Bedrooms: 3
    • Bathrooms: 2
    • Full bathrooms: 2
    • Main level bathrooms: 2
    • Main level bedrooms: 3
    Heating
    • Natural Gas, Forced Air
    Cooling
    • Central Air, Electric
    Appliances
    • Included: Dishwasher, Disposal, Microwave, Electric Range, Electric Oven, Refrigerator, Gas Water Heater
    Features
    • Kitchen/Dining Room Combo, Eat-in Kitchen, Granite Counters, Pantry, Shower
    • Flooring: Hardwood
    • Doors: Sliding Doors, Storm Door(s)
    • Windows: Bay Window(s)
    • Basement: Partially Finished,Storage Space
    • Number of fireplaces: 2
    • Fireplace features: Wood Burning, Outside, Family Room
    Interior area
    • Total structure area: 1,506
    • Total interior livable area: 1,506 sqft
    • Finished area above ground: 1,142

    Property

    Parking
    • Total spaces: 2
    • Parking features: Attached, Garage, Garage Door Opener, Storage, Workshop in Garage
    • Attached garage spaces: 2
    Features
    • Levels: One
    • Patio & porch: Deck, Composite, Patio, Screened
    Lot
    • Size: 7,744 sqft
    • Dimensions: 64 x 118 x 66 x 118
    Details
    • Parcel number: 31L640113
    • Special conditions: Standard

    Construction

    Type & style
    • Home type: SingleFamily
    • Architectural style: Traditional,Ranch
    • Property subtype: Single Family Residence
    Materials
    • Brick Veneer, Vinyl Siding
    Condition
    • Year built: 1969

    Utilities & green energy

    • Sewer: Public Sewer
    • Water: Public
    • Utilities for property: Natural Gas Available

    Community & neighborhood

    Security
    • Security features: Smoke Detector(s)
    Location
    • Region: Saint Louis
    • Subdivision: Butler Hill Estates 6

    Other

    Other facts
    • Listing terms: Cash,Conventional,FHA,VA Loan
    • Ownership: Private
    • Road surface type: Concrete

    Price history

    DateEventPrice
    4/8/2025Sold--
    Source: MARIS #25005216 Report a problem
    2/25/2025Pending sale$297,000$197/sqft
    Source: MARIS #25005216 Report a problem
    2/18/2025Listed for sale$297,000$197/sqft
    Source: MARIS #25005216 Report a problem
    2/9/2025Pending sale$297,000$197/sqft
    Source: MARIS #25005216 Report a problem
    2/6/2025Price change$297,000+18.8%$197/sqft
    Source: MARIS #25005216 Report a problem
    12/21/2021Pending sale$250,000$166/sqft
    Source: MARIS #21071538 Report a problem
    12/20/2021Sold--
    Source: MARIS #21071538 Report a problem
    11/18/2021Contingent$250,000$166/sqft
    Source: MARIS #21071538 Report a problem
    11/11/2021Listed for sale$250,000$166/sqft
    Source: MARIS #21071538 Report a problem

    Public tax history

    YearProperty taxesTax assessment
    2025$2,977 +5%$47,580 +13%
    2024$2,834 +1.3%$42,090
    2023$2,798 +38.1%$42,090 +37.9%
    2022$2,026 +3.3%$30,520
    2021$1,961 -7.9%$30,520 -3.3%
    2020$2,129 +15.7%$31,560
    2019$1,841 $31,560 +28%
    2018$1,841 $24,660
    2017$1,841 +0.1%$24,660 +5.8%
    2016$1,838 +1.5%$23,300
    2015$1,811 $23,300 -21.9%
    2014$1,811 -15.6%$29,850
    2013$2,144 $29,850 +6.4%
    2012-- $28,060
    2011-- $28,060 +3.9%
    2010$1,740 +4.2%$27,000
    2009$1,670 -11.2%$27,000 -15.9%
    2008$1,881 +11.1%$32,110
    2007$1,693 $32,110 +21.7%
    2006$1,693 -3%$26,390
    2005$1,745 $26,390 +11%
    2003-- $23,770 +20.2%
    2002$1,413 +10.7%$19,780
    2001$1,277 $19,780

    Find assessor info on the county website

    Neighborhood: 63128

    Nearby schools

    GreatSchools rating
    Schools provided by the listing agent
    • Elementary: Trautwein Elem.
    • Middle: Washington Middle
    • High: Mehlville High School

    Source: MARIS. This data may not be complete. We recommend contacting the local school district to confirm school assignments for this home.

    Get a cash offer in 3 minutes
    Find out how much your home could sell for in as little as 3 minutes with a no-obligation cash offer.
    Estimated market value
    $331,700
    Get a cash offer in 3 minutes
    Find out how much your home could sell for in as little as 3 minutes with a no-obligation cash offer.
    Estimated market value
    $331,700