Are you ready to own a quality built 3BR,3.5BTH Brick Ranch in Jackson Township? if so, this centrally located home will amaze and convince you to own it. First floor features an updated kitchen, dining room, spacious family room, four season sunroom, three bedrooms, 2 full baths, and one-half bath, and laundry room. The lower level features a very nice, finished recreation room that is ideal for entertaining or possible spacious office or fitness room. Additional seller improvements include lawn irrigation system, newer roof, windows, doors and heat in sunroom, walk in shower with glass doors, tile floor, light fixtures and hardware on cabinets in master bath, newer windows throughout the rest of the home, glass block windows in the lower level, nature stone in garage and furnace replacement, deck and two steps on north side of exterior of the home and interior utility room where furnace is located all painted in October 2025. The deep pie shaped lot is ideal for recreational activities or gardening.
Closed
$435,000
5433 Cinderford St NW, Canton, OH 44718
3beds
3,604sqft
Single Family Residence
Built in 1983
0.56 Acres Lot
$446,900 Zestimate®
$121/sqft
$3,702 Estimated rent
Home value
$446,900
$398,000 - $505,000
$3,702/mo
Zestimate® history
Owner options
List your home for rent
$3,702/mo
Rent Zestimate®
Find your next renter with Zillow Rental Manager. Plus, with online applications, you can quickly screen prospective tenants – for free.
$3,702/mo
Rent Zestimate®
Refinance and save
$2,846/mo
Est. payment
Refinancing to a lower rate could help reduce your monthly payments and save thousands over the life of the loan.
$2,846/mo
Est. payment
Explore your selling options
Work with a Zillow partner agent
Leverage their expertise and Zillow's premium Showcase listings to get your home seen by more buyers.
Get startedList with your own agent
Get your home in front of millions of buyers by listing it on Zillow.
Learn how to do itSell it yourself
Take full control of how buyers see your home on Zillow by listing For Sale by Owner (FSBO).
List your homeWhat's special
Three bedroomsOne-half bathSpacious family roomFinished recreation roomRecreational activitiesDeep pie shaped lotLawn irrigation system
Zillow last checked:
Listing updated:
Listed by:
Mark S Esber 330-704-5044 markserviceesber@gmail.com,
Hayes Realty
Bought with:
Vicky L Deangelis, 200000606
Howard Hanna
Beth Ogg, 2018004114
Howard Hanna
Source: MLS Now,MLS#: 5165779 Originating MLS: Stark Trumbull Area REALTORS
Originating MLS: Stark Trumbull Area REALTORSFacts & features
Interior
Bedrooms & bathrooms
- Bedrooms: 3
- Bathrooms: 4
- Full bathrooms: 3
- 1/2 bathrooms: 1
- Main level bathrooms: 3
- Main level bedrooms: 3
Primary bedroom
- Description: Flooring: Carpet
- Level: First
- Dimensions: 15 x 17
Bedroom
- Description: Flooring: Carpet
- Level: First
- Dimensions: 15 x 10
Bedroom
- Description: Flooring: Carpet
- Level: First
- Dimensions: 12 x 11
Dining room
- Description: Flooring: Carpet
- Level: First
- Dimensions: 12 x 13
Eat in kitchen
- Description: Flooring: Ceramic Tile
- Level: First
- Dimensions: 25 x 11
Entry foyer
- Description: Flooring: Wood
- Level: First
- Dimensions: 14 x 9
Family room
- Description: Flooring: Carpet
- Level: First
- Dimensions: 33 x 20
Laundry
- Description: Flooring: Ceramic Tile
- Level: Second
- Dimensions: 7 x 7
Other
- Description: Possible 4th Bedroom,Flooring: Carpet
- Level: Lower
- Dimensions: 12 x 27
Recreation
- Description: Flooring: Carpet
- Level: Lower
- Dimensions: 25 x 32
Sunroom
- Description: Flooring: Ceramic Tile
- Level: First
- Dimensions: 12 x 27
Heating
- Baseboard, Electric, Forced Air, Gas
Cooling
- Central Air
Appliances
- Included: Dishwasher, Disposal, Microwave, Range, Refrigerator
- Laundry: In Bathroom, Main Level
Features
- Basement: Finished,Sump Pump
- Number of fireplaces: 1
- Fireplace features: Decorative
Interior area
- Total structure area: 3,604
- Total interior livable area: 3,604 sqft
- Finished area above ground: 2,480
- Finished area below ground: 1,124
Property
Parking
- Total spaces: 2
- Parking features: Attached, Garage, Garage Door Opener, Water Available
- Attached garage spaces: 2
Features
- Levels: One
- Stories: 1
- Patio & porch: Deck
- Exterior features: Gas Grill
Lot
- Size: 0.56 Acres
- Features: Pie Shaped Lot
Details
- Parcel number: 01615399
Construction
Type & style
- Home type: SingleFamily
- Architectural style: Ranch
- Property subtype: Single Family Residence
Materials
- Brick, Frame
- Roof: Asphalt
Condition
- Year built: 1983
Details
- Warranty included: Yes
Utilities & green energy
- Sewer: Public Sewer
- Water: Public
Community & HOA
Community
- Security: Security System, Smoke Detector(s)
- Subdivision: Amesbury Hills
HOA
- Has HOA: No
Location
- Region: Canton
Financial & listing details
- Price per square foot: $121/sqft
- Tax assessed value: $346,900
- Annual tax amount: $5,089
- Date on market: 10/21/2025
- Cumulative days on market: 43 days
- Listing terms: Cash,Conventional,FHA,VA Loan
Price history
| Date | Event | Price |
|---|---|---|
| 12/17/2025 | Sold | $435,000-3.3%$121/sqft |
Source:  MLS Now #5165779 Report a problem MLS Now #5165779 Report a problem | ||
| 11/29/2025 | Pending sale | $450,000$125/sqft |
Source: MLS Now #5165779 Report a problem | ||
| 10/21/2025 | Listed for sale | $450,000+88.3%$125/sqft |
Source: MLS Now #5165779 Report a problem | ||
| 7/19/2005 | Sold | $239,000-4.4%$66/sqft |
Source: Public Record Report a problem | ||
| 5/14/2004 | Sold | $250,000$69/sqft |
Source: Public Record Report a problem | ||
Public tax history
| Year | Property taxes | Tax assessment |
|---|---|---|
| 2024 | $5,090 +13.6% | $121,420 +22.4% |
| 2023 | $4,482 +0% | $99,230 |
| 2022 | $4,481 -0.4% | $99,230 |
| 2021 | $4,498 +14.5% | $99,230 +18.4% |
| 2020 | $3,930 | $83,800 |
| 2019 | $3,930 | $83,800 |
| 2018 | $3,930 -0.4% | $83,800 +4.1% |
| 2017 | $3,947 -0.7% | $80,470 |
| 2016 | $3,974 -1.2% | $80,470 |
| 2015 | $4,022 | $80,470 +9.6% |
| 2014 | $4,022 +115.6% | $73,400 |
| 2013 | $1,866 | $73,400 |
| 2012 | -- | $73,400 -7.6% |
| 2011 | -- | $79,460 -0.4% |
| 2010 | -- | $79,770 |
| 2009 | $3,793 +9.4% | -- |
| 2008 | $3,468 -2.8% | -- |
| 2007 | $3,568 -5.3% | -- |
| 2005 | $3,769 +1.7% | -- |
| 2004 | $3,705 +5.8% | -- |
| 2003 | $3,502 +2.5% | -- |
| 2002 | $3,418 -0.3% | -- |
| 2001 | $3,427 +9% | -- |
| 2000 | $3,143 | -- |
Find assessor info on the county website
Neighborhood: 44718
Nearby homes
- $338,1004 bd2 ba2.3k sqft4056 Bramshaw Rd NW, Canton, OH 44718Off Market
- $384,3004 bd2 ba2.5k sqft4072 Bramshaw Rd NW, Canton, OH 44718Off Market
- $387,0003 bd4 ba2.3k sqft4030 Bramshaw Rd NW, Canton, OH 44718Off Market
- $420,0003 bd4 ba2.6k sqft4057 Bramshaw Rd NW, Canton, OH 44718Sold
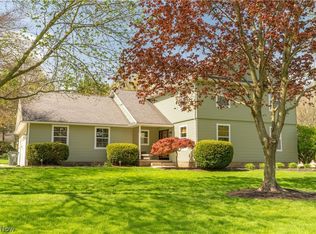
- $396,4004 bd4 ba2.3k sqft4092 Bramshaw Rd NW, Canton, OH 44718Off Market
- $454,0004 bd4 ba2.3k sqft4075 Bramshaw Rd NW, Canton, OH 44718Off Market
- $370,9004 bd2 ba2.3k sqft3999 Ashford St NW, Canton, OH 44718Off Market
- $379,7003 bd3 ba2.2k sqft4031 Bramshaw Rd NW, Canton, OH 44718Off Market
Nearby schools
GreatSchools rating
- 8/10Lake Cable Elementary SchoolGrades: K-5Distance: 1.9 mi
- 8/10Jackson Middle SchoolGrades: 6-8Distance: 2.7 mi
- 8/10Jackson High SchoolGrades: 9-12Distance: 2.4 mi
Schools provided by the listing agent
- District: Jackson LSD - 7605
Source: MLS Now. This data may not be complete. We recommend contacting the local school district to confirm school assignments for this home.
Get a cash offer in 3 minutes
Find out how much your home could sell for in as little as 3 minutes with a no-obligation cash offer.
Estimated market value
$446,900
Get a cash offer in 3 minutes
Find out how much your home could sell for in as little as 3 minutes with a no-obligation cash offer.
Estimated market value
$446,900
- Ohio
- Stark County
- Canton
- 44718
- 5433 Cinderford St NW
Nearby cities
Nearby neighborhoods
Nearby zip codes
Other Canton Topics
