Need extra space for woodworking, storage or hobbies? This property delivers a backyard workshop with the space equivalent to having a 3rd garage space, plus a character-filled home with a functional floorplan in desirable S Arlington near Mary Moore Elementary & Boles Junior High. The approximately 20x10 building is in excellent condition & offers ~200 sq ft of additional space, built-in shelving & a 10-ft peak. This shop is ready for your projects! Inside, the oversized living room stands out with its vaulted ceiling, exposed beam, recently updated ceiling fan, brick fireplace with hearth & wet bar. The living room flows naturally into the dining area & kitchen while maintaining defined rooms. The entry, living & dining areas feature luxury vinyl plank flooring installed in 2026. No carpet! The kitchen features stainless steel appliances, a smooth-top range, French-door refrigerator with drawer-style freezer that conveys & 2 pantries. At the rear of the home, the spacious primary suite features another vaulted ceiling, dual sinks, walk-in shower, soaking tub & 2 walk-in closets. One secondary bedroom is exceptionally large. Rich wood paneling & trim add warmth & character throughout much of the home. Built-in speakers & a sound system serve much of the house, with equipment conveying. A separate laundry room with built-in cabinetry provides excellent storage & convenient access to the side-entry garage. Washer & dryer convey! The long driveway provides additional parking, with a gate leading directly to the backyard & storage building. The backyard patio extends the living space into the outdoors. The rear property line borders an impressive estate & features a brick wall along the back, providing a durable, low-maintenance boundary and sense of privacy. Fiber internet is available. With a backyard workshop, substantial living spaces, & distinctive architectural character, this home offers a compelling combination of space, utility & personality.
Sold
Price Unknown
5433 Dana Point Dr, Arlington, TX 76017
3beds
1,779sqft
Single Family Residence
Built in 1984
8,276 Square Feet Lot
$321,400 Zestimate®
$--/sqft
$2,228 Estimated rent
Home value
$321,400
$305,000 - $337,000
$2,228/mo
Zestimate® history
Owner options
List your home for rent
$2,228/mo
Rent Zestimate®
Find your next renter with Zillow Rental Manager. Plus, with online applications, you can quickly screen prospective tenants – for free.
$2,228/mo
Rent Zestimate®
Refinance and save
Refinancing to a lower rate could help reduce your monthly payments and save thousands over the life of the loan.
Explore your selling options
Work with a Zillow partner agent
Leverage their expertise and Zillow's premium Showcase listings to get your home seen by more buyers.
Get startedList with your own agent
Get your home in front of millions of buyers by listing it on Zillow.
Learn how to do itSell it yourself
Take full control of how buyers see your home on Zillow by listing For Sale by Owner (FSBO).
List your homeWhat's special
Brick fireplace with hearthRecently updated ceiling fanLuxury vinyl plank flooringSubstantial living spacesWet barVaulted ceilingWasher and dryer convey
Zillow last checked:
Listing updated:
Listed by:
Brandi Wright 0524310 817-451-0822,
Wright Real Estate Brokerage 817-451-0822
Bought with:
Abigail Still, 0821016
Still Brothers & ASSOC.
Source: NTREIS,MLS#: 21389496
Facts & features
Interior
Bedrooms & bathrooms
- Bedrooms: 3
- Bathrooms: 2
- Full bathrooms: 2
Primary bedroom
- Features: Ceiling Fan(s), Dual Sinks, En Suite Bathroom, Separate Shower, Walk-In Closet(s)
- Level: First
- Dimensions: 14 x 15
Bedroom
- Features: Ceiling Fan(s)
- Level: First
- Dimensions: 15 x 11
Bedroom
- Level: First
- Dimensions: 12 x 10
Primary bathroom
- Features: Built-in Features, Dual Sinks, En Suite Bathroom, Separate Shower, Walk-In Shower
- Level: First
- Dimensions: 15 x 9
Dining room
- Level: First
- Dimensions: 14 x 10
Other
- Features: Built-in Features
- Level: First
- Dimensions: 11 x 5
Kitchen
- Features: Breakfast Bar, Built-in Features, Pantry
- Level: First
- Dimensions: 11 x 9
Living room
- Features: Built-in Features, Ceiling Fan(s), Fireplace
- Level: First
- Dimensions: 19 x 18
Utility room
- Features: Built-in Features, Utility Room
- Level: First
- Dimensions: 6 x 5
Heating
- Electric
Cooling
- Central Air, Ceiling Fan(s), Electric
Appliances
- Included: Dishwasher, Electric Range, Electric Water Heater, Disposal, Microwave, Refrigerator
- Laundry: Washer Hookup, Dryer Hookup, ElectricDryer Hookup, Laundry in Utility Room
Features
- Wet Bar, Built-in Features, High Speed Internet, Pantry, Paneling/Wainscoting, Cable TV, Vaulted Ceiling(s), Natural Woodwork, Walk-In Closet(s), Wired for Sound
- Flooring: Ceramic Tile, Luxury Vinyl Plank
- Windows: Window Coverings
- Has basement: No
- Number of fireplaces: 1
- Fireplace features: Living Room, Raised Hearth, Wood Burning
Interior area
- Total interior livable area: 1,779 sqft
Property
Parking
- Total spaces: 2
- Parking features: Door-Single, Garage, Garage Door Opener, Garage Faces Side
- Attached garage spaces: 2
Features
- Levels: One
- Stories: 1
- Patio & porch: Patio
- Exterior features: Rain Gutters, Storage
- Pool features: None
- Fencing: Back Yard,Gate,Masonry,Privacy,Wood,Wrought Iron
Lot
- Size: 8,276 Square Feet
- Features: Interior Lot, Landscaped, Subdivision, Sprinkler System
Details
- Additional structures: Shed(s), Storage, Workshop
- Parcel number: 01518569
Construction
Type & style
- Home type: SingleFamily
- Architectural style: Other,Detached
- Property subtype: Single Family Residence
Materials
- Brick
- Foundation: Slab
- Roof: Composition
Condition
- Resale
- Year built: 1984
Utilities & green energy
- Sewer: Public Sewer
- Water: Public
- Utilities for property: Sewer Available, Water Available, Cable Available
Community & HOA
Community
- Features: Curbs
- Security: Security System Owned, Security System
- Subdivision: Laguna I Add
HOA
- Has HOA: No
Location
- Region: Arlington
Financial & listing details
- Tax assessed value: $346,535
- Annual tax amount: $7,318
- Date on market: 9/21/2026
- Cumulative days on market: 18 days
- Listing terms: Cash,Conventional,FHA,VA Loan
- Exclusions: Mineral rights
Price history
| Date | Event | Price |
|---|---|---|
| 10/30/2026 | Sold | -- |
Source: NTREIS #21389496 Report a problem | ||
| 10/16/2026 | Pending sale | $325,000$183/sqft |
Source: NTREIS #21389496 Report a problem | ||
| 10/9/2026 | Contingent | $325,000$183/sqft |
Source: NTREIS #21389496 Report a problem | ||
| 9/21/2026 | Listed for sale | $325,000+54.8%$183/sqft |
Source: NTREIS #21389496 Report a problem | ||
| 10/10/2018 | Sold | -- |
Source: Agent Provided Report a problem | ||
| 9/19/2018 | Pending sale | $210,000$118/sqft |
Source: JP and Associates Arlington #13901747 Report a problem | ||
| 8/5/2018 | Listed for sale | $210,000+11.4%$118/sqft |
Source: JP and Associates Arlington #13901747 Report a problem | ||
| 6/22/2016 | Sold | -- |
Source: Agent Provided Report a problem | ||
| 5/22/2016 | Pending sale | $188,500$106/sqft |
Source: RE/MAX POSSUM KINGDOM LAKE #13379396 Report a problem | ||
| 5/16/2016 | Listed for sale | $188,500$106/sqft |
Source: RE/MAX POSSUM KINGDOM LAKE #13379396 Report a problem | ||
Public tax history
| Year | Property taxes | Tax assessment |
|---|---|---|
| 2025 | $5,126 +3.5% | $346,535 |
| 2024 | $4,952 +8.8% | $346,535 +4.3% |
| 2023 | $4,550 -16.2% | $332,123 +13.9% |
| 2022 | $5,430 +3.6% | $291,533 +27.5% |
| 2021 | $5,239 -9.6% | $228,645 -7.9% |
| 2020 | $5,797 +11.4% | $248,371 +7.2% |
| 2019 | $5,205 +25.1% | $231,729 +27.2% |
| 2018 | $4,160 +0.8% | $182,185 +1.5% |
| 2017 | $4,125 +60.1% | $179,461 -3.8% |
| 2016 | $2,577 -3.7% | $186,585 +17.2% |
| 2015 | $2,675 | $159,159 +2% |
| 2014 | $2,675 | $156,100 |
| 2013 | -- | $156,100 +13.9% |
| 2012 | -- | $137,000 +9% |
| 2011 | -- | $125,700 -0.2% |
| 2010 | -- | $126,000 -5.3% |
| 2009 | -- | $133,000 |
| 2008 | -- | $133,000 |
| 2007 | -- | $133,000 |
| 2006 | -- | $133,000 |
| 2005 | -- | $133,000 |
| 2004 | -- | $133,000 +8.5% |
| 2003 | -- | $122,600 |
| 2002 | -- | $122,600 +5.5% |
| 2001 | -- | $116,200 +4.9% |
| 2000 | -- | $110,800 |
Find assessor info on the county website
Neighborhood: Southwest
Nearby homes
- $370,7004 bd2 ba2.3k sqft5501 Dana Point Dr, Arlington, TX 76017Off Market
- $388,8003 bd2 ba2k sqft5431 Dana Point Dr, Arlington, TX 76017Off Market
- $342,6003 bd2 ba1.9k sqft5503 Dana Point Dr, Arlington, TX 76017Off Market
- $351,1004 bd2 ba2k sqft5500 Dana Point Dr, Arlington, TX 76017Off Market
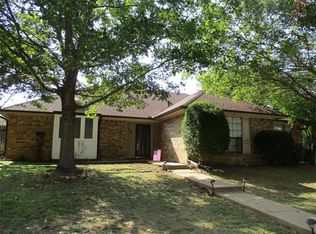
- $--3 bd2 ba1.6k sqft5430 Dana Point Dr, Arlington, TX 76017Sold
- $340,8003 bd2 ba1.7k sqft5429 Dana Point Dr, Arlington, TX 76017Off Market
- $389,2004 bd2 ba1.8k sqft5504 Dana Point Dr, Arlington, TX 76017Off Market
- $--3 bd2 ba2k sqft5428 Dana Point Dr, Arlington, TX 76017Sold
Nearby schools
GreatSchools rating
- 7/10Moore Elementary SchoolGrades: PK-6Distance: 0.3 mi
- 6/10Boles Junior High SchoolGrades: 7-8Distance: 0.4 mi
- 6/10Martin High SchoolGrades: 9-12Distance: 2.1 mi
Schools provided by the listing agent
- Elementary: Moore
- Middle: Boles
- High: Martin
- District: Arlington ISD
Source: NTREIS. This data may not be complete. We recommend contacting the local school district to confirm school assignments for this home.
Get a cash offer in 3 minutes
Find out how much your home could sell for in as little as 3 minutes with a no-obligation cash offer.
Estimated market value
$321,400
Get a cash offer in 3 minutes
Find out how much your home could sell for in as little as 3 minutes with a no-obligation cash offer.
Estimated market value
$321,400
- Texas
- Tarrant County
- Arlington
- 76017
- Southwest
- 5433 Dana Point Dr
