Embrace Florida living in this stylish home that provides 2,500 square feet of luxury, modern design, and simple elegance. Nestled in a country-side setting, this 3 bedroom with a den/3 bathroom/3.5 car garage home is located in Harbor Hills, a gated golf community overlooking Lake Griffin just 10 minutes away from The Villages' shopping, dining, and entertainment! Situated on an expansive cul-de-sac lot, the home's lush landscaping, brick paver driveway, and welcoming, tall front entry and screened porch will draw you in. From the sprawling screened entryway, formal foyer, and the arches flowing throughout the home, this custom masterpiece features unique touches everywhere you look....such as crown moulding, framed windows and cornices, granite countertops, custom cabinetry, and soaring ceilings. Entertain your guests in the great room overlooking the kitchen, the formal dining room, on the HUGE enclosed Florida room, or the screened porch that looks down on the tranquil pond in the backyard. The master suite, on one side of the home, features a sitting area, dual vanities, two magnificent walk-in closets , a soaking tub, and a separate shower. The guest areas on the other side of the home include a jack-and-jill set up with a full bathroom, and a separate office/den with a custom Murphy Bed. Other features include newly installed wood-looking tile throughout the living areas and master bedroom, new stainless steel appliances, a NEW HVAC in 2023, and a BRAND NEW ROOF! This home will not last long. Come make this masterpiece YOURS today before it's too late!
Sold for $577,500
$577,500
5433 Emerald Bay Ln, Lady Lake, FL 32159
3beds
2,500sqft
Single Family Residence
Built in 2007
0.46 Acres Lot
$576,000 Zestimate®
$231/sqft
$2,557 Estimated rent
Home value
$576,000
$547,000 - $611,000
$2,557/mo
Zestimate® history
Owner options
List your home for rent
$2,557/mo
Rent Zestimate®
Find your next renter with Zillow Rental Manager. Plus, with online applications, you can quickly screen prospective tenants – for free.
$2,557/mo
Rent Zestimate®
Refinance and save
$4,017/mo
Est. payment
Refinancing to a lower rate could help reduce your monthly payments and save thousands over the life of the loan.
$4,017/mo
Est. payment
Explore your selling options
Work with a Zillow partner agent
Leverage their expertise and Zillow's premium Showcase listings to get your home seen by more buyers.
Get startedList with your own agent
Get your home in front of millions of buyers by listing it on Zillow.
Learn how to do itSell it yourself
Take full control of how buyers see your home on Zillow by listing For Sale by Owner (FSBO).
List your homeWhat's special
Modern designScreened porchNew hvacLush landscapingBrick paver drivewayFormal dining roomFramed windows
Zillow last checked:
Listing updated:
Listed by:
Ashton Thomas 352-702-2678,
KRG 352-350-1896
Bought with:
Lorena Carter, 3379522
ROBERT SLACK LLC
Source: Stellar MLS,MLS#: G5071951 Originating MLS: Lake and Sumter
Originating MLS: Lake and Sumter
Facts & features
Interior
Bedrooms & bathrooms
- Bedrooms: 3
- Bathrooms: 3
- Full bathrooms: 3
Rooms
- Room types: Dining Room, Great Room, Utility Room
Primary bedroom
- Features: Walk-In Closet(s)
- Level: First
- Dimensions: 15x14
Bedroom 2
- Features: Built-in Closet
- Level: First
- Dimensions: 11x13
Bedroom 3
- Features: Built-in Closet
- Level: First
- Dimensions: 11x13
Primary bathroom
- Features: Garden Bath
- Level: First
Den
- Level: First
- Dimensions: 12x13
Dining room
- Level: First
- Dimensions: 12x14
Kitchen
- Features: Pantry
- Level: First
- Dimensions: 13x12
Living room
- Level: First
- Dimensions: 21x19
Heating
- Central, Electric
Cooling
- Central Air
Appliances
- Included: Dishwasher, Disposal, Microwave, Range, Refrigerator
- Laundry: Inside, Laundry Room
Features
- Ceiling Fan(s), Crown Molding, Eating Space In Kitchen, High Ceilings, Primary Bedroom Main Floor, Open Floorplan, Solid Wood Cabinets, Stone Counters, Thermostat, Tray Ceiling(s), Walk-In Closet(s)
- Flooring: Carpet, Ceramic Tile
- Doors: Sliding Doors
- Windows: Rods, Shades, Window Treatments, Wood Frames
- Has fireplace: No
Interior area
- Total structure area: 4,383
- Total interior livable area: 2,500 sqft
Property
Parking
- Total spaces: 4
- Parking features: Driveway, Garage Door Opener, Garage Faces Side, Golf Cart Garage, Golf Cart Parking, Oversized
- Attached garage spaces: 4
- Has uncovered spaces: Yes
- Details: Garage Dimensions: 43x15
Features
- Levels: One
- Stories: 1
- Patio & porch: Enclosed, Front Porch, Rear Porch, Screened
- Exterior features: Irrigation System, Rain Gutters
- Has view: Yes
- View description: Water, Pond
- Has water view: Yes
- Water view: Water,Pond
- Waterfront features: Waterfront, Pond
Lot
- Size: 0.46 Acres
- Features: Cul-De-Sac, Gentle Sloping, Landscaped, Rolling Slope
- Residential vegetation: Mature Landscaping, Trees/Landscaped
Details
- Parcel number: 131824052200B00800
- Zoning: R1
- Special conditions: None
Construction
Type & style
- Home type: SingleFamily
- Architectural style: Custom
- Property subtype: Single Family Residence
Materials
- Block, Stucco
- Foundation: Slab
- Roof: Shingle
Condition
- Completed
- New construction: No
- Year built: 2007
Utilities & green energy
- Sewer: Septic Tank
- Water: Public
- Utilities for property: Cable Connected, Electricity Connected, Underground Utilities, Water Connected
Community & HOA
Community
- Features: Boat Slip, Community Boat Ramp, Waterfront, Clubhouse, Deed Restrictions, Fitness Center, Gated Community - Guard, Golf Carts OK, Golf, Pool
- Security: Gated Community, Security Gate, Smoke Detector(s)
- Pet fee: $0 monthly
- Subdivision: HARBOR HILLS
HOA
- Has HOA: Yes
- Amenities included: Fitness Center, Gated
- Services included: 24-Hour Guard, Common Area Taxes, Private Road, Security
- HOA fee: $189 monthly
- HOA name: Sentry Management
- HOA phone: 352-343-5706
Location
- Region: Lady Lake
Financial & listing details
- Price per square foot: $231/sqft
- Tax assessed value: $463,999
- Annual tax amount: $3,523
- Date on market: 8/9/2023
- Cumulative days on market: 20 days
- Listing terms: Cash,Conventional,FHA,VA Loan
- Ownership: Fee Simple
- Total actual rent: 0
- Electric utility on property: Yes
- Road surface type: Paved, Asphalt
Price history
| Date | Event | Price |
|---|---|---|
| 10/27/2023 | Sold | $577,500-2.1%$231/sqft |
Source:  Stellar MLS #G5071951 Report a problem Stellar MLS #G5071951 Report a problem | ||
| 8/30/2023 | Pending sale | $589,900$236/sqft |
Source: Stellar MLS #G5071951 Report a problem | ||
| 8/9/2023 | Listed for sale | $589,900+19.2%$236/sqft |
Source: Stellar MLS #G5071951 Report a problem | ||
| 8/16/2007 | Sold | $495,000$198/sqft |
Source: Public Record Report a problem | ||
Public tax history
| Year | Property taxes | Tax assessment |
|---|---|---|
| 2025 | $5,470 +2.5% | $379,410 +2.9% |
| 2024 | $5,339 +36.2% | $368,723 +31.5% |
| 2023 | $3,921 +6.8% | $280,490 +3% |
| 2022 | $3,670 +3.7% | $272,320 +3% |
| 2021 | $3,541 -4.6% | $264,390 +1.4% |
| 2020 | $3,712 +0.7% | $260,740 +2.3% |
| 2019 | $3,687 +4.4% | $254,878 +1.9% |
| 2018 | $3,533 | $250,126 +1% |
| 2017 | $3,533 +1.6% | $247,761 -3.6% |
| 2016 | $3,478 -5.6% | $257,017 +0.7% |
| 2015 | $3,684 +7.5% | $255,231 +10.5% |
| 2014 | $3,426 +21.5% | $230,882 +1.5% |
| 2013 | $2,820 -7.1% | $227,470 -5.1% |
| 2012 | $3,035 -13.7% | $239,677 -11.9% |
| 2011 | $3,516 -29.7% | $271,906 -25.7% |
| 2010 | $5,003 -3.7% | $366,200 -3.5% |
| 2009 | $5,197 -14.9% | $379,372 -5.6% |
| 2008 | $6,107 +568.2% | $401,937 +569.9% |
| 2007 | $914 -7.3% | $60,000 |
| 2006 | $986 | $60,000 |
Find assessor info on the county website
Neighborhood: 32159
Nearby homes
- $981,3003 bd2 ba2.6k sqft5429 Emerald Bay Ln, Lady Lake, FL 32159Off Market

- $798,6004 bd4 ba3.9k sqft5437 Emerald Bay Ln, Lady Lake, FL 32159Off Market
- $590,3003 bd3 ba2.6k sqft5425 Emerald Bay Ln, Lady Lake, FL 32159Off Market
- $385,0003 bd4 ba2.6k sqft38800 Harborwoods Pl, Lady Lake, FL 32159Sold
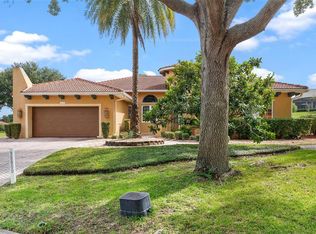
- $457,1004 bd3 ba2.3k sqft5438 Emeral Bay Ln, Lady Lake, FL 32159Off Market
- $619,2004 bd3 ba2.6k sqft38806 Harborwoods Pl, Lady Lake, FL 32159Off Market
- $564,4003 bd3 ba3.6k sqft5434 Emerald Bay Ln, Lady Lake, FL 32159Off Market
- $572,8004 bd3 ba2.5k sqft5430 Emerald Bay Ln, Lady Lake, FL 32159Off Market
Nearby schools
GreatSchools rating
- 7/10The Villages Elementary Of Lady Lake SchoolGrades: PK-5Distance: 4.5 mi
- 3/10Carver Middle SchoolGrades: 6-8Distance: 6.3 mi
- 2/10Leesburg High SchoolGrades: 9-12Distance: 7.5 mi
Schools provided by the listing agent
- Elementary: Villages Elem of Lady Lake
- Middle: Carver Middle
- High: Leesburg High
Source: Stellar MLS. This data may not be complete. We recommend contacting the local school district to confirm school assignments for this home.
Get a cash offer in 3 minutes
Find out how much your home could sell for in as little as 3 minutes with a no-obligation cash offer.
Estimated market value
$576,000
Get a cash offer in 3 minutes
Find out how much your home could sell for in as little as 3 minutes with a no-obligation cash offer.
Estimated market value
$576,000
- Florida
- Lake County
- Lady Lake
- 32159
- 5433 Emerald Bay Ln
Nearby cities
Nearby zip codes
Other Lady Lake Topics
