This beautifully maintained contemporary home is truly MOVE-IN READY! With 3 bedrooms, 2.5 bathrooms and located on a spacious corner lot in the serene Greenbrier Meadows neighborhood of West Eugene, this home presents ample parking, a fully fenced backyard that is a completely private oasis featuring a charming & generous covered deck perfect for year-round enjoyment, which is hot tub-ready for added relaxation. A beautifully established garden boasts raised beds, hops, multiple blueberry bushes, hardy kiwi, strawberries, grapes, herbs, fig, and apple trees—an outdoor enthusiast’s dream. Inside, the home’s high ceilings and thoughtfully updated layout create an open and inviting atmosphere. The kitchen has been refreshed with a new SS sink & dishwasher to compliment the other SS appliances. All bedrooms are located on the second floor, where you’ll find the convenience of the included washer and dryer just steps away—making laundry a breeze. The light-filled primary bedroom offers a walk-in closet and a private ensuite bathroom. Two additional bedrooms are supported by a second full bathroom with a shower/tub combo. The finished, deep garage provides plenty of storage, a 220V plug for EV charging, and features a sleek epoxy floor, adding to the home’s modern appeal. Don’t miss this opportunity and schedule your private tour with your favorite Realtor today!
Sold
$420,000
5433 Gould Ave, Eugene, OR 97402
3beds
1,302sqft
Residential, Single Family Residence
Built in 2011
6,534 Square Feet Lot
$430,800 Zestimate®
$323/sqft
$2,151 Estimated rent
Home value
$430,800
$409,000 - $452,000
$2,151/mo
Zestimate® history
Owner options
List your home for rent
$2,151/mo
Rent Zestimate®
Find your next renter with Zillow Rental Manager. Plus, with online applications, you can quickly screen prospective tenants – for free.
$2,151/mo
Rent Zestimate®
Refinance and save
$2,864/mo
Est. payment
Refinancing to a lower rate could help reduce your monthly payments and save thousands over the life of the loan.
$2,864/mo
Est. payment
Explore your selling options
Work with a Zillow partner agent
Leverage their expertise and Zillow's premium Showcase listings to get your home seen by more buyers.
Get startedList with your own agent
Get your home in front of millions of buyers by listing it on Zillow.
Learn how to do itSell it yourself
Take full control of how buyers see your home on Zillow by listing For Sale by Owner (FSBO).
List your homeWhat's special
Fully fenced backyardCovered deckBeautifully established gardenPrivate oasisThoughtfully updated layoutWalk-in closetSleek epoxy floor
Zillow last checked:
Listing updated:
Listed by:
Ken Pettigrew 541-525-1196,
Hybrid Real Estate,
Jaclyn Pettigrew 541-844-8874,
Hybrid Real Estate
Bought with:
Jamie Paddock, 200703411
Elite Realty Professionals
Source: RMLS (OR),MLS#: 24153466
Facts & features
Interior
Bedrooms & bathrooms
- Bedrooms: 3
- Bathrooms: 3
- Full bathrooms: 2
- Partial bathrooms: 1
- Main level bathrooms: 1
Rooms
- Room types: Bedroom 2, Bedroom 3, Dining Room, Family Room, Kitchen, Living Room, Primary Bedroom
Primary bedroom
- Features: Closet Organizer, Bathtub, Laminate Flooring, Shower, Suite, Walkin Closet
- Level: Upper
- Area: 143
- Dimensions: 13 x 11
Bedroom 2
- Features: Closet, Laminate Flooring
- Level: Upper
- Area: 132
- Dimensions: 12 x 11
Bedroom 3
- Features: Closet, Laminate Flooring
- Level: Upper
- Area: 90
- Dimensions: 10 x 9
Dining room
- Features: Exterior Entry, High Ceilings, Laminate Flooring
- Level: Main
- Area: 104
- Dimensions: 13 x 8
Kitchen
- Features: Dishwasher, Disposal, Microwave, Free Standing Range, High Ceilings, Laminate Flooring
- Level: Main
- Area: 117
- Width: 9
Living room
- Features: Ceiling Fan, High Ceilings, Laminate Flooring
- Level: Main
- Area: 143
- Dimensions: 13 x 11
Heating
- Forced Air
Cooling
- Heat Pump
Appliances
- Included: Dishwasher, Disposal, Free-Standing Range, Microwave, Plumbed For Ice Maker, Washer/Dryer, Gas Water Heater
- Laundry: Laundry Room
Features
- High Ceilings, Closet, Ceiling Fan(s), Closet Organizer, Bathtub, Shower, Suite, Walk-In Closet(s), Tile
- Flooring: Laminate
- Windows: Double Pane Windows, Vinyl Frames
- Basement: Crawl Space
Interior area
- Total structure area: 1,302
- Total interior livable area: 1,302 sqft
Property
Parking
- Total spaces: 2
- Parking features: Driveway, Attached
- Attached garage spaces: 2
- Has uncovered spaces: Yes
Features
- Levels: Two
- Stories: 2
- Patio & porch: Covered Deck
- Exterior features: Garden, Gas Hookup, Raised Beds, Yard, Exterior Entry
- Fencing: Fenced
Lot
- Size: 6,534 Square Feet
- Features: Corner Lot, Level, Sprinkler, SqFt 5000 to 6999
Details
- Additional structures: GasHookup, ToolShed
- Parcel number: 1752177
- Zoning: R1
Construction
Type & style
- Home type: SingleFamily
- Architectural style: Contemporary
- Property subtype: Residential, Single Family Residence
Materials
- Cement Siding, Lap Siding
- Foundation: Concrete Perimeter
- Roof: Composition
Condition
- Resale
- New construction: No
- Year built: 2011
Utilities & green energy
- Gas: Gas Hookup, Gas
- Sewer: Public Sewer
- Water: Public
Community & HOA
Community
- Security: Security System Owned
- Subdivision: Greenbrier Meadows
HOA
- Has HOA: Yes
- HOA fee: $129 quarterly
Location
- Region: Eugene
Financial & listing details
- Price per square foot: $323/sqft
- Tax assessed value: $450,334
- Annual tax amount: $3,542
- Date on market: 10/3/2024
- Cumulative days on market: 9 days
- Listing terms: Cash,Conventional,FHA,VA Loan
- Road surface type: Paved
Price history
Price history is unavailable.
Public tax history
| Year | Property taxes | Tax assessment |
|---|---|---|
| 2025 | $4,065 +11.4% | $233,723 -2.5% |
| 2024 | $3,649 +3% | $239,602 +3% |
| 2023 | $3,542 -9.1% | $232,624 +3% |
| 2022 | $3,895 +2.2% | $225,849 +3% |
| 2021 | $3,813 +3% | $219,271 +3% |
| 2020 | $3,702 +5.2% | $212,885 +3% |
| 2019 | $3,520 +2.9% | $206,685 +3% |
| 2018 | $3,422 | $200,666 +3% |
| 2017 | $3,422 +4.6% | $194,821 +3% |
| 2016 | $3,270 +2.6% | $189,147 +3% |
| 2015 | $3,187 +2% | $183,638 +3% |
| 2014 | $3,124 +6.9% | $178,289 +3% |
| 2013 | $2,921 +2.3% | $173,096 +0.5% |
| 2012 | $2,857 | $172,309 +198% |
| 2011 | -- | $57,821 |
Find assessor info on the county website
Neighborhood: Bethel
Nearby homes
- $401,7003 bd3 ba-- sqft673 Raber Rd, Eugene, OR 97402Off Market
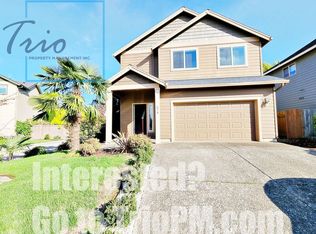
- $468,6004 bd3 ba2.1k sqft5437 Gould Ave, Eugene, OR 97402Off Market
- $471,7004 bd3 ba2.2k sqft657 Raber Rd, Eugene, OR 97402Off Market
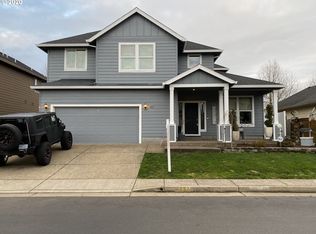
- $472,7004 bd3 ba2.3k sqft5441 Gould Ave, Eugene, OR 97402Off Market

- $102,0103 bd2 ba1.4k sqft4997 Cone Ave, Eugene, OR 97402Off Market
- $198,500-- bd-- ba1.4k sqft4997 Cone Ave, Eugene, OR 97402Off Market
- $94,800-- bd-- ba-- sqft4997 Cone Ave, Eugene, OR 97402Off Market
- $495,0004 bd3 ba2.1k sqft646 Raber Rd, Eugene, OR 97402Sold
Nearby schools
GreatSchools rating
- 4/10Prairie Mountain SchoolGrades: K-8Distance: 0.3 mi
- 4/10Willamette High SchoolGrades: 9-12Distance: 1.5 mi
Schools provided by the listing agent
- Elementary: Prairie Mtn
- Middle: Prairie Mtn
- High: Willamette
Source: RMLS (OR). This data may not be complete. We recommend contacting the local school district to confirm school assignments for this home.
Sell for more on Zillow
Get a Zillow Showcase℠ listing at no additional cost and you could sell for .
$430,800
2% more
+$8,616
With Zillow Showcase(estimated)
$439,416
Sell for more on Zillow
Get a Zillow Showcase℠ listing at no additional cost and you could sell for .
$430,800
2% more
+$8,616
With Zillow Showcase(estimated)
$439,416
- Oregon
- Lane County
- Eugene
- 97402
- Bethel
- 5433 Gould Ave
