Give yourself the gift of HOME! This well-kept 3-bedroom, 2-bath home offers comfortable living in a peaceful Quinton setting, surrounded by the charm and serenity of New Kent County. Inside, you’ll find a welcoming living room with beautiful hardwood floors and plenty of natural light. The spacious eat-in kitchen is clean and classic; providing great storage, functionality, and the french doors leading to a large back deck make it easy to enjoy the outdoors—perfect for cookouts, gatherings, or relaxed evenings overlooking the massive back yard. All three bedrooms are generously sized and offer excellent closet space, including a nice primary suite with its own full bath; providing a comfortable and private retreat at the end of the day. This home’s location is a highlight—situated in an established area with that “tucked away” feel, yet still offering quick access to major routes, local shops, schools, and the growing amenities of New Kent. Whether relaxing at home, by the community lake, or at the local dining spot, you’ll love the convenience and relaxed lifestyle the area provides. Thoughtfully maintained and move-in ready, this home blends comfort, charm, and a highly desirable location. Come take a look today, and you’ll feel right at home!
Sold for $270,000
$270,000
5433 Hemlock Rd, Quinton, VA 23141
3beds
1,196sqft
Single Family Residence
Built in 1980
6,716 Square Feet Lot
$264,500 Zestimate®
$226/sqft
$1,990 Estimated rent
Home value
$264,500
$249,000 - $283,000
$1,990/mo
Zestimate® history
Owner options
List your home for rent
$1,990/mo
Rent Zestimate®
Find your next renter with Zillow Rental Manager. Plus, with online applications, you can quickly screen prospective tenants – for free.
$1,990/mo
Rent Zestimate®
Refinance and save
$2,125/mo
Est. payment
Refinancing to a lower rate could help reduce your monthly payments and save thousands over the life of the loan.
$2,125/mo
Est. payment
Explore your selling options
Work with a Zillow partner agent
Leverage their expertise and Zillow's premium Showcase listings to get your home seen by more buyers.
Get startedList with your own agent
Get your home in front of millions of buyers by listing it on Zillow.
Learn how to do itSell it yourself
Take full control of how buyers see your home on Zillow by listing For Sale by Owner (FSBO).
List your homeWhat's special
Zillow last checked:
Listing updated:
Listed by:
Solomon Loftin 804-339-1566,
Samson Properties
Bought with:
Anne Moore, 0225271830
Keller Williams Realty
Source: CVRMLS,MLS#: 2531524 Originating MLS: Central Virginia Regional MLS
Originating MLS: Central Virginia Regional MLSFacts & features
Interior
Bedrooms & bathrooms
- Bedrooms: 3
- Bathrooms: 2
- Full bathrooms: 2
Primary bedroom
- Description: En-suite, oversized closet, cf
- Level: First
- Dimensions: 13.2 x 12.9
Bedroom 2
- Description: Cf, carpeted, huge closet
- Level: First
- Dimensions: 11.11 x 11.3
Bedroom 3
- Description: Cf, carpeted, huge closet
- Level: First
- Dimensions: 11.3 x 10.3
Other
- Description: Tub & Shower
- Level: First
Kitchen
- Description: Eat-in, ample storage, deck access
- Level: First
- Dimensions: 18.5 x 13.2
Living room
- Description: Hwd floors, natural light, open to kitchen
- Level: First
- Dimensions: 17.10 x 11.3
Heating
- Electric, Heat Pump
Cooling
- Central Air
Appliances
- Included: Built-In Oven, Dryer, Dishwasher, Electric Water Heater, Refrigerator, Range Hood, Smooth Cooktop, Washer
- Laundry: Washer Hookup, Dryer Hookup
Features
- Bedroom on Main Level, Ceiling Fan(s), Eat-in Kitchen, French Door(s)/Atrium Door(s), Garden Tub/Roman Tub, Laminate Counters, Bath in Primary Bedroom, Main Level Primary, Window Treatments
- Flooring: Linoleum, Partially Carpeted, Wood
- Doors: French Doors, Storm Door(s)
- Windows: Thermal Windows, Window Treatments
- Basement: Crawl Space
- Attic: Access Only
Interior area
- Total interior livable area: 1,196 sqft
- Finished area above ground: 1,196
- Finished area below ground: 0
Property
Parking
- Parking features: Driveway, Off Street, Paved
- Has uncovered spaces: Yes
Features
- Levels: One
- Stories: 1
- Patio & porch: Deck
- Exterior features: Deck, Storage, Shed, Paved Driveway
- Pool features: None
- Fencing: Fenced,Partial
- Waterfront features: Lake
Lot
- Size: 6,716 Square Feet
- Features: Level
Details
- Additional structures: Shed(s), Storage
- Parcel number: 30A 4 704
- Zoning description: R2
- Special conditions: Estate
Construction
Type & style
- Home type: SingleFamily
- Architectural style: Ranch
- Property subtype: Single Family Residence
Materials
- Block, Cedar, Drywall, Wood Siding
- Roof: Composition,Shingle
Condition
- Resale
- New construction: No
- Year built: 1980
Utilities & green energy
- Electric: Generator Hookup
- Sewer: Septic Tank
- Water: Community/Coop, Shared Well
Community & HOA
Community
- Features: Common Grounds/Area, Home Owners Association, Playground
- Subdivision: Woodhaven Shores
HOA
- Has HOA: Yes
- Services included: Association Management, Common Areas, Road Maintenance
- HOA fee: $429 annually
Location
- Region: Quinton
Financial & listing details
- Price per square foot: $226/sqft
- Tax assessed value: $233,400
- Annual tax amount: $1,400
- Date on market: 1/20/2026
- Ownership: Estate
Price history
| Date | Event | Price |
|---|---|---|
| 12/29/2025 | Sold | $270,000+3.8%$226/sqft |
Source:  CVRMLS #2531524 Report a problem CVRMLS #2531524 Report a problem | ||
| 11/21/2025 | Pending sale | $260,000$217/sqft |
Source: CVRMLS #2531524 Report a problem | ||
| 11/20/2025 | Listed for sale | $260,000$217/sqft |
Source: CVRMLS #2531524 Report a problem | ||
Public tax history
| Year | Property taxes | Tax assessment |
|---|---|---|
| 2025 | $1,400 +1.7% | $233,400 |
| 2024 | $1,377 -0.1% | $233,400 +13.4% |
| 2023 | $1,379 | $205,800 |
| 2022 | $1,379 +5.8% | $205,800 +24.7% |
| 2021 | $1,304 | $165,000 |
| 2020 | $1,304 +981.4% | $165,000 +12.2% |
| 2019 | $121 | $147,000 |
| 2018 | $121 -89.4% | $147,000 +7.5% |
| 2017 | $1,135 | $136,800 |
| 2016 | $1,135 +18% | $136,800 +19.4% |
| 2015 | $963 | $114,600 |
| 2014 | -- | $114,600 -1.7% |
| 2013 | -- | $116,600 |
| 2012 | -- | $116,600 -22.2% |
| 2011 | -- | $149,900 |
| 2010 | -- | $149,900 -10.6% |
| 2009 | -- | $167,600 |
| 2008 | -- | $167,600 +77% |
| 2007 | -- | $94,700 |
| 2006 | -- | $94,700 |
| 2004 | -- | $94,700 |
| 2003 | -- | -- |
| 2002 | -- | -- |
| 2001 | -- | -- |
| 2000 | -- | -- |
Find assessor info on the county website
Neighborhood: 23141
Nearby homes
- $307,7004 bd2 ba1.3k sqft5414 Elm Rd, Quinton, VA 23141Off Market
- $172,3002 bd1 ba840 sqft5408 Elm Rd, Quinton, VA 23141Off Market
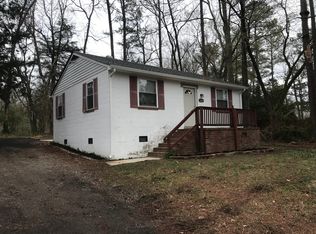
- $351,0002 bd3 ba1.7k sqft5500 Hemlock Rd, Quinton, VA 23141Sold
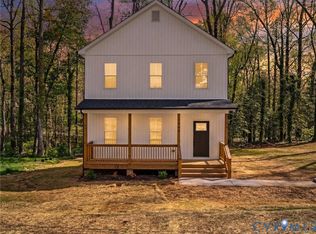
- $328,0003 bd2 ba1.1k sqft6700 Dogwood Dr, Quinton, VA 23141Off Market
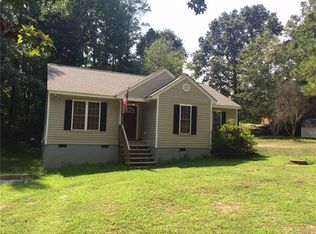
- $242,0002 bd1 ba865 sqft5509 Hemlock Rd, Quinton, VA 23141Off Market
- $232,8002 bd1 ba985 sqft5411 Elm Rd, Quinton, VA 23141Off Market
- $318,2003 bd1 ba1.9k sqft6805 Washington Rd, Quinton, VA 23141Off Market
- $322,1003 bd2 ba1.5k sqft5424 Hemlock Rd, Quinton, VA 23141Off Market
Nearby schools
GreatSchools rating
- 8/10Quinton Elementary SchoolGrades: PK-5Distance: 3.5 mi
- 8/10New Kent Middle SchoolGrades: 6-8Distance: 7.7 mi
- 7/10New Kent High SchoolGrades: 9-12Distance: 7.8 mi
Schools provided by the listing agent
- Elementary: G. W. Watkins
- Middle: New Kent
- High: New Kent
Source: CVRMLS. This data may not be complete. We recommend contacting the local school district to confirm school assignments for this home.
Get a cash offer in 3 minutes
Find out how much your home could sell for in as little as 3 minutes with a no-obligation cash offer.
Estimated market value
$264,500
Get a cash offer in 3 minutes
Find out how much your home could sell for in as little as 3 minutes with a no-obligation cash offer.
Estimated market value
$264,500
- Virginia
- New Kent County
- Quinton
- 23141
- 5433 Hemlock Rd
