Don't miss your chance to own this stunning townhome, featuring a highly sought-after ground-level owner's suite in a desirable, private end-unit location. This luxurious home truly has it all, from an abundance of natural light streaming through multiple large windows to the thoughtful decorative details that make every space special. As you enter, you're welcomed by a grand two-story foyer with elegant wood floors and charming picture frame wainscoting. The kitchen is a true delight, offering pristine white cabinetry with a glass front corner cabinet door, a gas range for cooking, sleek granite countertops, and a spacious pantry. The wood floors seamlessly flow into the dining area and open-plan family room, creating a perfect space for entertaining. The family room features soaring cathedral ceilings and a gorgeous fireplace, framed by large windows that showcase the private, wooded backyard. The owner's suite, located on the main level, is both spacious and serene, with low-maintenance LVP flooring and a generous walk-in closet. The en-suite bath boasts a dual vanity with granite countertops, tile flooring, and a tiled, walk-in shower. Convenience is key with a roomy laundry room also located on the main floor as well as a generously sized half bathroom. The LVP staircase leads you to the second level, where you'll find two additional generously-sized bedrooms, each with their own vanity and sink, connected by a shared Jack-and-Jill bathroom with tub shower combination. The spacious loft overlooks the family room below, with beautiful wrought iron and wood balusters adding to the charm. This home offers exceptional privacy, backing to a tranquil, HOA-owned wooded lot. Enjoy your morning coffee or unwind in the evening on the screened-in porch or the paver patio - a perfect retreat for all seasons. This home is a true gem, featuring numerous upgrades such as plantation shutters, honeycomb blinds, contrasting painted interior doors and an Electric Vehicle Charging Circuit. Don't miss the opportunity to make it yours!
Sold for $450,000
$450,000
5433 Jessip St, Morrisville, NC 27560
3beds
2,201sqft
Townhouse, Residential
Built in 2015
3,049 Square Feet Lot
$442,700 Zestimate®
$204/sqft
$2,186 Estimated rent
Home value
$442,700
$412,000 - $478,000
$2,186/mo
Zestimate® history
Owner options
List your home for rent
$2,186/mo
Rent Zestimate®
Find your next renter with Zillow Rental Manager. Plus, with online applications, you can quickly screen prospective tenants – for free.
$2,186/mo
Rent Zestimate®
Refinance and save
$2,957/mo
Est. payment
Refinancing to a lower rate could help reduce your monthly payments and save thousands over the life of the loan.
$2,957/mo
Est. payment
Explore your selling options
Work with a Zillow partner agent
Leverage their expertise and Zillow's premium Showcase listings to get your home seen by more buyers.
Get startedList with your own agent
Get your home in front of millions of buyers by listing it on Zillow.
Learn how to do itSell it yourself
Take full control of how buyers see your home on Zillow by listing For Sale by Owner (FSBO).
List your homeWhat's special
Zillow last checked:
Listing updated:
Listed by:
Diane DiGirolamo 201-637-2476,
Coldwell Banker HPW
Bought with:
APRIL STEPHENS, 249919
EXP REALTY LLC
Colleen Smith, 288925
eXp Realty, LLC - C
Source: Doorify MLS,MLS#: 10083768
Facts & features
Interior
Bedrooms & bathrooms
- Bedrooms: 3
- Bathrooms: 3
- Full bathrooms: 2
- 1/2 bathrooms: 1
Heating
- Forced Air
Cooling
- Ceiling Fan(s), Central Air
Appliances
- Included: Disposal, Gas Range, Microwave, Self Cleaning Oven, Water Heater
- Laundry: Electric Dryer Hookup, Main Level, Washer Hookup
Features
- Bathtub/Shower Combination, Cathedral Ceiling(s), Ceiling Fan(s), Double Vanity, Granite Counters, High Ceilings, Open Floorplan, Pantry, Master Downstairs, Smooth Ceilings, Walk-In Closet(s), Walk-In Shower
- Flooring: Carpet, Vinyl, Tile, Wood
- Doors: Storm Door(s)
- Windows: Blinds, Plantation Shutters
- Number of fireplaces: 1
- Fireplace features: Family Room, Gas
- Common walls with other units/homes: 1 Common Wall, End Unit
Interior area
- Total structure area: 2,201
- Total interior livable area: 2,201 sqft
- Finished area above ground: 2,201
- Finished area below ground: 0
Property
Parking
- Total spaces: 2
- Parking features: Garage, Garage Door Opener, Garage Faces Front
- Attached garage spaces: 1
Accessibility
- Accessibility features: Adaptable Bathroom Walls
Features
- Levels: Bi-Level
- Stories: 2
- Patio & porch: Front Porch, Patio, Rear Porch, Screened
- Pool features: Community
- Has view: Yes
- View description: Trees/Woods
Lot
- Size: 3,049 Square Feet
- Features: Landscaped, Private
Details
- Parcel number: 0747884497
- Special conditions: Standard
Construction
Type & style
- Home type: Townhouse
- Architectural style: Transitional
- Property subtype: Townhouse, Residential
- Attached to another structure: Yes
Materials
- Stone Veneer, Vinyl Siding
- Foundation: Slab
- Roof: Shingle
Condition
- New construction: No
- Year built: 2015
- Major remodel year: 2015
Details
- Builder name: Lennar
Utilities & green energy
- Sewer: Public Sewer
- Water: Public
- Utilities for property: Cable Available, Electricity Connected, Natural Gas Available, Natural Gas Connected, Sewer Connected
Community & HOA
Community
- Features: Pool
- Subdivision: Page Park
HOA
- Has HOA: Yes
- Amenities included: Pool
- Services included: Maintenance Grounds, Maintenance Structure
- HOA fee: $205 monthly
Location
- Region: Morrisville
Financial & listing details
- Price per square foot: $204/sqft
- Tax assessed value: $445,983
- Annual tax amount: $3,394
- Date on market: 3/21/2025
Price history
| Date | Event | Price |
|---|---|---|
| 5/8/2025 | Sold | $450,000$204/sqft |
Source:  Doorify MLS #10083768 Report a problem Doorify MLS #10083768 Report a problem | ||
| 3/25/2025 | Pending sale | $450,000$204/sqft |
Source: Doorify MLS #10083768 Report a problem | ||
| 3/21/2025 | Listed for sale | $450,000+80.5%$204/sqft |
Source: Doorify MLS #10083768 Report a problem | ||
| 11/13/2015 | Sold | $249,340$113/sqft |
Source: Doorify MLS #2028113 Report a problem | ||
Public tax history
| Year | Property taxes | Tax assessment |
|---|---|---|
| 2025 | $4,421 +30.3% | $445,983 +54.7% |
| 2024 | $3,394 +6.5% | $288,280 |
| 2023 | $3,187 +2.3% | $288,280 |
| 2022 | $3,114 +0.5% | $288,280 |
| 2021 | $3,099 +2.4% | $288,280 |
| 2020 | $3,026 | $288,280 |
| 2019 | $3,026 | $288,280 +16.4% |
| 2018 | $3,026 +10.9% | $247,735 |
| 2017 | $2,730 +3.5% | $247,735 |
| 2016 | $2,638 | $247,735 |
Find assessor info on the county website
Neighborhood: 27560
Nearby homes
- $359,9003 bd3 ba1.5k sqft5431 Jessip St, Morrisville, NC 27560Off Market
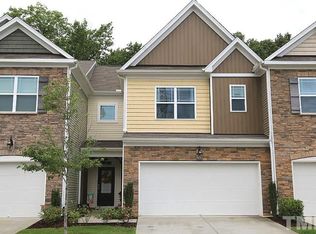
- $409,1003 bd3 ba2.1k sqft5429 Jessip St, Morrisville, NC 27560Off Market
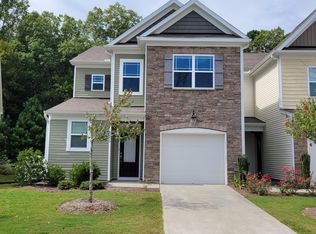
- $408,0003 bd2 ba2.1k sqft5427 Jessip St, Morrisville, NC 27560Off Market
- $394,4003 bd2 ba2k sqft5428 Jessip St, Morrisville, NC 27560Off Market

- $351,0003 bd2 ba1.7k sqft5425 Jessip St, Morrisville, NC 27560Off Market
- $399,5003 bd2 ba2k sqft5426 Jessip St, Morrisville, NC 27560Off Market
- $403,2003 bd2 ba2.1k sqft5441 Jessip St, Morrisville, NC 27560Off Market
- $348,7003 bd3 ba1.5k sqft5424 Jessip St, Morrisville, NC 27560Off Market
Nearby schools
GreatSchools rating
- 2/10Parkwood ElementaryGrades: PK-5Distance: 3.9 mi
- 2/10Lowe's Grove MiddleGrades: 6-8Distance: 3.3 mi
- 2/10Hillside HighGrades: 9-12Distance: 5.8 mi
Schools provided by the listing agent
- Elementary: Durham - Parkwood
- Middle: Durham - Lowes Grove
- High: Durham - Hillside
Source: Doorify MLS. This data may not be complete. We recommend contacting the local school district to confirm school assignments for this home.
Get a cash offer in 3 minutes
Find out how much your home could sell for in as little as 3 minutes with a no-obligation cash offer.
Estimated market value
$442,700
Get a cash offer in 3 minutes
Find out how much your home could sell for in as little as 3 minutes with a no-obligation cash offer.
Estimated market value
$442,700
- North Carolina
- Durham County
- Durham
- 27560
- 5433 Jessip St
Nearby cities
Nearby neighborhoods
Nearby zip codes
Other Durham Topics
