Skip main navigation
Sold for $825,000
  • $825,000

    5433 La Plata Cir, Boulder, CO 80301

    4beds
    2,375sqft
    Single Family Residence
    Built in 1982
    9,074 Square Feet Lot
    $825,500 Zestimate®
    $347/sqft
    $3,863 Estimated rent

    Home value

    $825,500

    $784,000 - $867,000

    $3,863/mo

    Zestimate® history
    Loading
    Loading...

    Owner options

    List your home for rent

    $3,863/mo

    Rent Zestimate®

    Find your next renter with Zillow Rental Manager. Plus, with online applications, you can quickly screen prospective tenants – for free.

    Learn more

    $3,863/mo

    Rent Zestimate®

    Refinance and save

    $5,092/mo

    Est. payment

    Refinancing to a lower rate could help reduce your monthly payments and save thousands over the life of the loan.

    See today's rates

    $5,092/mo

    Est. payment

    Explore your selling options

    Work with a Zillow partner agent

    Leverage their expertise and Zillow's premium Showcase listings to get your home seen by more buyers.

    Get started

    List with your own agent

    Get your home in front of millions of buyers by listing it on Zillow.

    Learn how to do it

    Sell it yourself

    Take full control of how buyers see your home on Zillow by listing For Sale by Owner (FSBO).

    List your home

    What's special

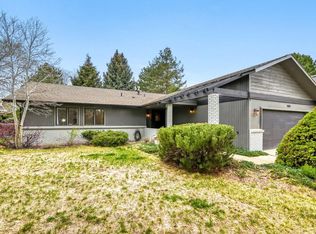
    Tucked at the end of a quiet cul-de-sac, this wonderful and spacious 4-bedroom home offers EXCEPTIONAL privacy, thoughtful updates, and a highly functional layout in a desirable Boulder location. Enjoy easy access to the outdoors with the LOBO Trail just steps away and convenient proximity to the Boulder Reservoir. The main level features a primary suite with vaulted ceilings, a walk-in closet plus three additional closets, and a beautifully updated 3/4 en-suite bath with modern vanity, mirrors, and lighting. The inviting living room showcases a two-way fireplace that opens into a bright sunroom; perfect for relaxing or enjoying Colorado's year-round sunshine. The UPDATED KITCHEN is designed for both everyday living and entertaining, featuring granite countertops, updated cabinetry, tile flooring, stainless steel appliances, a 5-burner gas cooktop, pantry, and a reverse osmosis water filtration system. Throughout the main level, you'll find 5-inch white oak engineered hardwood flooring, adding warmth and style. This home offers excellent separation of space, with two spacious bedrooms and a full bath upstairs, along with a loft featuring a skylight, ideal for a study or home office. The finished basement (2014) adds even more versatility with an additional bedroom, 3/4 bath, recreation space, and ample storage. Major system upgrades provide peace of mind, including a BRAND NEW top end 3-ton TRANE furnace and A/C, new exterior paint, updated trusses and roof (approx. 10 years ago), and a new humidifier installed in December (2025). Step outside to a private, fully fenced backyard surrounded by mature trees, complete with a patio, fire pit, garden boxes, and a storage shed, perfect for entertaining, gardening, or simply enjoying the outdoors. A front and back sprinkler system adds convenience. This home combines space, updates, a peaceful setting, and unbeatable access to Boulder's trail system, an exceptional opportunity.

    Zillow last checked:

    Listing updated:

    Listed by:

    Zana Leiferman 303-810-1059,

    Real Realty Colorado

    Bought with:

    Jannelle Johnson, 40014993

    Next Chapter Real Estate CO

    Source: IRES as distributed by MLS GRID,MLS#: 1056472MLS Logo

    Facts & features

    Interior

    Bedrooms & bathrooms
    • Bedrooms: 4
    • Bathrooms: 3
    • Full bathrooms: 3
    • Main level bathrooms: 1
    Primary bedroom
    • Description: Wood
    • Features: 3/4 Primary Bath
    • Level: Main
    • Area: 231 Square Feet
    • Dimensions: 11 x 21
    Bedroom 2
    • Description: Wood
    • Level: Upper
    • Area: 156 Square Feet
    • Dimensions: 12 x 13
    Bedroom 3
    • Description: Wood
    • Level: Upper
    • Area: 132 Square Feet
    • Dimensions: 11 x 12
    Bedroom 4
    • Description: Tile
    • Level: Basement
    • Area: 110 Square Feet
    • Dimensions: 10 x 11
    Dining room
    • Description: Wood
    • Level: Main
    • Area: 80 Square Feet
    • Dimensions: 8 x 10
    Family room
    • Description: Tile
    • Level: Basement
    • Area: 240 Square Feet
    • Dimensions: 16 x 15
    Kitchen
    • Description: Tile
    • Level: Main
    • Area: 108 Square Feet
    • Dimensions: 9 x 12
    Laundry
    • Description: Tile
    • Level: Main
    • Area: 18 Square Feet
    • Dimensions: 3 x 6
    Living room
    • Description: Wood
    • Level: Main
    • Area: 368 Square Feet
    • Dimensions: 16 x 23
    Heating
    • Forced Air
    Cooling
    • Central Air
    Appliances
    • Included: Gas Range, Dishwasher, Refrigerator, Microwave
    • Laundry: Washer/Dryer Hookup
    Features
    • Eat-in Kitchen, Cathedral Ceiling(s), Open Floorplan, Pantry, Walk-In Closet(s)
    • Windows: Window Coverings
    • Basement: Partially Finished
    • Has fireplace: Yes
    • Fireplace features: Living Room
    Interior area
    • Total structure area: 1,623
    • Total interior livable area: 2,375 sqft
    • Finished area above ground: 1,623

    Property

    Parking
    • Total spaces: 2
    • Parking features: Attached
    • Attached garage spaces: 2
    • Details: Attached
    Features
    • Levels: Two
    • Stories: 2
    • Patio & porch: Patio
    • Exterior features: Sprinkler System
    • Fencing: Fenced
    Lot
    • Size: 9,074 Square Feet
    • Features: Cul-De-Sac, Paved
    Details
    • Parcel number: R0076868
    • Zoning: ED
    • Special conditions: Private Owner

    Construction

    Type & style
    • Home type: SingleFamily
    • Property subtype: Single Family Residence
    Materials
    • Frame, Brick
    • Roof: Composition
    Condition
    • New construction: No
    • Year built: 1982

    Utilities & green energy

    • Electric: xcel
    • Gas: xcel
    • Sewer: Public Sewer
    • Water: City
    • Utilities for property: Natural Gas Available
    Green energy
    • Energy efficient items: Southern Exposure, Windows

    Community & HOA

    Community
    • Subdivision: Homestead
    HOA
    • Has HOA: Yes
    • Services included: Snow Removal
    • HOA fee: $300 annually
    • HOA name: Homestead HOA
    • HOA phone: 720-278-0425
    Location
    • Region: Boulder

    Financial & listing details

    • Price per square foot: $347/sqft
    • Tax assessed value: $832,900
    • Annual tax amount: $7,053
    • Date on market: 4/14/2026
    • Listing terms: Cash,Conventional,FHA,VA Loan
    • Exclusions: Washer & Dryer, Freezer in basement, and refrigerator in garage, and Sellers Personal Property
    • Road surface type: Asphalt

    Price history

    DateEventPrice
    6/1/2026Sold$825,000+0.6%$347/sqft
    Source: IRES as distributed by MLS GRID #1056472 Report a problem
    4/20/2026Pending sale$820,000$345/sqft
    Source: REcolorado as distributed by MLS GRID #IR1056472 Report a problem
    4/16/2026Listed for sale$820,000+124.7%$345/sqft
    Source: IRES as distributed by MLS GRID #1056472 Report a problem
    2/25/2010Sold$365,000+14.6%$154/sqft
    Source: Public Record Report a problem
    2/10/2003Sold$318,500$134/sqft
    Source: Public Record Report a problem

    Public tax history

    YearProperty taxesTax assessment
    2025$6,550 +24.7%$52,056 -6.7%
    2024$5,252 +19.4%$55,784 -1%
    2023$4,399 +2.1%$56,326 +35.2%
    2022$4,309 +10%$41,665 -2.8%
    2021$3,917 $42,865 +9.8%
    2020$3,917 +8.3%$39,047
    2019$3,618 $39,047 +7.1%
    2018$3,618 $36,468 -9.5%
    2017$3,618 +23.8%$40,318 +31.5%
    2016$2,922 +5%$30,654 +12.1%
    2015$2,784 -3.1%$27,351
    2014$2,874 +6.3%$27,351
    2013$2,703 +7%$27,351 -6.4%
    2012$2,527 -0.5%$29,213
    2011$2,540 +1.7%--
    2010$2,498 +3.1%$29,650
    2009$2,422 +18.4%$29,650 -11.2%
    2008$2,045 +8%$33,390
    2007$1,894 -2.3%$33,390 +8.6%
    2006$1,939 +0.2%$30,740
    2005$1,935 +1.2%$30,740 +5.5%
    2004$1,912 -5.5%$29,140 -11.8%
    2003$2,024 +18.6%$33,020 +22.1%
    2002$1,707 $27,050 -90.1%
    2001-- $274,500
    Find assessor info on the county website

    Neighborhood: Gunbarrel

    Nearby schools

    GreatSchools rating
    Schools provided by the listing agent
    • Elementary: Niwot
    • Middle: Sunset Middle
    • High: Niwot

    Source: IRES as distributed by MLS GRID. This data may not be complete. We recommend contacting the local school district to confirm school assignments for this home.

    Get a cash offer in 3 minutes
    Find out how much your home could sell for in as little as 3 minutes with a no-obligation cash offer.
    Estimated market value
    $825,500
    Get a cash offer in 3 minutes
    Find out how much your home could sell for in as little as 3 minutes with a no-obligation cash offer.
    Estimated market value
    $825,500