ACTIVE! BACK ON MARKET - AT NO FAULT OF SELLERS AGAIN DUE TO BUYER FINANCING X2! This meticulously maintained, step-less ranch-style residence boasts 3 spacious bedrooms and 2 modern bathrooms, while being nestled on a generous 0.82 acre lot. As you step inside, you'll be greeted by the recently updated vinyl flooring that flows seamlessly throughout the home, offering both style and practicality. The kitchen of this charming abode is allows ample space for culinary creativity with the counter space and farmhouse-style kitchen sink. The navigable floor plan provides seamless flow throughout, and the primary bedroom, thoughtfully situated separate from the others, offers a private retreat. Picture yourself enjoying morning coffee in this cozy space, soaking in the natural light that fills each room. Beyond the inviting interior, step out into the fenced-in backyard oasis. Perfect for both relaxation and entertaining, this backyard boasts a fire pit — ideal for cozy evenings with loved ones — and a convenient storage shed for all your outdoor essentials. Let your imagination run wild with landscaping possibilities on this expansive and private lot. Location is key, and this property offers the best of both worlds — peaceful suburban living while being conveniently close to Downtown Gainesville, Dahlonega, and Dawsonville. Enjoy easy access to amenities, entertainment, and outdoor adventures, making this the perfect place to call home. Don't miss this opportunity to own this well-cared-for home in an excellent location. Schedule a showing today and imagine yourself living in this beautiful Gainesville retreat!
Closed
$342,000
5433 Latham Manor Dr, Gainesville, GA 30506
3beds
1,559sqft
Single Family Residence, Residential
Built in 2011
0.82 Acres Lot
$357,200 Zestimate®
$219/sqft
$2,003 Estimated rent
Home value
$357,200
$339,000 - $375,000
$2,003/mo
Zestimate® history
Owner options
List your home for rent
$2,003/mo
Rent Zestimate®
Find your next renter with Zillow Rental Manager. Plus, with online applications, you can quickly screen prospective tenants – for free.
$2,003/mo
Rent Zestimate®
Refinance and save
$2,128/mo
Est. payment
Refinancing to a lower rate could help reduce your monthly payments and save thousands over the life of the loan.
$2,128/mo
Est. payment
Explore your selling options
Work with a Zillow partner agent
Leverage their expertise and Zillow's premium Showcase listings to get your home seen by more buyers.
Get startedList with your own agent
Get your home in front of millions of buyers by listing it on Zillow.
Learn how to do itSell it yourself
Take full control of how buyers see your home on Zillow by listing For Sale by Owner (FSBO).
List your homeWhat's special
Navigable floor planUpdated vinyl flooringFarmhouse-style kitchen sink
Zillow last checked:
Listing updated:
Listed by:
JayCee Heinen,
Chris McCall Realty, LLC 706-878-6248
Bought with:
Gary Sarver, 167002
Keller Williams Realty Atlanta Partners
Source: FMLS GA,MLS#: 7277497
Facts & features
Interior
Bedrooms & bathrooms
- Bedrooms: 3
- Bathrooms: 2
- Full bathrooms: 2
- Main level bathrooms: 2
- Main level bedrooms: 3
Rooms
- Room types: Other
Primary bedroom
- Features: Master on Main
- Level: Master on Main
Bedroom
- Features: Master on Main
Primary bathroom
- Features: Tub/Shower Combo
Dining room
- Features: Separate Dining Room
Kitchen
- Features: Cabinets Stain, Eat-in Kitchen, View to Family Room
Heating
- Central, Electric, Heat Pump
Cooling
- Ceiling Fan(s), Central Air, Electric, Heat Pump
Appliances
- Included: Dishwasher, Electric Oven, Electric Water Heater, Microwave
- Laundry: In Kitchen, Main Level
Features
- Entrance Foyer, High Ceilings 9 ft Main, Tray Ceiling(s), Walk-In Closet(s)
- Flooring: Vinyl
- Windows: None
- Basement: None
- Number of fireplaces: 1
- Fireplace features: Factory Built, Glass Doors, Living Room
- Common walls with other units/homes: No Common Walls
Interior area
- Total structure area: 1,559
- Total interior livable area: 1,559 sqft
Property
Parking
- Total spaces: 4
- Parking features: Driveway, Garage, Garage Door Opener, Kitchen Level
- Garage spaces: 2
- Has uncovered spaces: Yes
Accessibility
- Accessibility features: Accessible Entrance
Features
- Levels: One
- Stories: 1
- Patio & porch: Front Porch, Patio
- Exterior features: Storage, No Dock
- Pool features: None
- Spa features: None
- Fencing: Back Yard,Chain Link
- Has view: Yes
- View description: Other
- Waterfront features: None
- Body of water: None
Lot
- Size: 0.82 Acres
- Features: Back Yard, Front Yard, Landscaped, Level
Details
- Additional structures: Shed(s)
- Parcel number: 10029 000057
- Other equipment: None
- Horse amenities: None
Construction
Type & style
- Home type: SingleFamily
- Architectural style: Ranch
- Property subtype: Single Family Residence, Residential
Materials
- Vinyl Siding
- Foundation: Slab
- Roof: Composition,Shingle
Condition
- Resale
- New construction: No
- Year built: 2011
Utilities & green energy
- Electric: 110 Volts, 220 Volts in Garage, 220 Volts in Laundry
- Sewer: Septic Tank
- Water: Public
- Utilities for property: Cable Available, Electricity Available, Phone Available, Underground Utilities, Water Available
Green energy
- Energy efficient items: Appliances, Water Heater
- Energy generation: None
Community & HOA
Community
- Features: None
- Security: Smoke Detector(s)
- Subdivision: Lathem Creek Manor
HOA
- Has HOA: No
Location
- Region: Gainesville
Financial & listing details
- Price per square foot: $219/sqft
- Tax assessed value: $323,600
- Annual tax amount: $2,558
- Date on market: 9/21/2023
- Cumulative days on market: 19 days
- Electric utility on property: Yes
- Road surface type: Asphalt, Paved
Price history
| Date | Event | Price |
|---|---|---|
| 11/30/2023 | Sold | $342,000+0.6%$219/sqft |
Source:  FMLS GA #7277497 Report a problem FMLS GA #7277497 Report a problem | ||
| 11/22/2023 | Pending sale | $339,900$218/sqft |
Source: FMLS GA #7277497 Report a problem | ||
| 11/10/2023 | Price change | $339,900-1.4%$218/sqft |
Source:  GAMLS #20147590 Report a problem GAMLS #20147590 Report a problem | ||
| 11/9/2023 | Price change | $344,9000%$221/sqft |
Source: FMLS GA #7277497 Report a problem | ||
| 11/3/2023 | Listed for sale | $345,000$221/sqft |
Source: FMLS GA #7277497 Report a problem | ||
| 10/31/2023 | Pending sale | $345,000$221/sqft |
Source: FMLS GA #7277497 Report a problem | ||
| 10/28/2023 | Price change | $345,000-1.4%$221/sqft |
Source: GAMLS #20147590 Report a problem | ||
| 9/30/2023 | Pending sale | $350,000$225/sqft |
Source: GAMLS #20147590 Report a problem | ||
| 9/21/2023 | Listed for sale | $350,000+65.8%$225/sqft |
Source: GAMLS #20147590 Report a problem | ||
| 9/25/2019 | Sold | $211,077+0.5%$135/sqft |
Source:  FMLS GA #6600577 Report a problem FMLS GA #6600577 Report a problem | ||
| 8/14/2019 | Pending sale | $210,000$135/sqft |
Source: Virtual Properties Realty.com #8639252 Report a problem | ||
| 8/10/2019 | Listed for sale | $210,000+35.5%$135/sqft |
Source: Virtual Properties Realty.com #8639252 Report a problem | ||
| 7/15/2016 | Sold | $155,000-3.1%$99/sqft |
Source: FMLS GA #5701637 Report a problem | ||
| 6/13/2016 | Pending sale | $160,000$103/sqft |
Source: SELLERS REALTY OF DAHLONEGA #5701637 Report a problem | ||
| 6/6/2016 | Listed for sale | $160,000+26.3%$103/sqft |
Source: SELLERS REALTY OF DAHLONEGA #5701637 Report a problem | ||
| 9/7/2011 | Sold | $126,700$81/sqft |
Source: Public Record Report a problem | ||
Public tax history
| Year | Property taxes | Tax assessment |
|---|---|---|
| 2025 | $3,204 +2.8% | $129,440 +4.1% |
| 2024 | $3,117 +8.1% | $124,320 +8.7% |
| 2023 | $2,884 +12.7% | $114,360 +25.8% |
| 2022 | $2,558 +6.2% | $90,920 +10.1% |
| 2021 | $2,409 +9.2% | $82,560 +9.7% |
| 2020 | $2,206 -0.6% | $75,240 +2.2% |
| 2019 | $2,219 +14.4% | $73,600 +14.4% |
| 2018 | $1,940 -1% | $64,360 +3.9% |
| 2017 | $1,960 +40.8% | $61,960 +29.7% |
| 2016 | $1,392 -0.7% | $47,775 |
| 2015 | $1,401 | $47,775 |
| 2014 | $1,401 | $47,775 |
| 2013 | -- | -- |
| 2012 | -- | -- |
| 2011 | -- | -- |
| 2010 | -- | -- |
| 2009 | $435 -5.2% | -- |
| 2007 | $458 | -- |
Find assessor info on the county website
Neighborhood: 30506
Nearby homes
- $339,8003 bd2 ba1.3k sqft5423 Latham Manor Dr, Gainesville, GA 30506Off Market

- $367,6003 bd3 ba1.9k sqft5449 Latham Manor Dr, Gainesville, GA 30506Off Market
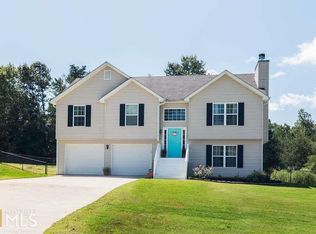
- $327,0003 bd2 ba1.2k sqft5455 Latham Manor Dr, Gainesville, GA 30506Off Market

- $342,2003 bd2 ba1.5k sqft5417 Latham Manor Dr, Gainesville, GA 30506Off Market

- $360,4003 bd2 ba1.5k sqft5411 Latham Manor Dr, Gainesville, GA 30506Off Market
- $343,8003 bd2 ba1.5k sqft5469 Latham Manor Dr, Gainesville, GA 30506Off Market
- $423,7004 bd3 ba1.9k sqft5464 Wg Robinson Rd, Gainesville, GA 30506Off Market
- $373,3004 bd3 ba1.8k sqft5405 Latham Manor Dr, Gainesville, GA 30506Off Market
Nearby schools
GreatSchools rating
- 6/10Lanier Elementary SchoolGrades: PK-5Distance: 3.4 mi
- 6/10Chestatee Middle SchoolGrades: 6-8Distance: 4.4 mi
- 5/10Chestatee High SchoolGrades: 9-12Distance: 4.4 mi
Schools provided by the listing agent
- Elementary: Sardis
- Middle: Chestatee
- High: Chestatee
Source: FMLS GA. This data may not be complete. We recommend contacting the local school district to confirm school assignments for this home.
Get a cash offer in 3 minutes
Find out how much your home could sell for in as little as 3 minutes with a no-obligation cash offer.
Estimated market value
$357,200
Get a cash offer in 3 minutes
Find out how much your home could sell for in as little as 3 minutes with a no-obligation cash offer.
Estimated market value
$357,200
- Georgia
- Hall County
- Gainesville
- 30506
- 5433 Latham Manor Dr
Nearby cities
Nearby neighborhoods
Nearby zip codes
Other Gainesville Topics
