Skip main navigation
Sold
  • $1,030,000

    5433 Lone Beech Dr, Traverse City, MI 49685

    5beds
    3,932sqft
    Single Family Residence
    Built in 2023
    0.34 Acres Lot
    $1,055,300 Zestimate®
    $262/sqft
    $5,217 Estimated rent

    Home value

    $1,055,300

    $950,000 - $1.17M

    $5,217/mo

    Zestimate® history
    Loading
    Loading...

    Owner options

    List your home for rent

    $5,217/mo

    Rent Zestimate®

    Find your next renter with Zillow Rental Manager. Plus, with online applications, you can quickly screen prospective tenants – for free.

    Learn more

    $5,217/mo

    Rent Zestimate®

    Refinance and save

    $6,978/mo

    Est. payment

    Refinancing to a lower rate could help reduce your monthly payments and save thousands over the life of the loan.

    See today's rates

    $6,978/mo

    Est. payment

    Explore your selling options

    Work with a Zillow partner agent

    Leverage their expertise and Zillow's premium Showcase listings to get your home seen by more buyers.

    Get started

    List with your own agent

    Get your home in front of millions of buyers by listing it on Zillow.

    Learn how to do it

    Sell it yourself

    Take full control of how buyers see your home on Zillow by listing For Sale by Owner (FSBO).

    List your home

    What's special

    Gas fireplaceFully finished walkout basementSpa-inspired bathroomPre-wired for outdoor entertainmentWalking trailsHeated floorsQuartz countertops
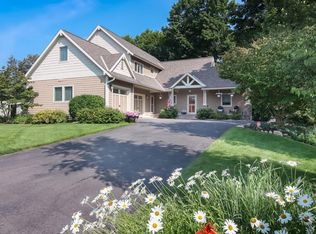
    Introducing an unparalleled custom home, completed in April 2023, located in the prestigious Lone Tree Subdivision. This extraordinary 5-bedroom, 3.5-bathroom home spans nearly 4,000 sq. ft. of refined living space. Nestled in a serene, private community with over 2 miles of walking trails, this home is moments from Munson Hospital, downtown Traverse City, and top-rated schools. The main level is an entertainer's dream, with 16' vaulted ceilings, a spacious great room featuring a 42" gas fireplace, and custom built-in shelving. The gourmet kitchen boasts quartz countertops, a 36" gas cooktop, double wall ovens, an 8' island, and a custom walk-through pantry. A stylish 5' beverage bar with a wine rack and fridge adds a touch of elegance to the space. The grand master suite offers a spa-inspired bathroom with a custom tile shower, heated floors, and a massive walk-in closet with custom shelving. The fully finished walkout basement provides a full kitchen, large living area, two spacious bedrooms, and a game room/home theater pre-wired for 7.2 surround sound. Plumbed for a second laundry, with a 700 sq. ft. storage area, it offers abundant space. Designed with the latest technology, the home features commercial-grade internet, smart thermostats, hardwired security cameras, and Schlage smart locks. Additionally, it includes an integrated irrigation system, energy-efficient dual-zone HVAC, and a pre-wired generator connection. Outdoor spaces include a sprawling deck (12' x 14' covered) with a cedar vaulted ceiling, pre-wired for outdoor entertainment, with gas lines for a future kitchen and fire pit making this the ultimate space for alfresco dining and relaxation. This meticulously crafted home exudes luxury at every turn. Don' t miss your chance to own this exceptional home in the exclusive Lone Tree Subdivision. Schedule your private showing today.

    Zillow last checked:

    Listing updated:

    Listed by:

    Randall Wolber 734-674-6608,

    Simple Fee Listings

    Bought with:

    Jules B Yates

    Source: MichRIC,MLS#: 25025270MLS Logo

    Facts & features

    Interior

    Bedrooms & bathrooms
    • Bedrooms: 5
    • Bathrooms: 4
    • Full bathrooms: 3
    • 1/2 bathrooms: 1
    • Main level bedrooms: 3
    Primary bedroom
    • Level: Main
    Bedroom 2
    • Level: Main
    Bedroom 3
    • Level: Main
    Bedroom 4
    • Level: Basement
    Bedroom 5
    • Level: Basement
    Primary bathroom
    • Level: Main
    Bathroom 1
    • Level: Main
    Bathroom 2
    • Level: Main
    Bathroom 3
    • Level: Basement
    Dining room
    • Level: Main
    Kitchen
    • Level: Main
    Heating
    • Forced Air
    Cooling
    • Central Air
    Appliances
    • Included: Bar Fridge, Dishwasher, Double Oven, Dryer, Microwave, Oven, Range, Refrigerator, Washer
    • Laundry: Main Level
    Features
    • Wet Bar, Center Island, Pantry
    • Flooring: Carpet, Vinyl
    • Basement: Full
    • Number of fireplaces: 1
    • Fireplace features: Gas Log, Living Room
    Interior area
    • Total structure area: 2,311
    • Total interior livable area: 3,932 sqft
    • Finished area below ground: 1,621

    Property

    Parking
    • Total spaces: 2
    • Parking features: Garage Door Opener, Attached
    • Garage spaces: 2
    Features
    • Stories: 1
    Lot
    • Size: 0.34 Acres
    • Dimensions: 74 x 204
    Details
    • Parcel number: 0522403800

    Construction

    Type & style
    • Home type: SingleFamily
    • Architectural style: Ranch
    • Property subtype: Single Family Residence
    Materials
    • Wood Siding
    • Roof: Shingle
    Condition
    • New construction: No
    • Year built: 2023

    Utilities & green energy

    • Sewer: Public Sewer
    • Water: Public
    • Utilities for property: Cable Connected

    Community & neighborhood

    Security
    • Security features: Carbon Monoxide Detector(s), Smoke Detector(s)
    Location
    • Region: Traverse City

    HOA & financial

    HOA
    • Has HOA: Yes
    • HOA fee: $760 annually
    • Amenities included: Trail(s)
    • Services included: Other, Snow Removal
    • Association phone: 231-946-6014

    Other

    Other facts
    • Listing terms: Cash,Conventional
    • Road surface type: Paved

    Price history

    DateEventPrice
    7/25/2025Sold$1,030,000-6.3%$262/sqft
    Source: MichRIC #25025270 Report a problem
    6/16/2025Pending sale$1,099,000$280/sqft
    Source: MichRIC #25025270 Report a problem
    5/30/2025Listed for sale$1,099,000+1672.6%$280/sqft
    Source: MichRIC #25025270 Report a problem
    6/11/2022Listing removed--
    Source: Real Estate One Report a problem
    2/4/2021Listed for sale$62,000$16/sqft
    Source: Real Estate One #1883805 Report a problem

    Public tax history

    YearProperty taxesTax assessment
    2025$8,570 +52.6%$345,800 +8.3%
    2024$5,617 +1822.2%$319,200 +52.4%
    2023$292 +3.4%$209,400 +727.7%
    2022$283 +1.1%$25,300 -23.3%
    2021$280 $33,000 +8.2%
    2020-- $30,500 +17.3%
    2019-- $26,000 +24.4%
    2018-- $20,900 +4.5%
    2017-- $20,000 +33.3%
    2016-- $15,000 +25%
    2014-- $12,000 -4%
    2012-- $12,500 +135.8%
    2011-- $5,300
    2010-- $5,300 -81.7%
    2009-- $29,000
    2008-- $29,000
    2007-- $29,000

    Find assessor info on the county website

    Neighborhood: 49685

    Nearby schools

    GreatSchools rating
    Get pre-qualified for a loan
    At Zillow Home Loans, we can pre-qualify you in as little as 5 minutes with no impact to your credit score.

    An equal housing lender. NMLS #10287.

    Sell for more on Zillow
    Get a Zillow Showcase℠ listing at no additional cost and you could sell for .
    $1,055,300
    2% more
    +$21,106
    With Zillow Showcase(estimated)
    $1,076,406