Discover this exceptional new construction home at 5433 Park Guell Street in Saint Cloud, built by M/I Homes. This thoughtfully designed 4-bedroom, 3-bathroom home offers 2,433 square feet of open-concept living space perfect for today's lifestyle. Key Features: - 4 spacious bedrooms with owner's bedroom conveniently located on the main level - 3 full bathrooms providing comfort and convenience - Open-concept floorplan creating seamless flow between living areas - New construction quality with contemporary finishes throughout - 2,433 square feet of well-appointed living space The home's design emphasizes functionality and comfort, with the owner's bedroom positioned on the ground level for easy access. The open-concept layout connects the main living areas, creating an inviting atmosphere for daily living and entertaining. This new construction home by M/I Homes represents quality craftsmanship and attention to detail. The thoughtful floorplan maximizes the use of space while maintaining an open, airy feel throughout the home. The combination of 4 bedrooms and 3 bathrooms provides flexibility for families, home offices, or guest accommodations. The ground-level owner's bedroom adds convenience and accessibility to the home's practical design. Experience the benefits of new construction with warranties and energy-efficient features in this well-positioned Saint Cloud location.
Sold for $545,000
$545,000
5433 PARK GUELL STREET, ST CLOUD, FL 34771
4beds
2,433sqft
Single Family Residence
Built in 2026
0.39 Acres Lot
$542,500 Zestimate®
$224/sqft
$2,898 Estimated rent
Home value
$542,500
$499,000 - $591,000
$2,898/mo
Zestimate® history
Owner options
List your home for rent
$2,898/mo
Rent Zestimate®
Find your next renter with Zillow Rental Manager. Plus, with online applications, you can quickly screen prospective tenants – for free.
$2,898/mo
Rent Zestimate®
Refinance and save
$3,737/mo
Est. payment
Refinancing to a lower rate could help reduce your monthly payments and save thousands over the life of the loan.
$3,737/mo
Est. payment
Explore your selling options
Work with a Zillow partner agent
Leverage their expertise and Zillow's premium Showcase listings to get your home seen by more buyers.
Get startedList with your own agent
Get your home in front of millions of buyers by listing it on Zillow.
Learn how to do itSell it yourself
Take full control of how buyers see your home on Zillow by listing For Sale by Owner (FSBO).
List your homeWhat's special
Contemporary finishes throughout
Zillow last checked:
Listing updated:
Listed by:
Stacie Brown Kelly 407-221-4954,
KELLER WILLIAMS ADVANTAGE REALTY 407-977-7600
Bought with:
Non-Member Agent
STELLAR NON-MEMBER OFFICE
Source: Stellar MLS,MLS#: O6397537 Originating MLS: Orlando Regional
Originating MLS: Orlando Regional
Facts & features
Interior
Bedrooms & bathrooms
- Bedrooms: 4
- Bathrooms: 3
- Full bathrooms: 3
Primary bedroom
- Features: Walk-In Closet(s)
- Level: First
- Area: 323 Square Feet
- Dimensions: 17x19
Bedroom 2
- Features: Built-in Closet
- Level: First
- Area: 110 Square Feet
- Dimensions: 11x10
Bedroom 3
- Features: Built-in Closet
- Level: First
- Area: 110 Square Feet
- Dimensions: 11x10
Bedroom 4
- Features: Built-in Closet
- Level: First
- Area: 143 Square Feet
- Dimensions: 11x13
Primary bathroom
- Level: First
- Area: 110 Square Feet
- Dimensions: 11x10
Dining room
- Level: First
- Area: 108 Square Feet
- Dimensions: 12x9
Kitchen
- Level: First
- Area: 168 Square Feet
- Dimensions: 12x14
Laundry
- Level: First
- Area: 72 Square Feet
- Dimensions: 8x9
Living room
- Level: First
- Area: 504 Square Feet
- Dimensions: 18x28
Heating
- Central
Cooling
- Central Air
Appliances
- Included: Dishwasher, Disposal, Microwave, Range
- Laundry: Inside
Features
- Crown Molding, Eating Space In Kitchen, Living Room/Dining Room Combo, Open Floorplan, Primary Bedroom Main Floor, Split Bedroom, Thermostat, Tray Ceiling(s), Walk-In Closet(s)
- Flooring: Carpet, Ceramic Tile
- Doors: Sliding Doors
- Has fireplace: No
Interior area
- Total structure area: 2,433
- Total interior livable area: 2,433 sqft
Property
Parking
- Total spaces: 3
- Parking features: Garage - Attached
- Attached garage spaces: 3
- Details: Garage Dimensions: 30x20
Features
- Levels: Two
- Stories: 2
- Patio & porch: Patio
- Exterior features: Sidewalk
Lot
- Size: 0.39 Acres
- Features: Cul-De-Sac, Irregular Lot, Landscaped, Sidewalk
Details
- Parcel number: 322531094300012250
- Zoning: RESIDENTAL
- Special conditions: None
Construction
Type & style
- Home type: SingleFamily
- Property subtype: Single Family Residence
Materials
- Stucco
- Foundation: Slab
- Roof: Shingle
Condition
- Completed
- New construction: Yes
- Year built: 2026
Details
- Builder model: Corina II - E1
- Builder name: M/I Homes
Utilities & green energy
- Sewer: Public Sewer
- Water: Public
- Utilities for property: Public
Community & HOA
Community
- Features: Community Mailbox, Park, Playground, Pool, Sidewalks
- Security: Gated Community, Smoke Detector(s)
- Pet fee: $0 monthly
- Subdivision: CENTER LAKE ON THE PARK
HOA
- Has HOA: Yes
- Amenities included: Park, Playground, Pool, Trail(s)
- HOA fee: $64 monthly
- HOA name: Atomos Living / Joey Arroy
- HOA phone: 904-502-1298
Location
- Region: Saint Cloud
Financial & listing details
- Price per square foot: $224/sqft
- Tax assessed value: $70,000
- Annual tax amount: $4,042
- Date on market: 4/9/2026
- Cumulative days on market: 8 days
- Listing terms: Cash,Conventional,FHA,VA Loan
- Ownership: Fee Simple
- Total actual rent: 0
- Road surface type: Paved, Asphalt
Price history
| Date | Event | Price |
|---|---|---|
| 5/29/2026 | Sold | $545,000-12.6%$224/sqft |
Source:  Stellar MLS #O6397537 Report a problem Stellar MLS #O6397537 Report a problem | ||
| 4/20/2026 | Pending sale | $623,695+14.4%$256/sqft |
Source: Stellar MLS #O6397537 Report a problem | ||
| 4/15/2026 | Price change | $545,000-12.6%$224/sqft |
Source:  M/I Homes Report a problem M/I Homes Report a problem | ||
| 3/26/2026 | Listed for sale | $623,695+2.3%$256/sqft |
Source: M/I Homes Report a problem | ||
| 1/19/2026 | Listing removed | $609,835$251/sqft |
Source: M/I Homes Report a problem | ||
| 11/27/2025 | Listed for sale | $609,835$251/sqft |
Source: M/I Homes Report a problem | ||
Public tax history
| Year | Property taxes | Tax assessment |
|---|---|---|
| 2025 | $4,042 +466.2% | $70,000 +75% |
| 2024 | $714 | $40,000 |
Find assessor info on the county website
Neighborhood: 34771
Nearby homes
- $713,220-- bd-- ba-- sqft5427 Park Guell St, Saint Cloud, FL 34771Sold
- $520,0003 bd3 ba2.2k sqft5439 Park Guell St, Saint Cloud, FL 34771Sold
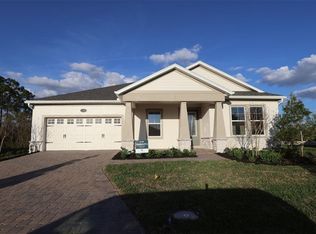
- $70,000-- bd-- ba-- sqft5421 Park Guell St, Saint Cloud, FL 34771Off Market
- $680,9905 bd4 ba3.1k sqft5426 Park Guell St, Saint Cloud, FL 34771Sold
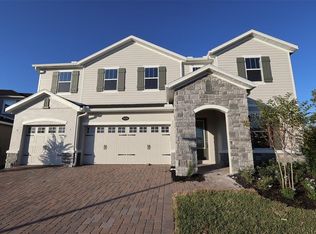
- $70,000-- bd-- ba-- sqft5415 Park Guell St, Saint Cloud, FL 34771Off Market
- $744,9905 bd4 ba4.3k sqft5420 Park Guell St, Saint Cloud, FL 34771Sold
- $619,5005 bd4 ba3.1k sqft5386 Park Guell St, Saint Cloud, FL 34771Sold
- $753,4003 bd2 ba1.9k sqft5385 Hansom Rd, Saint Cloud, FL 34771Off Market
Nearby schools
GreatSchools rating
- 6/10Narcoossee Elementary SchoolGrades: PK-5Distance: 3.8 mi
- 6/10Narcoossee Middle SchoolGrades: 6-8Distance: 3.9 mi
- 5/10Harmony High SchoolGrades: 9-12Distance: 7.3 mi
Schools provided by the listing agent
- Elementary: Narcoossee Elementary
- Middle: Narcoossee Middle
- High: Harmony High
Source: Stellar MLS. This data may not be complete. We recommend contacting the local school district to confirm school assignments for this home.
Get a cash offer in 3 minutes
Find out how much your home could sell for in as little as 3 minutes with a no-obligation cash offer.
Estimated market value
$542,500
Get a cash offer in 3 minutes
Find out how much your home could sell for in as little as 3 minutes with a no-obligation cash offer.
Estimated market value
$542,500
- Florida
- Osceola County
- Saint Cloud
- 34771
- 5433 PARK GUELL STREET
Nearby cities
Nearby neighborhoods
Nearby zip codes
Other Saint Cloud Topics
