Skip main navigation
Sold for $335,000
  • $335,000

    5433 Pescara Dr, Pace, FL 32571

    3beds
    1,504sqft
    Single Family Residence
    Built in 2013
    0.26 Acres Lot
    $347,000 Zestimate®
    $223/sqft
    $2,085 Estimated rent

    Home value

    $347,000

    $316,000 - $382,000

    $2,085/mo

    Zestimate® history
    Loading
    Loading...

    Owner options

    List your home for rent

    $2,085/mo

    Rent Zestimate®

    Find your next renter with Zillow Rental Manager. Plus, with online applications, you can quickly screen prospective tenants – for free.

    Learn more

    $2,085/mo

    Rent Zestimate®

    Refinance and save

    $2,326/mo

    Est. payment

    Refinancing to a lower rate could help reduce your monthly payments and save thousands over the life of the loan.

    See today's rates

    $2,326/mo

    Est. payment

    Explore your selling options

    Work with a Zillow partner agent

    Leverage their expertise and Zillow's premium Showcase listings to get your home seen by more buyers.

    Get started

    List with your own agent

    Get your home in front of millions of buyers by listing it on Zillow.

    Learn how to do it

    Sell it yourself

    Take full control of how buyers see your home on Zillow by listing For Sale by Owner (FSBO).

    List your home

    What's special

    In-ground poolLarge pantryTwo additional bedroomsAbundance of natural lightFreshly painted wallsLarge southern-style front porchOversized patio
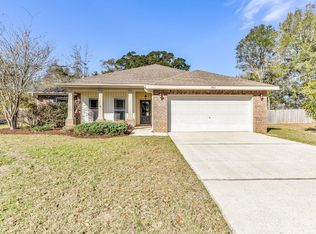
    Welcome to your new home! When you approach the property, the well-maintained landscaping and large southern-style front porch immediately catch your eye. This exquisite 3-bedroom, 2-bathroom home combines luxury and comfort in every detail. As you enter, you'll be greeted by pristine luxury vinyl plank flooring that expands throughout the home, providing a seamless blend of elegance and practicality. The freshly painted walls breathe new life into the space, accentuating the abundance of natural light throughout the home. If you love to cook, you will appreciate the functionality of this kitchen. With plenty of counter space, stainless steel appliances, and a large pantry, no holiday gathering or party is out of reach. The primary bedroom awaits with its spacious layout, complete with a large walk-in closet for ample storage. Indulge in relaxation in the ensuite bath, boasting a garden tub and a stand-up shower, offering a spa-like retreat within the comforts of home. The two additional bedrooms are conveniently located between the guest bath, sporting a low-maintenance tub and shower combo, fresh paint, and quality plumbing fixtures. Nestled on a generous-sized lot and backing up to a vegetation buffer, this home offers a serene and idyllic setting. Entertain easily on the oversized patio or under the pergola, an ideal spot for grilling and hosting family gatherings. A quality built detached storage shed is located on the south corner of the lot. The refreshing waters of the in-ground pool and thoughtfully constructed tropical landscaping promise endless hours of summertime fun. Year-round comfort is promised by the newly replaced energy efficient HVAC system. This house has a transfer switch that allows the connection of any generator to power the essential elements of this home during a power outage. With its perfect combination of style, comfort, and convenience, this home offers an unparalleled living experience. Schedule your private showing!

    Zillow last checked:

    Listing updated:

    Listed by:

    Luker Smith 850-512-5946,

    KELLER WILLIAMS REALTY GULF COAST

    Bought with:

    Luker Smith

    KELLER WILLIAMS REALTY GULF COAST

    Source: PAR,MLS#: 659518MLS Logo

    Facts & features

    Interior

    Bedrooms & bathrooms
    • Bedrooms: 3
    • Bathrooms: 2
    • Full bathrooms: 2
    Primary bedroom
    • Level: First
    • Area: 229.5
    • Dimensions: 12.75 x 18
    Bedroom
    • Level: First
    • Area: 151.07
    • Dimensions: 12.17 x 12.42
    Bedroom 1
    • Level: First
    • Area: 102.43
    • Dimensions: 9.83 x 10.42
    Bathroom
    • Level: First
    • Area: 46.6
    • Dimensions: 9.17 x 5.08
    Dining room
    • Level: First
    • Area: 88.69
    • Dimensions: 10.33 x 8.58
    Kitchen
    • Level: First
    • Area: 161.03
    • Dimensions: 10.33 x 15.58
    Living room
    • Level: First
    • Area: 296.88
    • Dimensions: 14.25 x 20.83
    Heating
    • Central
    Cooling
    • Central Air, Ceiling Fan(s)
    Appliances
    • Included: Electric Water Heater, Dishwasher, Disposal, Microwave, Refrigerator, Self Cleaning Oven
    • Laundry: Inside, W/D Hookups
    Features
    • Ceiling Fan(s), High Ceilings, High Speed Internet
    • Flooring: Carpet
    • Doors: Insulated Doors, Storm Door(s)
    • Windows: Double Pane Windows, Some Blinds, Some Drapes, Shutters
    • Has basement: No
    Interior area
    • Total structure area: 1,504
    • Total interior livable area: 1,504 sqft

    Property

    Parking
    • Total spaces: 2
    • Parking features: 2 Car Garage, Garage Door Opener
    • Garage spaces: 2
    Features
    • Levels: One
    • Stories: 1
    • Patio & porch: Patio, Porch
    • Exterior features: Rain Gutters
    • Has private pool: Yes
    • Pool features: In Ground, Vinyl
    • Fencing: Back Yard
    Lot
    • Size: 0.26 Acres
    • Dimensions: 115 x 100
    • Features: Central Access
    Details
    • Parcel number: 282n29576300b000040
    • Zoning description: Res Single

    Construction

    Type & style
    • Home type: SingleFamily
    • Architectural style: Traditional
    • Property subtype: Single Family Residence
    Materials
    • Brick
    • Foundation: Slab
    • Roof: Shingle,Gable,Hip
    Condition
    • Resale
    • New construction: No
    • Year built: 2013

    Utilities & green energy

    • Electric: Circuit Breakers, Copper Wiring
    • Sewer: Public Sewer
    • Water: Public
    • Utilities for property: Cable Available, Underground Utilities
    Green energy
    • Energy efficient items: Heat Pump, Insulation, Insulated Walls, Ridge Vent

    Community & neighborhood

    Security
    • Security features: Smoke Detector(s)
    Community
    • Community features: Picnic Area, Sidewalks
    Location
    • Region: Pace
    • Subdivision: Willow Glen

    HOA & financial

    HOA
    • Has HOA: Yes
    • HOA fee: $187 annually
    • Services included: Association

    Other

    Other facts
    • Price range: $335K - $335K
    • Road surface type: Paved

    Price history

    DateEventPrice
    6/16/2025Sold$335,000-1.2%$223/sqft
    Source: PAR #659518 Report a problem
    4/27/2025Contingent$339,000$225/sqft
    Source: PAR #659518 Report a problem
    3/31/2025Price change$339,000-1.5%$225/sqft
    Source: PAR #659518 Report a problem
    2/28/2025Price change$344,000-1.4%$229/sqft
    Source: PAR #659518 Report a problem
    2/21/2025Listed for sale$349,000+74.5%$232/sqft
    Source: PAR #659518 Report a problem
    3/24/2021Listing removed--
    Source: Owner Report a problem
    11/16/2020Sold$200,000$133/sqft
    Source: Public Record Report a problem
    8/14/2020Sold$200,000-2.4%$133/sqft
    Source: Public Record Report a problem
    7/3/2020Pending sale$205,000$136/sqft
    Source: Owner Report a problem
    6/19/2020Listed for sale$205,000+41.5%$136/sqft
    Source: Owner Report a problem
    10/1/2013Sold$144,900$96/sqft
    Source: PAR #439346 Report a problem

    Public tax history

    YearProperty taxesTax assessment
    2024$2,113 +1.5%$199,162 +3%
    2023$2,081 +2.7%$193,361 +3%
    2022$2,027 +8.1%$187,729 +8.6%
    2021$1,875 +57.5%$172,802 +42%
    2020$1,190 +1.9%$121,717 +2.3%
    2019$1,168 $118,980 +1.9%
    2018$1,168 +9.4%$116,762 +2.1%
    2017$1,068 $114,360 +2.1%
    2016$1,068 +0.7%$112,008 +0.7%
    2015$1,060 -2%$111,229 +0.8%
    2014$1,082 $110,346 +807.5%
    2013-- $12,160 +6.7%
    2012-- $11,400 -20%
    2011-- $14,250
    2010-- $14,250 -25.9%
    2009-- $19,237 +379%
    2008-- $4,016

    Find assessor info on the county website

    Neighborhood: 32571

    Nearby schools

    GreatSchools rating
    Schools provided by the listing agent
    • Elementary: Wallace Lake K-8
    • Middle: WALLACE LAKE K-8
    • High: Pace

    Source: PAR. This data may not be complete. We recommend contacting the local school district to confirm school assignments for this home.

    Get pre-qualified for a loan
    At Zillow Home Loans, we can pre-qualify you in as little as 5 minutes with no impact to your credit score.

    An equal housing lender. NMLS #10287.

    Sell for more on Zillow
    Get a Zillow Showcase℠ listing at no additional cost and you could sell for .
    $347,000
    2% more
    +$6,940
    With Zillow Showcase(estimated)
    $353,940