Welcome home to easy, low-maintenance living in this beautifully maintained patio home located in a sought-after community with wonderful amenities, including a refreshing neighborhood pool. Step inside to an inviting open floor plan where the expansive kitchen flows seamlessly into the dining area and spacious great room—perfect for entertaining guests or enjoying everyday living. New Paint throughout. The bright sunroom adds an extra touch of charm and versatility, offering the ideal space for a home office, cozy reading nook, or peaceful place to relax. The spacious primary suite features new flooring, a private ensuite bath, and a large walk-in closet. A generously sized secondary bedroom also offers a walk-in closet, providing comfort and flexibility for guests or additional workspace. Outdoor living is just as enjoyable with a beautiful enclosed patio—perfect for morning coffee, evening gatherings, or simply unwinding outdoors. The home also includes a two-car garage and plenty of storage throughout. Conveniently located near the I-485 corridor, this home provides quick access to shopping, dining, and everyday conveniences, making it the perfect blend of comfort, convenience, and community living.
Closed
Zestimate®
$385,000
5433 Prosperity View Dr, Charlotte, NC 28269
2beds
1,580sqft
Condominium
Built in 2010
-- sqft lot
$385,000 Zestimate®
$244/sqft
$1,762 Estimated rent
Home value
$385,000
$362,000 - $408,000
$1,762/mo
Zestimate® history
Owner options
List your home for rent
$1,762/mo
Rent Zestimate®
Find your next renter with Zillow Rental Manager. Plus, with online applications, you can quickly screen prospective tenants – for free.
$1,762/mo
Rent Zestimate®
Refinance and save
$2,764/mo
Est. payment
Refinancing to a lower rate could help reduce your monthly payments and save thousands over the life of the loan.
$2,764/mo
Est. payment
Explore your selling options
Work with a Zillow partner agent
Leverage their expertise and Zillow's premium Showcase listings to get your home seen by more buyers.
Get startedList with your own agent
Get your home in front of millions of buyers by listing it on Zillow.
Learn how to do itSell it yourself
Take full control of how buyers see your home on Zillow by listing For Sale by Owner (FSBO).
List your homeWhat's special
Beautifully maintained patio homeBeautiful enclosed patioExpansive kitchenTwo-car garagePlenty of storage throughoutLarge walk-in closetSpacious primary suite
Zillow last checked:
Listing updated:
Listed by:
Christie Hansen chansen@helenadamsrealty.com,
Helen Adams Realty
Bought with:
Consuelo Souders
Keller Williams Lake Norman
Source: Canopy MLS as distributed by MLS GRID,MLS#: 4373751
Facts & features
Interior
Bedrooms & bathrooms
- Bedrooms: 2
- Bathrooms: 2
- Full bathrooms: 2
- Main level bedrooms: 2
Primary bedroom
- Level: Main
Bedroom s
- Level: Main
Bathroom full
- Level: Main
Bathroom full
- Level: Main
Dining area
- Level: Main
Great room
- Level: Main
Kitchen
- Level: Main
Laundry
- Level: Main
Sunroom
- Level: Main
Utility room
- Level: Main
Heating
- Forced Air, Natural Gas
Cooling
- Central Air
Appliances
- Included: Dishwasher, Disposal, Electric Cooktop, Electric Oven, Gas Water Heater, Microwave, Refrigerator
- Laundry: Laundry Room, Main Level
Features
- Breakfast Bar, Drop Zone, Open Floorplan, Pantry, Walk-In Closet(s)
- Flooring: Linoleum, Vinyl, Wood
- Has basement: No
Interior area
- Total structure area: 1,580
- Total interior livable area: 1,580 sqft
- Finished area above ground: 1,580
- Finished area below ground: 0
Property
Parking
- Total spaces: 2
- Parking features: Driveway, Attached Garage, Garage Faces Side, Garage on Main Level
- Attached garage spaces: 2
- Has uncovered spaces: Yes
Features
- Levels: One
- Stories: 1
- Entry location: Main
- Pool features: Community
Details
- Parcel number: 02941119
- Zoning: R
- Special conditions: Standard
Construction
Type & style
- Home type: Condo
- Property subtype: Condominium
Materials
- Stone Veneer, Vinyl
- Foundation: Slab
Condition
- New construction: No
- Year built: 2010
Utilities & green energy
- Sewer: Public Sewer
- Water: City
- Utilities for property: Electricity Connected
Community & HOA
Community
- Features: Clubhouse, Fitness Center, Street Lights, Other
- Security: Carbon Monoxide Detector(s), Smoke Detector(s)
- Subdivision: Ridge Road Villas
HOA
- Has HOA: Yes
- HOA fee: $432 monthly
- HOA name: Greenway Management Company
Location
- Region: Charlotte
Financial & listing details
- Price per square foot: $244/sqft
- Tax assessed value: $364,788
- Date on market: 4/24/2026
- Cumulative days on market: 96 days
- Electric utility on property: Yes
- Road surface type: Concrete, Paved
Price history
| Date | Event | Price |
|---|---|---|
| 7/9/2026 | Sold | $385,000-2.5%$244/sqft |
Source:  Canopy MLS as distributed by MLS GRID #4373751 Report a problem Canopy MLS as distributed by MLS GRID #4373751 Report a problem | ||
| 6/22/2026 | Pending sale | $395,000$250/sqft |
Source: Canopy MLS as distributed by MLS GRID #4373751 Report a problem | ||
| 4/24/2026 | Listed for sale | $395,000$250/sqft |
Source: Canopy MLS as distributed by MLS GRID #4373751 Report a problem | ||
| 4/20/2026 | Listing removed | $395,000$250/sqft |
Source: Canopy MLS as distributed by MLS GRID #4356531 Report a problem | ||
| 3/13/2026 | Listed for sale | $395,000+75.6%$250/sqft |
Source: Canopy MLS as distributed by MLS GRID #4356531 Report a problem | ||
| 6/28/2016 | Sold | $225,000+5.1%$142/sqft |
Source: Public Record Report a problem | ||
| 5/7/2015 | Sold | $214,000-2.7%$135/sqft |
Source: Agent Provided Report a problem | ||
| 2/13/2015 | Listed for sale | $220,000+41.5%$139/sqft |
Source: Love Charlotte Homes #3063338 Report a problem | ||
| 1/13/2012 | Sold | $155,500$98/sqft |
Source: Public Record Report a problem | ||
Public tax history
| Year | Property taxes | Tax assessment |
|---|---|---|
| 2025 | -- | $364,788 |
| 2024 | -- | $364,788 |
| 2023 | -- | $364,788 +56.2% |
| 2022 | -- | $233,600 |
| 2021 | -- | $233,600 |
| 2020 | -- | $233,600 |
| 2019 | -- | $233,600 +5.7% |
| 2018 | -- | $221,000 |
| 2017 | $2,881 | $221,000 |
| 2016 | $2,881 | $221,000 |
| 2015 | $2,881 | $221,000 |
| 2014 | -- | $221,000 |
| 2013 | -- | $221,000 |
| 2012 | -- | $221,000 |
| 2011 | -- | $221,000 |
Find assessor info on the county website
Neighborhood: Prosperity Village
Nearby homes
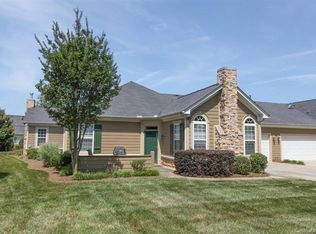
- $311,5002 bd2 ba1.3k sqft5581 Prosperity View Dr, Charlotte, NC 28269Off Market
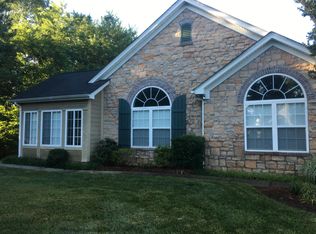
- $374,1002 bd2 ba1.9k sqft5551 Prosperity View Dr, Charlotte, NC 28269Off Market
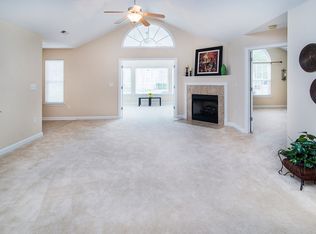
- $347,4002 bd2 ba1.7k sqft5555 Prosperity View Dr, Charlotte, NC 28269Off Market
- $373,1003 bd2 ba1.6k sqft5563 Prosperity View Dr, Charlotte, NC 28269Off Market
- $367,3003 bd2 ba1.7k sqft5569 Prosperity View Dr, Charlotte, NC 28269Off Market
- $382,4003 bd3 ba1.9k sqft5577 Prosperity View Dr, Charlotte, NC 28269Off Market
- $382,4002 bd2 ba1.8k sqft5465 Prosperity View Dr, Charlotte, NC 28269Off Market
- $372,1002 bd2 ba1.7k sqft5447 Prosperity View Dr, Charlotte, NC 28269Off Market
- $364,4002 bd2 ba1.7k sqft5451 Prosperity View Dr, Charlotte, NC 28269Off Market
Nearby schools
GreatSchools rating
- 7/10Parkside ElementaryGrades: PK-5Distance: 1.4 mi
- 2/10Ridge Road Middle SchoolGrades: 6-8Distance: 0.9 mi
- 4/10Mallard Creek HighGrades: 9-12Distance: 0.9 mi
Schools provided by the listing agent
- Elementary: Vaughan Academy of Technology at Parkside
- Middle: Ridge Road
- High: Mallard Creek
Source: Canopy MLS as distributed by MLS GRID. This data may not be complete. We recommend contacting the local school district to confirm school assignments for this home.
Get a cash offer in 3 minutes
Find out how much your home could sell for in as little as 3 minutes with a no-obligation cash offer.
Estimated market value
$385,000
Get a cash offer in 3 minutes
Find out how much your home could sell for in as little as 3 minutes with a no-obligation cash offer.
Estimated market value
$385,000
- North Carolina
- Mecklenburg County
- Charlotte
- 28269
- Prosperity Village
- 5433 Prosperity View Dr
Nearby cities
Nearby neighborhoods
Nearby zip codes
Other Charlotte Topics
