There's plenty of room to make yourself at home in this beautifully maintained 4 bedroom ranch! A large living room offers a welcoming place to relax, while the spacious eat in kitchen features abundant cabinetry and room for everyday meals or lively gatherings. Hardwood floors and natural fireplace bring warmth and character to the inviting family room. Primary bedroom offers HWF, large closet and private bath w/shower stall. 3 additional bedrooms, full bath and half bath complete the main level. Downstairs, a huge rec room, den or office and bonus room offer even more space to entertain, unwind or pursue your favorite hobbies. Ample storage, a large yard, patio and shed complete a home with space for all the ways you love to live. Home warranty included for buyer peace of mind!
Pending
$429,900
5433 S 24th STREET, Milwaukee, WI 53221
4beds
2,933sqft
Single Family Residence
Built in 1969
0.3 Acres Lot
$437,600 Zestimate®
$147/sqft
$-- HOA
What's special
Inviting family roomLarge closetLarge yardHardwood floorsAmple storage
- 22 days
- 666
- 46
Likely to sell faster than
Zillow last checked:
Listing updated:
Listed by:
Mari Catencamp PropertyInfo@shorewest.com,
Shorewest Realtors - South Metro
Source: WIREX MLS,MLS#: 1979939 Originating MLS: Metro MLS
Originating MLS: Metro MLSFacts & features
Interior
Bedrooms & bathrooms
- Bedrooms: 4
- Bathrooms: 3
- Full bathrooms: 2
- 1/2 bathrooms: 1
- Main level bedrooms: 4
Primary bedroom
- Level: Main
- Area: 154
- Dimensions: 14 x 11
Bedroom 2
- Level: Main
- Area: 154
- Dimensions: 14 x 11
Bedroom 3
- Level: Main
- Area: 100
- Dimensions: 10 x 10
Bedroom 4
- Level: Main
- Area: 108
- Dimensions: 12 x 9
Bathroom
- Features: Tub Only, Ceramic Tile, Master Bedroom Bath: Walk-In Shower, Master Bedroom Bath, Shower Over Tub
Family room
- Level: Main
- Area: 220
- Dimensions: 20 x 11
Kitchen
- Level: Main
- Area: 220
- Dimensions: 20 x 11
Living room
- Level: Main
- Area: 286
- Dimensions: 22 x 13
Office
- Level: Lower
- Area: 180
- Dimensions: 15 x 12
Heating
- Natural Gas, Forced Air
Cooling
- Central Air
Appliances
- Included: Dishwasher, Disposal, Dryer, Microwave, Oven, Range, Refrigerator, Washer
Features
- Pantry
- Flooring: Wood
- Basement: Block,Full,Partially Finished,Sump Pump
Interior area
- Total structure area: 2,933
- Total interior livable area: 2,933 sqft
- Finished area above ground: 1,965
- Finished area below ground: 968
Video & virtual tour
Property
Parking
- Total spaces: 2
- Parking features: Garage Door Opener, Attached, 2 Car
- Attached garage spaces: 2
Features
- Levels: One
- Stories: 1
- Patio & porch: Patio
Lot
- Size: 0.3 Acres
- Features: Sidewalks
Details
- Additional structures: Garden Shed
- Parcel number: 6449896320
- Zoning: RS3
Construction
Type & style
- Home type: SingleFamily
- Architectural style: Ranch
- Property subtype: Single Family Residence
Materials
- Brick, Brick/Stone, Wood Siding
Condition
- 21+ Years
- New construction: No
- Year built: 1969
Utilities & green energy
- Sewer: Public Sewer
- Water: Public
- Utilities for property: Cable Available
Community & HOA
Location
- Region: Milwaukee
- Municipality: Milwaukee
Financial & listing details
- Price per square foot: $147/sqft
- Tax assessed value: $403,600
- Annual tax amount: $8,050
- Date on market: 9/10/2026
- Inclusions: Oven/Range, Refrigerator, Microwave, Dishwasher, Garbage Disposal, Washer, Dyer, Window Treatments, Ll Decorative Fireplace And Shed.
- Exclusions: Ll Rec Room Shelves, Corrugated Steel Sheeting On Garage Walls
Estimated market value
$437,600
$416,000 - $459,000
$3,310/mo
Price history
| Date | Event | Price |
|---|---|---|
| 9/19/2026 | Pending sale | $429,900$147/sqft |
Source:  WIREX MLS #1979939 Report a problem WIREX MLS #1979939 Report a problem | ||
| 9/10/2026 | Listed for sale | $429,900+196.5%$147/sqft |
Source: WIREX MLS #1979939 Report a problem | ||
| 10/1/1995 | Sold | $145,000$49/sqft |
Source: Agent Provided Report a problem | ||
Public tax history
| Year | Property taxes | Tax assessment |
|---|---|---|
| 2025 | $8,395 +4.5% | $403,600 +15.2% |
| 2024 | $8,032 +6.6% | $350,300 +9.8% |
| 2023 | $7,536 -0.8% | $318,900 |
| 2022 | $7,593 +0.1% | $318,900 +17% |
| 2021 | $7,584 | $272,500 |
| 2020 | $7,584 | $272,500 |
| 2019 | $7,584 +15.2% | $272,500 +15.3% |
| 2018 | $6,584 +17.2% | $236,400 +10.8% |
| 2017 | $5,618 0% | $213,300 +6.2% |
| 2016 | $5,620 +1.3% | $200,900 |
| 2015 | $5,549 | $200,900 |
| 2014 | $5,549 | $200,900 |
| 2012 | -- | $200,900 -12% |
| 2011 | -- | $228,200 |
| 2010 | $5,897 -3.1% | $228,200 -5% |
| 2009 | $6,082 | $240,100 -2% |
| 2008 | -- | $245,000 |
| 2007 | -- | $245,000 |
| 2006 | -- | $245,000 |
| 2005 | -- | $245,000 +5.8% |
| 2004 | -- | $231,500 +11.7% |
| 2003 | -- | $207,300 +7.1% |
| 2002 | -- | $193,500 +12% |
| 2001 | $5,033 +5.5% | $172,800 |
| 2000 | $4,772 -3.9% | $172,800 +6.4% |
| 1999 | $4,963 | $162,400 |
Find assessor info on the county website
Monthly payment
Est. payment
Payment breakdown
Explore the cost of this home by adjusting the details. Changes won't be saved.Climate risks
Neighborhood: Clayton Crest
Nearby schools
Schools provided by the listing agent
- District: Milwaukee
Source: WIREX MLS. This data may not be complete. We recommend contacting the local school district to confirm school assignments for this home.
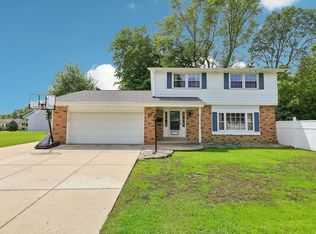
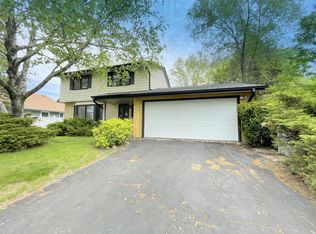
Similar homes
- $379,9003 bd3 ba2k sqft5224 S 23rd STREET, Milwaukee, WI 53221Active
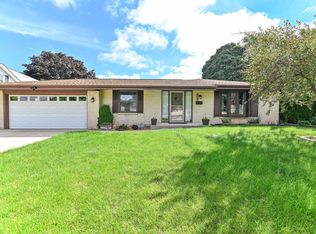 MLS ID #1980931, Chad Hofmann. WIREX MLS
 - $439,0004 bd2 ba1.6k sqft1551 W Goldcrest AVENUE, Milwaukee, WI 53221Active
 MLS ID #1967822, Lindsay Fathallah. WIREX MLS
 - $372,0004 bd3 ba2.1k sqft4917 S 28th STREET, Greenfield, WI 53221Active
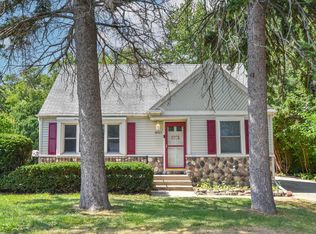 MLS ID #1978450, Carrie Lemke. WIREX MLS
 - $459,9003 bd3 ba1.7k sqft7941 S Cecily DRIVE, Oak Creek, WI 53154Active
 MLS ID #1983023, The Borowski Group*. WIREX MLS
