Welcome home! This well-maintained property is located in the Haysville School District while still offering the benefit of Wichita taxes. You’ll love the quiet, secluded neighborhood and the inviting entryway that leads to the front door. Inside, the main floor features hardwood laminate flooring throughout, an open floor plan, and vaulted ceilings that create a bright and spacious feel. The beautiful kitchen offers granite countertops, plenty of workspace, a pantry, and all appliances are included. The movable kitchen island is also included. The primary bedroom includes a walk-in closet, and the bathrooms feature granite countertops as well. Downstairs, the large basement family room is perfect for entertaining, complete with a dry bar, a bonus room, and an additional bathroom. Major updates include newer windows that tilt out for easy cleaning and solid siding, giving peace of mind to the next owner. The standout feature is the backyard, enjoy the composite deck and a relaxing hot tub, perfect for unwinding at the end of the day. Need space for a boat or camper? A paved driveway leads to wide gates with access behind the fence, and there are no neighbors directly behind the property. This home truly has it all. Don’t miss your chance, schedule a showing today!
Sold-co-op w/mbr
Price Unknown
5433 S Stoneborough St, Wichita, KS 67217
3beds
2,422sqft
Single Family Onsite Built
Built in 1993
8,712 Square Feet Lot
$271,800 Zestimate®
$--/sqft
$2,057 Estimated rent
Home value
$271,800
$247,000 - $299,000
$2,057/mo
Zestimate® history
Owner options
List your home for rent
$2,057/mo
Rent Zestimate®
Find your next renter with Zillow Rental Manager. Plus, with online applications, you can quickly screen prospective tenants – for free.
$2,057/mo
Rent Zestimate®
Refinance and save
Refinancing to a lower rate could help reduce your monthly payments and save thousands over the life of the loan.
Explore your selling options
Work with a Zillow partner agent
Leverage their expertise and Zillow's premium Showcase listings to get your home seen by more buyers.
Get startedList with your own agent
Get your home in front of millions of buyers by listing it on Zillow.
Learn how to do itSell it yourself
Take full control of how buyers see your home on Zillow by listing For Sale by Owner (FSBO).
List your homeWhat's special
Zillow last checked:
Listing updated:
Listed by:
Marquis Wilson 316-518-7303,
Knowlton Group
Bought with:
Kimberly Bischler, 00221544
Source: SCKMLS as distributed by MLS GRID,MLS#: 667971
Facts & features
Interior
Bedrooms & bathrooms
- Bedrooms: 3
- Bathrooms: 3
- Full bathrooms: 3
Primary bedroom
- Description: Wood Laminate
- Level: Main
- Area: 195
- Dimensions: 15x13
Kitchen
- Description: Wood Laminate
- Level: Main
- Area: 100
- Dimensions: 10x10
Living room
- Description: Wood Laminate
- Level: Main
- Area: 224
- Dimensions: 16x14
Heating
- Forced Air
Cooling
- Central Air
Appliances
- Laundry: In Basement
Features
- Basement: Finished
- Has fireplace: No
Interior area
- Total interior livable area: 2,422 sqft
- Finished area above ground: 1,218
- Finished area below ground: 1,204
Property
Parking
- Total spaces: 2
- Parking features: Attached
- Garage spaces: 2
Features
- Levels: One
- Stories: 1
Lot
- Size: 8,712 Square Feet
- Features: Standard
Details
- Parcel number: 0872142004101051.00
Construction
Type & style
- Home type: SingleFamily
- Architectural style: Ranch
- Property subtype: Single Family Onsite Built
Materials
- Frame w/Less than 50% Mas
- Foundation: Full, No Egress Window(s)
- Roof: Composition
Condition
- Year built: 1993
Utilities & green energy
- Utilities for property: Sewer Available, Public
Community & HOA
Community
- Subdivision: STONEBOROUGH
HOA
- Has HOA: No
Location
- Region: Wichita
Financial & listing details
- Tax assessed value: $204,600
- Annual tax amount: $2,625
- Date on market: 2/7/2026
- Cumulative days on market: 60 days
- Ownership: Individual
Price history
Price history is unavailable.
Public tax history
| Year | Property taxes | Tax assessment |
|---|---|---|
| 2025 | $2,629 +16.8% | $23,529 +17.2% |
| 2024 | $2,251 | $20,068 |
| 2023 | -- | $20,068 |
| 2022 | -- | -- |
| 2021 | $1,904 +7.3% | -- |
| 2020 | $1,774 +5.9% | $14,962 +6% |
| 2019 | $1,675 +4% | $14,111 +3% |
| 2018 | $1,610 +5.1% | $13,697 |
| 2017 | $1,532 +100.1% | -- |
| 2016 | $766 -48.5% | -- |
| 2015 | $1,487 -0.1% | -- |
| 2014 | $1,489 | -- |
| 2013 | -- | -- |
| 2012 | -- | -- |
| 2011 | -- | $12,605 |
| 2008 | -- | $12,605 |
| 2007 | -- | $12,605 +6% |
| 2006 | -- | $11,892 +6.1% |
| 2005 | -- | $11,213 |
| 2004 | -- | $11,213 |
| 2003 | -- | $11,213 +6% |
| 2002 | -- | $10,581 +4% |
| 2000 | -- | $10,178 |
Find assessor info on the county website
Neighborhood: 67217
Nearby homes
- $235,0003 bd3 ba1.7k sqft5437 S Stoneborough St, Wichita, KS 67217Off Market

- $214,2003 bd2 ba1k sqft5429 S Stoneborough St, Wichita, KS 67217Off Market
- $--4 bd3 ba2.2k sqft5425 S Stoneborough St, Wichita, KS 67217Sold
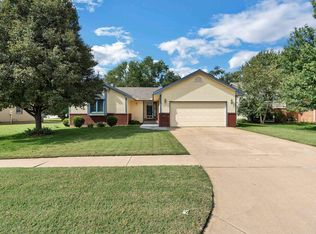
- $205,6003 bd2 ba1k sqft5492 S Stoneborough Ct, Wichita, KS 67217Off Market
- $238,4003 bd2 ba2k sqft123 W Maywood Ct, Wichita, KS 67217Off Market
- $186,2002 bd2 ba884 sqft5496 S Stoneborough St, Wichita, KS 67217Off Market
- $209,8003 bd2 ba1.1k sqft5421 S Stoneborough St, Wichita, KS 67217Off Market
- $245,0003 bd3 ba2.3k sqft5488 S Stoneborough Ct, Wichita, KS 67217Off Market
Nearby schools
GreatSchools rating
- 3/10Ruth Clark Elementary K-5Grades: PK-5Distance: 1.4 mi
- 4/10Haysville Middle SchoolGrades: 6-8Distance: 2.5 mi
- 2/10Campus High HaysvilleGrades: 9-12Distance: 1.7 mi
Schools provided by the listing agent
- Elementary: Ruth Clark
- Middle: Haysville
- High: Campus
Source: SCKMLS as distributed by MLS GRID. This data may not be complete. We recommend contacting the local school district to confirm school assignments for this home.
Sell for more on Zillow
Get a Zillow Showcase℠ listing at no additional cost and you could sell for .
$271,800
2% more
+$5,436
With Zillow Showcase(estimated)
$277,236
Sell for more on Zillow
Get a Zillow Showcase℠ listing at no additional cost and you could sell for .
$271,800
2% more
+$5,436
With Zillow Showcase(estimated)
$277,236
- Kansas
- Sedgwick County
- Wichita
- 67217
- 5433 S Stoneborough St
