Skip main navigation
Sold for $640,640
  • $640,640

    5433 Silverside Pine Ct, Lakewood Ranch, FL 34211

    3beds
    2,056sqft
    Single Family Residence
    Built in 2023
    7,165 Square Feet Lot
    $595,800 Zestimate®
    $312/sqft
    $3,925 Estimated rent

    Home value

    $595,800

    $560,000 - $632,000

    $3,925/mo

    Zestimate® history
    Loading
    Loading...

    Owner options

    List your home for rent

    $3,925/mo

    Rent Zestimate®

    Find your next renter with Zillow Rental Manager. Plus, with online applications, you can quickly screen prospective tenants – for free.

    Learn more

    $3,925/mo

    Rent Zestimate®

    Refinance and save

    $4,478/mo

    Est. payment

    Refinancing to a lower rate could help reduce your monthly payments and save thousands over the life of the loan.

    See today's rates

    $4,478/mo

    Est. payment

    Explore your selling options

    Work with a Zillow partner agent

    Leverage their expertise and Zillow's premium Showcase listings to get your home seen by more buyers.

    Get started

    List with your own agent

    Get your home in front of millions of buyers by listing it on Zillow.

    Learn how to do it

    Sell it yourself

    Take full control of how buyers see your home on Zillow by listing For Sale by Owner (FSBO).

    List your home

    What's special

    Basketball courtExtended covered lanaiResort poolDecorative tray ceilingFitness centerQuartz countertops throughoutTile floors
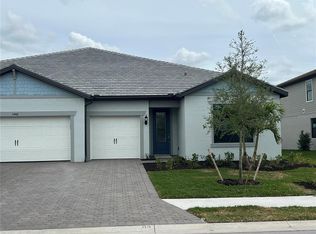
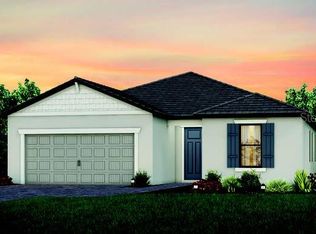
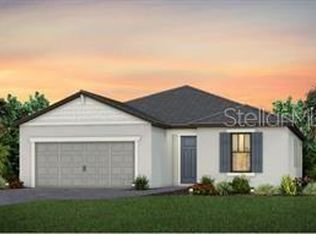
    Under Construction. NEW CONSTRUCTION HOME ALMOST COMPLETE! Completion scheduled for August to September 2023. This Mystique home features stainless appliances, quartz countertops throughout, tile floors in main living, decorative tray ceiling in gathering, zero-corner slider to extended covered lanai, den & much more! Connected 2-car garage has been extended by 4' for extra depth. Sapphire Point is ideally located in Lakewood Ranch on the north side of St Rd 70. Enjoy the resort-style amenities within the gates including a resort pool, clubhouse with fitness center and community room for events, playground, fire pit, and basketball court. Take advantage of the ultimate Florida lifestyle that awaits you beyond, with quick access to endless shopping, dining, and recreation. Photos are for illustration purposes only, actual photos will be added soon. What you are waiting for?! With our in-house mortgage company making financing a breeze and 10-year limited warranty, the Mystique at Sapphire Point is the perfect place for you to call home!

    Zillow last checked:

    Listing updated:

    Listing Provided by:

    Dan Wenstrom 941-229-3395,

    PULTE REALTY INC 561-206-1417

    Bought with:

    Maria Stumler

    REAL BROKER, LLC

    Source: Stellar MLS,MLS#: T3466080MLS LogoOriginating MLS: Tampa

    Facts & features

    Interior

    Bedrooms & bathrooms
    • Bedrooms: 3
    • Bathrooms: 2
    • Full bathrooms: 2
    Primary bedroom
    • Features: Walk-In Closet(s)
    • Level: First
    • Dimensions: 14x16
    Bedroom 2
    • Features: Built-in Closet
    • Level: First
    • Dimensions: 11.75x11
    Bathroom 3
    • Level: First
    • Dimensions: 10x12.67
    Balcony porch lanai
    • Level: First
    • Dimensions: 24x8
    Great room
    • Level: First
    • Dimensions: 12.5x18.75
    Kitchen
    • Level: First
    • Dimensions: 10.75x17
    Heating
    • Central
    Cooling
    • Central Air
    Appliances
    • Included: Dishwasher, Disposal, Dryer, Electric Water Heater, Microwave, Range, Refrigerator, Washer
    • Laundry: Inside, Laundry Room
    Features
    • In Wall Pest System, Open Floorplan, Solid Surface Counters, Thermostat, Walk-In Closet(s)
    • Flooring: Carpet, Porcelain Tile, Tile
    • Windows: Low Emissivity Windows, Hurricane Shutters, Hurricane Shutters/Windows
    • Has fireplace: No
    Interior area
    • Total structure area: 2,927
    • Total interior livable area: 2,056 sqft

    Property

    Parking
    • Total spaces: 2
    • Parking features: Driveway, Garage Door Opener, Ground Level
    • Attached garage spaces: 2
    • Has uncovered spaces: Yes
    Features
    • Levels: One
    • Stories: 1
    • Patio & porch: Covered, Screened
    • Exterior features: Irrigation System, Lighting, Rain Gutters, Sidewalk
    • Has view: Yes
    • View description: Trees/Woods
    Lot
    • Size: 7,165 sqft
    • Features: Landscaped, Level, Sidewalk
    • Residential vegetation: Trees/Landscaped
    Details
    • Parcel number: 581729459
    • Zoning: PD-R
    • Special conditions: None

    Construction

    Type & style
    • Home type: SingleFamily
    • Architectural style: Florida
    • Property subtype: Single Family Residence
    Materials
    • Block, Concrete, Metal Frame, Stucco
    • Foundation: Slab
    • Roof: Tile
    Condition
    • Under Construction
    • New construction: Yes
    • Year built: 2023
    Details
    • Builder model: Mystique
    • Builder name: Pulte Homes
    • Warranty included: Yes

    Utilities & green energy

    • Sewer: Public Sewer
    • Water: Public
    • Utilities for property: Cable Available, Electricity Available, Electricity Connected, Public, Sewer Connected, Sprinkler Recycled, Water Available
    Green energy
    • Water conservation: Fl. Friendly/Native Landscape

    Community & neighborhood

    Security
    • Security features: Smoke Detector(s), Fire/Smoke Detection Integration
    Community
    • Community features: Clubhouse, Community Mailbox, Deed Restrictions, Fitness Center, Golf Carts OK, Irrigation-Reclaimed Water, Playground, Pool, Sidewalks
    Location
    • Region: Lakewood Ranch
    • Subdivision: SAPPHIRE POINT PH IIIB

    HOA & financial

    HOA
    • Has HOA: Yes
    • HOA fee: $291 monthly
    • Amenities included: Basketball Court, Clubhouse, Fitness Center, Gated, Lobby Key Required, Playground, Pool
    • Services included: Community Pool, Maintenance Grounds, Manager, Private Road, Recreational Facilities
    • Association name: Alex Burseth
    • Association phone: 941-216-9151
    Other fees
    • Pet fee: $0 monthly
    Other financial information
    • Total actual rent: 0

    Other

    Other facts
    • Listing terms: Cash,Conventional,FHA,VA Loan
    • Ownership: Fee Simple
    • Road surface type: Asphalt, Paved

    Price history

    DateEventPrice
    10/23/2023Sold$640,640-0.8%$312/sqft
    Source: Stellar MLS #T3466080 Report a problem
    8/29/2023Pending sale$645,640$314/sqft
    Source: Stellar MLS #T3466080 Report a problem
    7/30/2023Price change$645,640+0%$314/sqft
    Source: Pulte Report a problem
    7/2/2023Price change$645,540+0.3%$314/sqft
    Source: Pulte Report a problem
    5/25/2023Listed for sale$643,415$313/sqft
    Source: Pulte Report a problem

    Public tax history

    YearProperty taxesTax assessment
    2025$7,450 -2.1%$467,773 -2.3%
    2024$7,609 +193.5%$478,959 +452.4%
    2023$2,592 +108.4%$86,700 +772.8%
    2022$1,244 $9,934

    Find assessor info on the county website

    Neighborhood: 34211

    Nearby schools

    GreatSchools rating
    Schools provided by the listing agent
    • Elementary: Gullett Elementary
    • Middle: Dr Mona Jain Middle
    • High: Lakewood Ranch High

    Source: Stellar MLS. This data may not be complete. We recommend contacting the local school district to confirm school assignments for this home.

    Get a cash offer in 3 minutes
    Find out how much your home could sell for in as little as 3 minutes with a no-obligation cash offer.
    Estimated market value
    $595,800
    Get a cash offer in 3 minutes
    Find out how much your home could sell for in as little as 3 minutes with a no-obligation cash offer.
    Estimated market value
    $595,800