Lovely 3 bedroom brick ranch in Center Grove's Brookstone! This home sits on a great corner lot with mature trees & a long welcoming front porch. You'll enjoy the open floor plan and a living room boasting a vaulted ceiling, new French oak hardwood floors & a fireplace w/ stacked stone tile. Kitchen updates include new stainless steel appliances, painted cabinets, new hardware and a custom built pantry. Two full updated baths and three bdrms round out the main level. Primary bed/bath suite have a large tub/sep shower. Spacious family room, bonus room ful&l bath finished in the basement for extra versatile space. Enjoy your backyard from the cozy sunroom. Oversized 2-car garage. Minutes from US37/I-69 and SR 135. Furnace & AC only 2 yrs old
Sold
$372,000
5433 Steven Dr, Greenwood, IN 46142
3beds
2,560sqft
Residential, Single Family Residence
Built in 1995
0.27 Acres Lot
$408,200 Zestimate®
$145/sqft
$2,334 Estimated rent
Home value
$408,200
$388,000 - $429,000
$2,334/mo
Zestimate® history
Owner options
List your home for rent
$2,334/mo
Rent Zestimate®
Find your next renter with Zillow Rental Manager. Plus, with online applications, you can quickly screen prospective tenants – for free.
$2,334/mo
Rent Zestimate®
Refinance and save
$2,585/mo
Est. payment
Refinancing to a lower rate could help reduce your monthly payments and save thousands over the life of the loan.
$2,585/mo
Est. payment
Explore your selling options
Work with a Zillow partner agent
Leverage their expertise and Zillow's premium Showcase listings to get your home seen by more buyers.
Get startedList with your own agent
Get your home in front of millions of buyers by listing it on Zillow.
Learn how to do itSell it yourself
Take full control of how buyers see your home on Zillow by listing For Sale by Owner (FSBO).
List your homeWhat's special
Full updated bathsMature treesSpacious family roomCustom built pantryNew hardwareOpen floor planGreat corner lot
Zillow last checked:
Listing updated:
Listed by:
Christi Coffey 317-694-0087,
F.C. Tucker Company,
Amanda Spicer 317-502-8435,
F.C. Tucker Company
Bought with:
Jeffrey Paxson
Jeff Paxson Team
Source: MIBOR as distributed by MLS GRID,MLS#: 21934182
Facts & features
Interior
Bedrooms & bathrooms
- Bedrooms: 3
- Bathrooms: 3
- Full bathrooms: 3
- Main level bathrooms: 2
- Main level bedrooms: 3
Primary bedroom
- Level: Main
- Area: 208 Square Feet
- Dimensions: 16x13
Bedroom 2
- Level: Main
- Area: 132 Square Feet
- Dimensions: 12x11
Bedroom 3
- Level: Main
- Area: 121 Square Feet
- Dimensions: 11x11
Bonus room
- Features: Tile-Ceramic
- Level: Basement
- Area: 132 Square Feet
- Dimensions: 12x11
Dining room
- Level: Main
- Area: 132 Square Feet
- Dimensions: 12x11
Family room
- Features: Tile-Ceramic
- Level: Basement
- Area: 480 Square Feet
- Dimensions: 30x16
Great room
- Features: Hardwood
- Level: Main
- Area: 300 Square Feet
- Dimensions: 20x15
Kitchen
- Features: Hardwood
- Level: Main
- Area: 160 Square Feet
- Dimensions: 16x10
Sun room
- Features: Tile-Ceramic
- Level: Main
- Area: 144 Square Feet
- Dimensions: 12x12
Heating
- Forced Air
Cooling
- Has cooling: Yes
Appliances
- Included: Dishwasher, Disposal, Microwave, Electric Oven, Kitchen Exhaust, Gas Water Heater
Features
- Attic Access, Vaulted Ceiling(s), Walk-In Closet(s), Breakfast Bar, Ceiling Fan(s), Entrance Foyer
- Windows: Wood Frames
- Basement: Finished
- Attic: Access Only
- Number of fireplaces: 1
- Fireplace features: Gas Log, Great Room
Interior area
- Total structure area: 2,560
- Total interior livable area: 2,560 sqft
- Finished area below ground: 896
Property
Parking
- Total spaces: 2
- Parking features: Attached, Concrete, Garage Door Opener
- Attached garage spaces: 2
Features
- Levels: One
- Stories: 1
- Patio & porch: Glass Enclosed, Covered
Lot
- Size: 0.27 Acres
- Features: Corner Lot, Trees-Small (Under 20 Ft), Wooded
Details
- Parcel number: 410328013015000038
Construction
Type & style
- Home type: SingleFamily
- Architectural style: Ranch
- Property subtype: Residential, Single Family Residence
Materials
- Brick
- Foundation: Concrete Perimeter
Condition
- New construction: No
- Year built: 1995
Utilities & green energy
- Water: Municipal/City
Community & HOA
Community
- Subdivision: Brookstone
HOA
- Has HOA: Yes
- Services included: Association Home Owners, Maintenance, Snow Removal
- HOA fee: $337 annually
- HOA phone: 317-570-4358
Location
- Region: Greenwood
Financial & listing details
- Price per square foot: $145/sqft
- Tax assessed value: $422,400
- Annual tax amount: $2,392
- Date on market: 7/29/2023
- Cumulative days on market: 41 days
Price history
| Date | Event | Price |
|---|---|---|
| 10/6/2023 | Sold | $372,000-0.8%$145/sqft |
Source:  MIBOR as distributed by MLS GRID #21934182 Report a problem MIBOR as distributed by MLS GRID #21934182 Report a problem | ||
| 9/7/2023 | Pending sale | $374,900$146/sqft |
Source: MIBOR as distributed by MLS GRID #21934182 Report a problem | ||
| 8/11/2023 | Price change | $374,900-1.3%$146/sqft |
Source: MIBOR as distributed by MLS GRID #21934182 Report a problem | ||
| 7/29/2023 | Listed for sale | $379,900+11.7%$148/sqft |
Source: MIBOR as distributed by MLS GRID #21934182 Report a problem | ||
| 9/28/2022 | Sold | $340,000+0.3%$133/sqft |
Source: MIBOR as distributed by MLS GRID #21870975 Report a problem | ||
| 8/18/2022 | Pending sale | $339,000$132/sqft |
Source: MIBOR as distributed by MLS GRID #21870975 Report a problem | ||
| 8/11/2022 | Price change | $339,000-2.9%$132/sqft |
Source: MIBOR as distributed by MLS GRID #21870975 Report a problem | ||
| 7/29/2022 | Listed for sale | $349,000+81.8%$136/sqft |
Source: MIBOR as distributed by MLS GRID #21870975 Report a problem | ||
| 11/21/2001 | Sold | $192,000$75/sqft |
Source: MIBOR as distributed by MLS GRID #2130930 Report a problem | ||
Public tax history
| Year | Property taxes | Tax assessment |
|---|---|---|
| 2025 | $3,959 +42.7% | $422,400 +6.7% |
| 2024 | $2,773 +16% | $395,900 +33.6% |
| 2023 | $2,391 +25.4% | $296,300 +9.1% |
| 2022 | $1,907 +26.4% | $271,600 +14.2% |
| 2021 | $1,509 -6.1% | $237,900 +15.7% |
| 2020 | $1,607 +2.8% | $205,700 -3.6% |
| 2019 | $1,563 +5.1% | $213,400 +2.9% |
| 2018 | $1,488 -1.7% | $207,300 +1.5% |
| 2017 | $1,514 | $204,300 +9.2% |
| 2016 | $1,514 +3.2% | $187,100 -1.3% |
| 2014 | $1,467 +1.3% | $189,500 +1.4% |
| 2013 | $1,449 -0.1% | $186,900 +1.2% |
| 2012 | $1,450 +2.5% | $184,700 -1.5% |
| 2011 | $1,414 -1.8% | $187,600 |
| 2010 | $1,440 -6.9% | $187,600 -3.7% |
| 2009 | $1,548 -7% | $194,800 +3.8% |
| 2007 | $1,665 -24.4% | $187,600 -3.7% |
| 2006 | $2,203 | $194,800 +9.7% |
| 2005 | -- | $177,500 |
Find assessor info on the county website
Neighborhood: 46142
Nearby homes
- $450,9004 bd3 ba1.9k sqft770 Wild Rose Ln, Greenwood, IN 46142Off Market
- $362,7003 bd2 ba1.7k sqft785 Wild Rose Ln, Greenwood, IN 46142Off Market

- $403,4004 bd2 ba2.5k sqft5424 Steven Dr, Greenwood, IN 46142Off Market
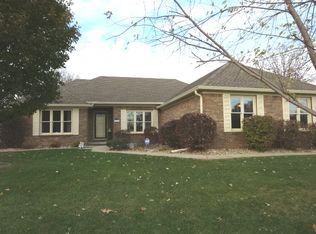
- $459,9003 bd3 ba3.2k sqft5446 Steven Dr, Greenwood, IN 46142Off Market
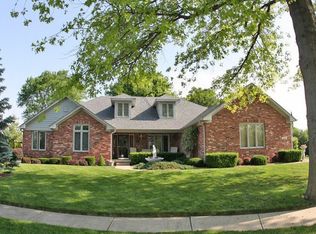
- $399,3004 bd2 ba2.6k sqft752 Wild Rose Ln, Greenwood, IN 46142Off Market
- $404,9003 bd3 ba2.4k sqft5475 Steven Dr, Greenwood, IN 46142Pending
- $398,9004 bd3 ba2.5k sqft5468 Steven Dr, Greenwood, IN 46142Off Market
- $467,2003 bd4 ba3.2k sqft761 Wild Rose Ln, Greenwood, IN 46142Off Market
Nearby schools
GreatSchools rating
- 8/10Pleasant Grove Elementary SchoolGrades: PK-5Distance: 0.6 mi
- 8/10Center Grove Middle School NorthGrades: 6-8Distance: 0.8 mi
- 10/10Center Grove High SchoolGrades: 9-12Distance: 3.5 mi
Get a cash offer in 3 minutes
Find out how much your home could sell for in as little as 3 minutes with a no-obligation cash offer.
Estimated market value
$408,200
Get a cash offer in 3 minutes
Find out how much your home could sell for in as little as 3 minutes with a no-obligation cash offer.
Estimated market value
$408,200
- Indiana
- Johnson County
- Greenwood
- 46142
- 5433 Steven Dr
Nearby cities
Nearby zip codes
Other Greenwood Topics
