Savvy buyers shop smart! Lock in 5.5% interest for 5 years with ENT Credit Union to buy this home! Save your time, money, and surprises! This home has been expertly inspected top to bottom and the report is available for your viewing, just ask! Radon mitigation system already in place, and the sewer scope showed perfect working condition! Top it all off with a 1 year home warranty from the sellers and you can be sure you'll spend the rest of the summer soaking up sunshine by the neighborhood pool instead of bothering with home repairs. Just 15 minutes from I25 and Ft Collins, Timnath Ranch is home to some of the best amenities in NoCo and this house is just steps from all of it! Pickleball, basketball, and tennis courts line the 25 acre community park (1 of 3) with splash pad and a dog park surrounded by miles of trails . Just two blocks from Poudre School District's award winning Bethke Elementary. An inviting entry greets you next to a bright non-comforing bedroom/office and versatile living space that could function well as a play space, formal dining, or (as pictured) a sitting room. Continue to the open kitchen with granite countertops, stainless appliances, gas cooktop, double ovens, bar seating, and adorable breakfast nook. In the living room huge windows let in tons of natural light and, since summer won't last forever, there is a cozy gas fireplace. Did I mention real wood floors throughout the entire main floor? Upstairs, there are 3 bedrooms and an incredible loft space. Laundry is conveniently situated in between the second and third bedroom as well as a shared bath. The primary suite features a luxury 5 piece bath with oversized soaker tub and walk in closet. Downstairs, you'll find an unfinished basement with 9 foot ceilings for future expansion, additional storage, or, use it for a home gym and additional rec space. Outside you'll find tons of perennial plants, mature trees, and over 700 square feet of patio for entertaining and lounging!
Sold for $599,900
$599,900
5433 Wishing Well Dr, Timnath, CO 80547
4beds
3,509sqft
Single Family Residence
Built in 2011
7,908 Square Feet Lot
$593,400 Zestimate®
$171/sqft
$3,290 Estimated rent
Home value
$593,400
$564,000 - $629,000
$3,290/mo
Zestimate® history
Owner options
List your home for rent
$3,290/mo
Rent Zestimate®
Find your next renter with Zillow Rental Manager. Plus, with online applications, you can quickly screen prospective tenants – for free.
$3,290/mo
Rent Zestimate®
Refinance and save
$3,446/mo
Est. payment
Refinancing to a lower rate could help reduce your monthly payments and save thousands over the life of the loan.
$3,446/mo
Est. payment
Explore your selling options
Work with a Zillow partner agent
Leverage their expertise and Zillow's premium Showcase listings to get your home seen by more buyers.
Get startedList with your own agent
Get your home in front of millions of buyers by listing it on Zillow.
Learn how to do itSell it yourself
Take full control of how buyers see your home on Zillow by listing For Sale by Owner (FSBO).
List your homeWhat's special
Zillow last checked:
Listing updated:
Listed by:
Julia Udick 970-226-3990,
RE/MAX Alliance-FTC South
Bought with:
The Bishop Real Estate Team - Beth and Koby Bishop
Group Harmony
Source: IRES as distributed by MLS GRID,MLS#: 1033323
Facts & features
Interior
Bedrooms & bathrooms
- Bedrooms: 4
- Bathrooms: 3
- Full bathrooms: 2
- 1/2 bathrooms: 1
- Main level bathrooms: 1
Rooms
- Room types: Loft
Primary bedroom
- Description: Carpet
- Features: 5 Piece Primary Bath
- Level: Upper
- Area: 168 Square Feet
- Dimensions: 12 x 14
Bedroom 2
- Description: Carpet
- Level: Upper
- Area: 144 Square Feet
- Dimensions: 12 x 12
Bedroom 3
- Description: Carpet
- Level: Upper
- Area: 150 Square Feet
- Dimensions: 10 x 15
Dining room
- Description: Wood
- Level: Main
- Area: 140 Square Feet
- Dimensions: 10 x 14
Family room
- Description: Carpet
- Level: Upper
- Area: 260 Square Feet
- Dimensions: 13 x 20
Great room
- Description: Wood
- Level: Main
- Area: 196 Square Feet
- Dimensions: 14 x 14
Kitchen
- Description: Wood
- Level: Main
- Area: 182 Square Feet
- Dimensions: 13 x 14
Laundry
- Description: Vinyl
- Level: Upper
- Area: 18 Square Feet
- Dimensions: 3 x 6
Living room
- Description: Wood
- Level: Main
- Area: 600 Square Feet
- Dimensions: 30 x 20
Study
- Description: Wood
- Level: Main
- Area: 120 Square Feet
- Dimensions: 10 x 12
Heating
- Forced Air
Cooling
- Central Air
Appliances
- Included: Gas Range, Double Oven, Dishwasher, Refrigerator, Washer, Dryer, Microwave
- Laundry: Washer/Dryer Hookup
Features
- Eat-in Kitchen, Separate Dining Room, Open Floorplan, Walk-In Closet(s), Kitchen Island
- Windows: Window Coverings
- Basement: Full
- Has fireplace: Yes
- Fireplace features: Gas
Interior area
- Total structure area: 2,386
- Total interior livable area: 3,509 sqft
- Finished area above ground: 2,386
Property
Parking
- Total spaces: 3
- Parking features: Attached
- Attached garage spaces: 3
- Details: Attached
Features
- Levels: Two
- Stories: 2
- Patio & porch: Patio
- Exterior features: Sprinkler System
- Has private pool: Yes
- Pool features: Private
- Fencing: Fenced,Wood
Lot
- Size: 7,908 Square Feet
- Features: Evergreen Trees, Deciduous Trees, Level, Paved, Curbs, Gutters, Sidewalks, Street Light, Fire Hydrant within 500 Feet
Details
- Parcel number: R1644968
- Zoning: res
- Special conditions: Private Owner
Construction
Type & style
- Home type: SingleFamily
- Property subtype: Single Family Residence
Materials
- Frame
- Roof: Composition
Condition
- New construction: No
- Year built: 2011
Utilities & green energy
- Electric: Xcel
- Gas: excel
- Water: City
- Utilities for property: Natural Gas Available, Electricity Available, Cable Available, Satellite Avail, High Speed Avail
Community & HOA
Community
- Features: Tennis Court(s), Pool, Playground, Park, Trail(s)
- Security: Fire Alarm
- Subdivision: Timnath Ranch Sub 3rd Fil Tim
HOA
- Has HOA: No
Location
- Region: Timnath
Financial & listing details
- Price per square foot: $171/sqft
- Tax assessed value: $624,200
- Annual tax amount: $6,770
- Date on market: 5/7/2025
- Listing terms: Cash,Conventional,FHA,VA Loan
- Exclusions: seller's personal property
- Electric utility on property: Yes
Price history
| Date | Event | Price |
|---|---|---|
| 7/2/2025 | Sold | $599,900$171/sqft |
Source:  IRES as distributed by MLS GRID #1033323 Report a problem IRES as distributed by MLS GRID #1033323 Report a problem | ||
| 6/15/2025 | Pending sale | $599,900$171/sqft |
Source:  REcolorado as distributed by MLS GRID #IR1033323 Report a problem REcolorado as distributed by MLS GRID #IR1033323 Report a problem | ||
| 6/12/2025 | Price change | $599,9000%$171/sqft |
Source: REcolorado as distributed by MLS GRID #IR1033323 Report a problem | ||
| 5/31/2025 | Listed for sale | $600,000$171/sqft |
Source: REcolorado as distributed by MLS GRID #IR1033323 Report a problem | ||
| 5/14/2025 | Pending sale | $600,000$171/sqft |
Source: REcolorado as distributed by MLS GRID #IR1033323 Report a problem | ||
| 5/7/2025 | Listed for sale | $600,000-4%$171/sqft |
Source: IRES as distributed by MLS GRID #1033323 Report a problem | ||
| 2/19/2025 | Listing removed | $624,900$178/sqft |
Source: IRES as distributed by MLS GRID #1013874 Report a problem | ||
| 9/27/2024 | Price change | $624,9000%$178/sqft |
Source: IRES as distributed by MLS GRID #1013874 Report a problem | ||
| 7/10/2024 | Listed for sale | $625,000-3.8%$178/sqft |
Source: IRES as distributed by MLS GRID #1013874 Report a problem | ||
| 6/19/2024 | Listing removed | $650,000$185/sqft |
Source: BHHS broker feed #1009031 Report a problem | ||
| 6/14/2024 | Price change | $650,000-3.7%$185/sqft |
Source: IRES as distributed by MLS GRID #1009031 Report a problem | ||
| 5/8/2024 | Listed for sale | $675,000+35.3%$192/sqft |
Source: IRES as distributed by MLS GRID #1009031 Report a problem | ||
| 12/3/2020 | Sold | $499,000+0.8%$142/sqft |
Source: IRES as distributed by MLS GRID #927499 Report a problem | ||
| 10/27/2020 | Listed for sale | $495,000+37.5%$141/sqft |
Source: Group Harmony #927499 Report a problem | ||
| 12/22/2014 | Sold | $360,000$103/sqft |
Source: Public Record Report a problem | ||
| 11/19/2014 | Listed for sale | $360,000+18.3%$103/sqft |
Source: The Group;, Inc. Real Estate #751180 Report a problem | ||
| 10/27/2011 | Sold | $304,214$87/sqft |
Source: Public Record Report a problem | ||
Public tax history
| Year | Property taxes | Tax assessment |
|---|---|---|
| 2025 | $6,517 -3.7% | $39,013 -13.3% |
| 2024 | $6,770 +27.9% | $44,990 -1% |
| 2023 | $5,294 -0.7% | $45,427 +33.4% |
| 2022 | $5,329 +1.8% | $34,048 -2.8% |
| 2021 | $5,233 -0.3% | $35,028 +2.5% |
| 2020 | $5,247 +10.5% | $34,163 -0.7% |
| 2019 | $4,750 | $34,402 +8.9% |
| 2018 | $4,750 | $31,587 |
| 2017 | $4,750 +0.2% | $31,587 +9.9% |
| 2016 | $4,740 +22% | $28,743 +0% |
| 2015 | $3,885 +13.9% | $28,740 +14.4% |
| 2014 | $3,410 | $25,120 |
| 2013 | -- | $25,120 +4.3% |
| 2012 | -- | $24,090 +253.2% |
| 2011 | -- | $6,820 -33.6% |
| 2010 | -- | $10,270 -4.8% |
| 2009 | -- | $10,790 |
Find assessor info on the county website
Neighborhood: 80547
Nearby homes
- $655,9004 bd2 ba2.5k sqft5421 Wishing Well Dr, Timnath, CO 80547Off Market
- $700,0005 bd4 ba3k sqft5445 Wishing Well Dr, Timnath, CO 80547Sold

- $681,6004 bd3 ba3.9k sqft5438 Brookline Dr, Timnath, CO 80547Off Market

- $606,7004 bd3 ba1.9k sqft5409 Wishing Well Dr, Timnath, CO 80547Off Market
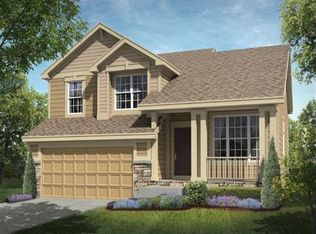
- $628,5003 bd2 ba2.2k sqft5450 Brookline Dr, Timnath, CO 80547Off Market
- $618,9003 bd2 ba2.1k sqft5426 Brookline Dr, Timnath, CO 80547Off Market
- $638,1755 bd3 ba3.3k sqft5457 Wishing Well Dr, Timnath, CO 80547Sold
- $615,3003 bd2 ba3.5k sqft5470 Wishing Well Dr, Timnath, CO 80547Off Market
Nearby schools
GreatSchools rating
- 9/10Bethke Elementary SchoolGrades: K-5Distance: 0.2 mi
- 5/10Timnath Middle-High SchoolGrades: 6-12Distance: 4.5 mi
Schools provided by the listing agent
- Elementary: Bethke
- Middle: Preston
- High: Fossil Ridge
Source: IRES as distributed by MLS GRID. This data may not be complete. We recommend contacting the local school district to confirm school assignments for this home.
Get a cash offer in 3 minutes
Find out how much your home could sell for in as little as 3 minutes with a no-obligation cash offer.
Estimated market value
$593,400
Get a cash offer in 3 minutes
Find out how much your home could sell for in as little as 3 minutes with a no-obligation cash offer.
Estimated market value
$593,400
- Colorado
- Larimer County
- Timnath
- 80547
- 5433 Wishing Well Dr
Nearby cities
Nearby zip codes
Other Timnath Topics
