This impeccable home is the one that you've been waiting for! Meticulously kept, this home is in "move-in today" condition! Located at the end of a cul-de-sac in the back of a wonderful neighborhood. Sun-filled and open floor plan. Downstairs is great for family gatherings and memorable game parties. Entertaining can spill out of the back door and onto the deck, which leads to a large, recently expanded patio for even greater outdoor living space. The well-laid out kitchen is gorgeous and includes all kitchen appliances, island, and walk-in pantry. Off to the side is the spacious laundry room (where you may meet Ms. Coco) and the 2-car garage. Bring groceries directly from the garage and into the kitchen without getting wet. Upstairs are spacious bedrooms which share a full hall bathroom. And, just wait until you see the cavernous primary bedroom!!! It's large enough for a king-sized bed and king-sized furniture and more. Primary bathroom has all of the amenities that you want. Huge primary walk-in closet will accommodate tons of clothes and shoes. Upstairs loft could be a great office or hobby room. Install a wall and door and the loft can easily and inexpensively be a 4th bedroom. Less than 10 minutes to schools, shopping, and Downtown. Come and make this dream home yours! Welcome home.
Sold for $380,000
$380,000
5433 Zoe Ct, Richmond, VA 23223
3beds
1,981sqft
Single Family Residence
Built in 2015
0.32 Acres Lot
$394,000 Zestimate®
$192/sqft
$2,794 Estimated rent
Home value
$394,000
$362,000 - $429,000
$2,794/mo
Zestimate® history
Owner options
List your home for rent
$2,794/mo
Rent Zestimate®
Find your next renter with Zillow Rental Manager. Plus, with online applications, you can quickly screen prospective tenants – for free.
$2,794/mo
Rent Zestimate®
Refinance and save
$2,621/mo
Est. payment
Refinancing to a lower rate could help reduce your monthly payments and save thousands over the life of the loan.
$2,621/mo
Est. payment
Explore your selling options
Work with a Zillow partner agent
Leverage their expertise and Zillow's premium Showcase listings to get your home seen by more buyers.
Get startedList with your own agent
Get your home in front of millions of buyers by listing it on Zillow.
Learn how to do itSell it yourself
Take full control of how buyers see your home on Zillow by listing For Sale by Owner (FSBO).
List your homeWhat's special
Large recently expanded patioSpacious bedroomsCavernous primary bedroomWell-laid out kitchenWalk-in pantrySpacious laundry roomHuge primary walk-in closet
Zillow last checked:
Listing updated:
Listed by:
Diane G Moeller 804-283-1017,
United Real Estate Richmond
Bought with:
Daniel Hicks, 0225113776
Real Broker LLC
Source: CVRMLS,MLS#: 2502247 Originating MLS: Central Virginia Regional MLS
Originating MLS: Central Virginia Regional MLSFacts & features
Interior
Bedrooms & bathrooms
- Bedrooms: 3
- Bathrooms: 3
- Full bathrooms: 2
- 1/2 bathrooms: 1
Primary bedroom
- Description: Incredible, King-sized Suite!
- Level: Second
- Dimensions: 20.1 x 11.8
Bedroom 2
- Description: Front BR; Bright and Sunny
- Level: Second
- Dimensions: 12.5 x 10.3
Bedroom 3
- Description: Middle BR; Overhead Light; Carpet
- Level: Second
- Dimensions: 10.10 x 10.3
Bedroom 4
- Description: Currently a LOFT ~ Add a wall and door
- Level: Second
- Dimensions: 12.0 x 11.3
Additional room
- Description: DECK
- Level: First
- Dimensions: 0 x 0
Additional room
- Description: Garage
- Level: First
- Dimensions: 0 x 0
Additional room
- Description: Patio
- Level: First
- Dimensions: 0 x 0
Dining room
- Description: Located between family room and kitchen
- Level: First
- Dimensions: 11.5 x 10.4
Family room
- Description: What a fantastic room for gatherings and games
- Level: First
- Dimensions: 20.6 x 17.2
Other
- Description: Tub & Shower
- Level: Second
Half bath
- Level: First
Kitchen
- Description: Walk-in Pantry ~ Great Island
- Level: First
- Dimensions: 12.5 x 9.8
Laundry
- Description: Roomy ~ Between Kitchen and Garage
- Level: First
- Dimensions: 10.0 x 5.6
Living room
- Description: Formal Room
- Level: First
- Dimensions: 13.6 x 12.0
Heating
- Electric, Forced Air, Heat Pump
Cooling
- Central Air, Electric, Heat Pump
Appliances
- Included: Dishwasher, Electric Water Heater, Ice Maker, Self Cleaning Oven, Stove
- Laundry: Washer Hookup, Dryer Hookup
Features
- Double Vanity, Fireplace, Granite Counters, High Ceilings, Bath in Primary Bedroom, Pantry, Walk-In Closet(s)
- Flooring: Carpet, Vinyl
- Windows: Thermal Windows
- Basement: Crawl Space
- Attic: Access Only
- Has fireplace: No
Interior area
- Total interior livable area: 1,981 sqft
- Finished area above ground: 1,981
Property
Parking
- Total spaces: 2
- Parking features: Attached, Direct Access, Driveway, Garage, Garage Door Opener, Off Street, Paved, On Street
- Attached garage spaces: 2
- Has uncovered spaces: Yes
Features
- Levels: Two
- Stories: 2
- Patio & porch: Front Porch, Deck
- Exterior features: Deck, Paved Driveway
- Pool features: None
- Fencing: None
Lot
- Size: 0.32 Acres
- Dimensions: 59 x 168 x 160 x 130
- Features: Cul-De-Sac, Level
- Topography: Level
Details
- Parcel number: 8147209763
Construction
Type & style
- Home type: SingleFamily
- Architectural style: Two Story,Transitional
- Property subtype: Single Family Residence
Materials
- Drywall, Frame, Vinyl Siding
- Roof: Composition
Condition
- Resale
- New construction: No
- Year built: 2015
Utilities & green energy
- Sewer: Public Sewer
- Water: Public
Community & HOA
Community
- Features: Common Grounds/Area, Curbs, Gutter(s)
- Security: Smoke Detector(s)
- Subdivision: Oakleys Chase
HOA
- Has HOA: Yes
- Services included: Association Management, Common Areas
- HOA fee: $220 annually
Location
- Region: Richmond
Financial & listing details
- Price per square foot: $192/sqft
- Tax assessed value: $317,900
- Annual tax amount: $2,702
- Date on market: 1/7/2026
- Ownership: Individuals
- Ownership type: Sole Proprietor
Price history
| Date | Event | Price |
|---|---|---|
| 4/3/2025 | Sold | $380,000$192/sqft |
Source:  CVRMLS #2502247 Report a problem CVRMLS #2502247 Report a problem | ||
| 2/21/2025 | Pending sale | $380,000$192/sqft |
Source: CVRMLS #2502247 Report a problem | ||
| 2/20/2025 | Price change | $380,000-2.6%$192/sqft |
Source: CVRMLS #2502247 Report a problem | ||
| 2/6/2025 | Listed for sale | $390,000+55.4%$197/sqft |
Source: CVRMLS #2502247 Report a problem | ||
| 10/15/2015 | Sold | $250,910$127/sqft |
Source: CVRMLS #1433155 Report a problem | ||
Public tax history
| Year | Property taxes | Tax assessment |
|---|---|---|
| 2025 | $2,801 +3.7% | $337,500 +6.2% |
| 2024 | $2,702 +0.9% | $317,900 +0.9% |
| 2023 | $2,678 +13% | $315,100 +13% |
| 2022 | $2,370 +7% | $278,800 +9.5% |
| 2021 | $2,215 | $254,600 |
| 2020 | $2,215 +4.6% | $254,600 |
| 2019 | $2,118 | $254,600 +4.6% |
| 2018 | $2,118 +110.6% | $243,400 +5.3% |
| 2017 | $1,006 -47.2% | $231,200 +5.6% |
| 2016 | $1,905 | $219,000 +356.3% |
| 2015 | -- | $48,000 |
Find assessor info on the county website
Neighborhood: Church Hill North
Nearby homes
- $304,9003 bd2 ba1.2k sqft1802 Hobson Ln, Richmond, VA 23223Off Market

- $322,4753 bd3 ba1.6k sqft3708 Pinoak Rd, Richmond, VA 23223Sold

- $308,6003 bd2 ba1.3k sqft1112 Aubuchon Rd, Richmond, VA 23223Off Market
- $353,7003 bd2 ba1.5k sqft101 Wren Rd, Richmond, VA 23223Off Market
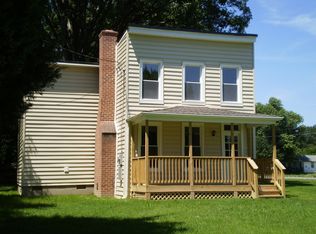
- $252,7002,705 Square Feet110 Evergreen Ave, Richmond, VA 23223Off Market
- $347,6004 bd3 ba1.6k sqft5715 Nine Mile Rd, Richmond, VA 23223Off Market
- $280,0003 bd2 ba1.1k sqft8 Barker Ave, Richmond, VA 23223Sold
- $342,3003 bd3 ba1.4k sqft5617 Jefferson St, Richmond, VA 23223Off Market
- $425,900-- bd1 ba-- sqft6006 Hawkes Ln, Richmond, VA 23223Off Market
Nearby schools
GreatSchools rating
- 2/10George Mason Elementary SchoolGrades: PK-5Distance: 0.4 mi
- 1/10Martin Luther King Jr. Middle SchoolGrades: 6-8Distance: 0.6 mi
- 2/10Armstrong High SchoolGrades: 9-12Distance: 1 mi
Schools provided by the listing agent
- Elementary: Adams
- Middle: Fairfield
- High: Highland Springs
Source: CVRMLS. This data may not be complete. We recommend contacting the local school district to confirm school assignments for this home.
Get a cash offer in 3 minutes
Find out how much your home could sell for in as little as 3 minutes with a no-obligation cash offer.
Estimated market value
$394,000
Get a cash offer in 3 minutes
Find out how much your home could sell for in as little as 3 minutes with a no-obligation cash offer.
Estimated market value
$394,000
Nearby cities
Nearby neighborhoods
Nearby zip codes
Other Richmond Topics
