Skip main navigation
Sold for $860,000
  • $860,000

    54333 E County Road 26, Strasburg, CO 80136

    5beds
    4,020sqft
    Single Family Residence
    Built in 2008
    35 Acres Lot
    $878,600 Zestimate®
    $214/sqft
    $4,461 Estimated rent

    Home value

    $878,600

    $808,000 - $958,000

    $4,461/mo

    Zestimate® history
    Loading
    Loading...

    Owner options

    List your home for rent

    $4,461/mo

    Rent Zestimate®

    Find your next renter with Zillow Rental Manager. Plus, with online applications, you can quickly screen prospective tenants – for free.

    Learn more

    $4,461/mo

    Rent Zestimate®

    Refinance and save

    $5,071/mo

    Est. payment

    Refinancing to a lower rate could help reduce your monthly payments and save thousands over the life of the loan.

    See today's rates

    $5,071/mo

    Est. payment

    Explore your selling options

    Work with a Zillow partner agent

    Leverage their expertise and Zillow's premium Showcase listings to get your home seen by more buyers.

    Get started

    List with your own agent

    Get your home in front of millions of buyers by listing it on Zillow.

    Learn how to do it

    Sell it yourself

    Take full control of how buyers see your home on Zillow by listing For Sale by Owner (FSBO).

    List your home

    What's special

    Breathtaking viewsWide open viewsThoughtfully designed kitchenCovered back porchScenic acresVaulted ceilingsCustom-built country home
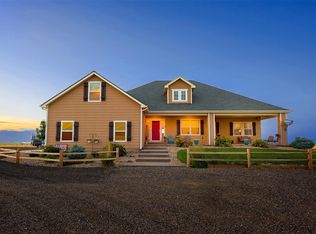
    This custom-built country home sits on 35 scenic acres and offers the perfect combination of space, comfort, and breathtaking views. Featuring 5 bedrooms and 4 bathrooms, the open floor plan is filled with natural light from large windows throughout.The main level includes a spacious living room with a propane fireplace and beautiful wood flooring, which flows into a thoughtfully designed kitchen. The kitchen features abundant cabinetry, an island with breakfast bar seating, a pantry, and an adjacent dining area. Sliding glass doors lead from the dining room to a covered back porch, ideal for relaxing or entertaining. The main-level primary suite offers vaulted ceilings, large windows, and a luxurious 5-piece ensuite. A second bedroom on this level has access to a full bath, providing a convenient guest space. Above the garage, a bonus room includes a third bedroom and a three-quarter bath, perfect for older children or guests seeking extra privacy.The fully finished walkout basement adds four additional bedrooms and one full bathroom, offering plenty of room for family, guests, or additional living space.Additional features include an attached two-car garage, no HOA, and a Cleary outbuilding ideal for storing a camper, recreational equipment, or tools.Enjoy peaceful country living with wide open views and convenient access to schools, grocery stores, banks, salons, restaurants, and more. This property also provides an easy commute to the metro area and Denver International Airport

    Zillow last checked:

    Listing updated:

    Listed by:

    Ramon Vargas ramon@realtor5280.net,

    Legacy 100 Real Estate Partners LLC

    Bought with:

    Nancy Miramontes, 100090224

    Megastar Realty

    Source: REcolorado as distributed by MLS GRID,MLS#: 7510092MLS Logo

    Facts & features

    Interior

    Bedrooms & bathrooms
    • Bedrooms: 5
    • Bathrooms: 4
    • Full bathrooms: 2
    • 3/4 bathrooms: 2
    • Main level bathrooms: 2
    • Main level bedrooms: 2
    Bedroom
    • Level: Main
    Bedroom
    • Level: Upper
    Bedroom
    • Level: Basement
    Bedroom
    • Level: Basement
    Bedroom
    • Level: Basement
    Bedroom
    • Level: Basement
    Bathroom
    • Level: Main
    Bathroom
    • Level: Upper
    Bathroom
    • Level: Basement
    Other
    • Level: Main
    Other
    • Level: Main
    Dining room
    • Level: Main
    Kitchen
    • Level: Main
    Laundry
    • Level: Main
    Living room
    • Level: Main
    Heating
    • Forced Air
    Cooling
    • Central Air
    Appliances
    • Included: Dishwasher, Oven, Range, Refrigerator
    Features
    • Ceiling Fan(s), Five Piece Bath, High Ceilings, Kitchen Island, Open Floorplan, Pantry, Primary Suite
    • Flooring: Carpet, Tile, Wood
    • Windows: Double Pane Windows
    • Basement: Finished,Walk-Out Access
    • Number of fireplaces: 1
    • Fireplace features: Gas Log, Living Room
    Interior area
    • Total structure area: 4,020
    • Total interior livable area: 4,020 sqft
    • Finished area above ground: 2,209
    • Finished area below ground: 1,811

    Property

    Parking
    • Total spaces: 2
    • Parking features: Oversized
    • Attached garage spaces: 2
    Features
    • Levels: Two
    • Stories: 2
    • Patio & porch: Covered, Front Porch
    • Exterior features: Dog Run, Lighting, Private Yard, Rain Gutters
    Lot
    • Size: 35 Acres
    • Features: Landscaped, Level, Open Space, Sprinklers In Front, Sprinklers In Rear
    Details
    • Parcel number: 034930507
    • Special conditions: Standard

    Construction

    Type & style
    • Home type: SingleFamily
    • Architectural style: Traditional
    • Property subtype: Single Family Residence
    Materials
    • Frame, Wood Siding
    Condition
    • Year built: 2008

    Utilities & green energy

    • Water: Well
    • Utilities for property: Electricity Connected

    Community & HOA

    Community
    • Security: Carbon Monoxide Detector(s), Smoke Detector(s)
    • Subdivision: Strasburg Colorado
    HOA
    • Has HOA: No
    Location
    • Region: Strasburg

    Financial & listing details

    • Price per square foot: $214/sqft
    • Tax assessed value: $773,547
    • Annual tax amount: $4,447
    • Date on market: 9/10/2025
    • Listing terms: Cash,Conventional,FHA,VA Loan
    • Exclusions: None
    • Ownership: Individual
    • Electric utility on property: Yes
    • Road surface type: Dirt, Gravel

    Price history

    DateEventPrice
    1/16/2026Sold$860,000-4.4%$214/sqft
    Source: REcolorado as distributed by MLS GRID #7510092 Report a problem
    12/8/2025Pending sale$899,900$224/sqft
    Source: REcolorado as distributed by MLS GRID #7510092 Report a problem
    10/22/2025Price change$899,900-1.1%$224/sqft
    Source: REcolorado as distributed by MLS GRID #7510092 Report a problem
    10/16/2025Pending sale$909,900$226/sqft
    Source: REcolorado as distributed by MLS GRID #7510092 Report a problem
    9/10/2025Listed for sale$909,900+7%$226/sqft
    Source: REcolorado as distributed by MLS GRID #7510092 Report a problem
    6/15/2023Sold$850,000+161.5%$211/sqft
    Source: Public Record Report a problem
    11/25/2009Sold$325,000$81/sqft
    Source: Public Record Report a problem

    Public tax history

    YearProperty taxesTax assessment
    2025$4,447 +5.9%$54,145 +4.7%
    2024$4,199 +52.7%$51,719 -7.5%
    2023$2,749 -2.5%$55,896 +75.4%
    2022$2,819 $31,863 -3.7%
    2021-- $33,081 -2.1%
    2020$2,813 +29%$33,793
    2019$2,180 --
    2018$2,180 +1.3%$28,624
    2017$2,152 $28,624 +8%
    2016-- $26,505
    2015-- $26,505 +33.5%
    2014$2,031 +30.1%$19,860 -0.1%
    2013$1,561 $19,870 +27.4%
    2012-- $15,600
    Find assessor info on the county website

    Neighborhood: 80136

    Nearby schools

    GreatSchools rating
    Schools provided by the listing agent
    • Elementary: Strasburg
    • Middle: Hemphill
    • High: Strasburg
    • District: Strasburg 31-J

    Source: REcolorado as distributed by MLS GRID. This data may not be complete. We recommend contacting the local school district to confirm school assignments for this home.

    Get a cash offer in 3 minutes
    Find out how much your home could sell for in as little as 3 minutes with a no-obligation cash offer.
    Estimated market value
    $878,600
    Get a cash offer in 3 minutes
    Find out how much your home could sell for in as little as 3 minutes with a no-obligation cash offer.
    Estimated market value
    $878,600