Skip main navigation
Under contract
  • $799,000

    5434 4th Ave, Los Angeles, CA 90043

    3beds
    1,562sqft
    : 
    Loading
    Get pre-qualified
    Residential, Single Family Residence
    Built in 1921
    5,405 Square Feet Lot
    $806,900 Zestimate®
    $512/sqft
    $-- HOA

    What's special

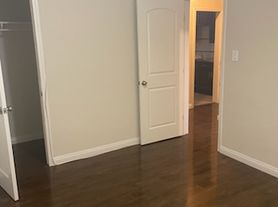

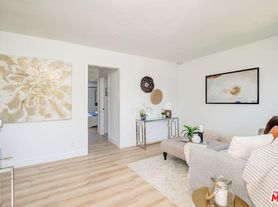
    Wrapped in lush greenery and bathed in natural light, this beautifully updated, turnkey single-family home offers a peaceful, airy environment designed for refined modern living. Boasting a spacious, expanded floor plan, the residence welcomes you with an open-concept layout that flows effortlessly from room to room and keeps the spaces defined yet connected. //The kitchen was rebuilt with white shaker cabinets and stainless appliances, including a gas range. The open wraparound counter design gives maximum space and functionality, with convenient bar seating and connection to the dining area so cooking and conversation happen in the same space. //A hallway with built-ins off of the living area connects the first two sizable bedrooms and renovated full bathroom. Each gets plenty of light and privacy from the carefully selected landscaping outside, and the middle bedroom has an added solar-powered skylight. //A separate laundry room inside the home offers a designated space with enough room for supplies to be conveniently kept. //The primary suite is one of the home's real strengths. Generously sized, it has a walk-in closet with a custom Elfa system and sliding glass doors that open directly to the backyard. A second closet adds even more storage next to the nicely designed vanity and full en-suite bathroom. //Out back is where this house truly shows its magic. The yard is fully private, with mature landscaping lining the perimeter and a large avocado tree anchoring the space above a real grass lawn. It is the kind of backyard that draws people outside without much convincing, weekend after weekend. A finished detached garage adds even more flexibility for hosting, open to a long driveway that can host a parade of cars or a party of scootering children. //The practical side is just as solid. An EV charging station, a whole-home alarm system, water filtration system at the kitchen sink, central air and heat, and new exterior gutters and drainage are all already done. //In a central location easily accessible to Downtown LA and SoFi stadium and just a street away from Van Ness Aquatic Center & Park, there are endless opportunities for adventure. This is a space you can truly enjoy coming home to, from the moment you turn onto the enchanting tree-lined street as your friendly neighbors offer a welcoming wave, to the comforting storybook porch and comfortable space inside.
    31 days
    |
    1,562
    |
    158
    |

    Zillow last checked:

    Listing updated:

    Listed by:

    Rya Meyers DRE # 02079793 310-554-0900,

    Pardee Properties 310-907-6517,

    Tamra (Tami) Pardee DRE # 01421451 310-907-6517,

    Pardee Properties

    Source: CLAW,MLS#: 26849195MLS Logo

      Facts & features

      Interior

      Bedrooms & bathrooms
      • Bedrooms: 3
      • Bathrooms: 2
      • Full bathrooms: 2
      Rooms
      • Room types: Breakfast Bar, Walk-In Closet, Living Room, Dining Area
      Bedroom
      • Features: Walk-In Closet(s)
      • Level: Main
      Bathroom
      • Features: Remodeled
      Kitchen
      • Features: Remodeled, Kitchen Island, Open to Family Room
      Heating
      • Forced Air, Central
      Cooling
      • Air Conditioning, Central Air
      Appliances
      • Included: Microwave, Gas Cooking Appliances, Range, Oven, Dishwasher, Dryer, Disposal, Range/Oven, Refrigerator, Freezer, Washer, Water Line to Refrigerator
      • Laundry: Inside, In Unit, Laundry Room, Laundry - Closet Stacked
      Features
      • Turnkey, Storage, Recessed Lighting, Open Floorplan, Ceiling Fan(s), Breakfast Counter / Bar, Kitchen Island
      • Flooring: Vinyl Plank
      • Windows: Double Pane Windows, Blinds
      • Has fireplace: No
      • Fireplace features: None
      • Common walls with other units/homes: Detached/No Common Walls
      Interior area
      • Total structure area: 1,562
      • Total interior livable area: 1,562 sqft

      Property

      Parking
      • Total spaces: 6
      • Parking features: Detached, Concrete, Driveway, Garage Is Detached, Garage - 1 Car, Driveway Gate, Private, Private Garage
      • Has garage: Yes
      • Has uncovered spaces: Yes
      Features
      • Levels: One
      • Stories: 1
      • Pool features: None
      • Spa features: None
      • Has view: Yes
      • View description: None
      Lot
      • Size: 5,405 Square Feet
      • Dimensions: 40 x 135
      Details
      • Additional structures: None
      • Parcel number: 5006032011
      • Zoning: LAR1
      • Special conditions: Standard

      Construction

      Type & style
      • Home type: SingleFamily
      • Architectural style: Traditional
      • Property subtype: Residential, Single Family Residence
      Materials
      • Roof: Composition,Shingle
      Condition
      • Updated/Remodeled
      • Year built: 1921

      Utilities & green energy

      • Sewer: In Connected and Paid

      Community & HOA

      Community
      • Security: Carbon Monoxide Detector(s), Smoke Detector(s), Prewired, Alarm System
      HOA
      • Has HOA: No
      Location
      • Region: Los Angeles

      Financial & listing details

      • Price per square foot: $512/sqft
      • Tax assessed value: $713,927
      • Annual tax amount: $8,714
      • Date on market: 6/19/2026

        Estimated market value

        $806,900

        $767,000 - $847,000

        $4,165/mo

        Price history

        DateEventPrice
        7/15/2026Contingent$799,000$512/sqft
        Source: CLAW #26849195 Report a problem
        6/19/2026Listed for sale$799,000+24.8%$512/sqft
        Source: CLAW #26849195 Report a problem
        2/19/2025Listing removed$4,500$3/sqft
        Source: Zillow Rentals Report a problem
        1/26/2025Price change$4,500-10%$3/sqft
        Source: Zillow Rentals Report a problem
        1/18/2025Listed for rent$5,000$3/sqft
        Source: Zillow Rentals Report a problem
        10/10/2018Sold$640,000-1.5%$410/sqft
        Source: Public Record Report a problem
        10/6/2018Pending sale$650,000$416/sqft
        Source: CENTURY 21 A Better Service Realty #DW18200424 Report a problem
        8/9/2018Price change$650,000-3.7%$416/sqft
        Source: CENTURY 21 A Better Service Realty #DW18172495 Report a problem
        7/24/2018Listed for sale$675,000+94.2%$432/sqft
        Source: Century 21 A Better Service #300598942 Report a problem
        5/10/2017Sold$347,500+1.5%$222/sqft
        Source: Public Record Report a problem
        3/18/2017Listed for sale$342,380-3.3%$219/sqft
        Source: Cargile Company Realtors Inc Report a problem
        2/27/2017Sold$354,000+164.2%$227/sqft
        Source: Public Record Report a problem
        5/3/1999Sold$134,000$86/sqft
        Source: Public Record Report a problem

        Public tax history

        YearProperty taxesTax assessment
        2025$8,714 +1.3%$713,927 +2%
        2024$8,601 +1.9%$699,929 +2%
        2023$8,438 +4.8%$686,206 +2%
        2022$8,050 +1.3%$672,752 +2%
        2021$7,945 -0.6%$659,562 +1%
        2020$7,995 $652,800 +2%
        2019$7,995 +84.5%$640,000 +84.3%
        2018$4,333 $347,200 +91.8%
        2017$4,333 +92%$180,988 +2%
        2016$2,257 +2.8%$177,440 +1.5%
        2015$2,196 +0.7%$174,776 +2%
        2014$2,181 $171,353 +2.5%
        2012-- $167,237 +2%
        2011-- $163,959 +0.8%
        2010-- $162,735 -0.2%
        2009-- $163,122 +2%
        2008-- $159,925 +2%
        2007-- $156,790 +2%
        2006-- $153,717
        2005-- $153,717 +4%
        2004-- $147,750 +1.9%
        2003-- $145,043 +2%
        2002-- $142,200 +4%
        2000-- $136,680
        Find assessor info on the county website

        Monthly payment

        Est. payment

        Payment breakdown

        Explore the cost of this home by adjusting the details. Changes won't be saved.
        All calculations are estimates and provided by Zillow, Inc. for informational purposes only. Actual amounts may vary.
        HOA fees may include property taxes on listings classified as Co-Ops. Contact the listing agent and/or owner for fee details.
        Mortgage interest rates are dependent on a number of factors, including credit score, down payment, and repayment length. Interest rate data provided by Zillow Group Marketplace, Inc. as of 1/1/1970 from various mortgage lenders with which we have lead or other similar arrangements; the Estimated Payment is an average of those rates.
        See how much you could borrow to make a competitive offer.

        Climate risks

        Neighborhood: Park Mesa Heights

        Getting around

        78 / 100
        Very Walkable
        55 / 100
        Good Transit
        60 / 100
        Bikeable

        Nearby schools

        GreatSchools rating

        A local agent can set up tours, give advice and negotiate with sellers.

        Browse local experts

        Similar homes

          1. Local buyer's agents are ready to help