Disponible de Dueno a Dueno! Welcome to 5434 Antler Canyon, features a HUGE yard located in San Antonio's Canyon Crossing neighborhood that brings together style, efficiency, and comfort. This 3-bedroom, 2.5-bath gem is packed with features designed to elevate everyday living. You'll appreciate the newer Trane HVAC system with programmable WIFI control, combining gas and electric (the only street in the community with gas!) to power the range, oven, water heater, and furnace, keeping things efficient and cost-effective. Energy-saving solar panels with online monitoring, sleek stainless steel Whirlpool Gold kitchen appliances-including a 5-burner range, direct vent hood, microwave, dishwasher, and French door refrigerator-take convenience up a notch. The kitchen shines with a modern pull-out sprayer faucet, reverse osmosis water system, looped plumbing for a softener, plus added pantries and closets for easy storage. All-tile flooring downstairs makes for easy cleaning, and the included Frigidaire washer and dryer add to the perks. And here's the best part: this home is available with seller financing and flexible terms to meet your needs. Ready to make this place yours?
Sold
Price Unknown
5434 Antler Cyn, San Antonio, TX 78252
3beds
1,569sqft
Single Family Residence
Built in 2006
5,601 Square Feet Lot
$197,500 Zestimate®
$--/sqft
$1,580 Estimated rent
Home value
$197,500
$182,000 - $211,000
$1,580/mo
Zestimate® history
Owner options
List your home for rent
$1,580/mo
Rent Zestimate®
Find your next renter with Zillow Rental Manager. Plus, with online applications, you can quickly screen prospective tenants – for free.
$1,580/mo
Rent Zestimate®
Refinance and save
$264/mo
Est. payment
Refinancing to a lower rate could help reduce your monthly payments and save thousands over the life of the loan.
$264/mo
Est. payment
Explore your selling options
Work with a Zillow partner agent
Leverage their expertise and Zillow's premium Showcase listings to get your home seen by more buyers.
Get startedList with your own agent
Get your home in front of millions of buyers by listing it on Zillow.
Learn how to do itSell it yourself
Take full control of how buyers see your home on Zillow by listing For Sale by Owner (FSBO).
List your homeWhat's special
Zillow last checked:
Listing updated:
Listed by:
Roberto Beltran Gomez TREC #642724 (210) 493-3030,
Realty of America, LLC
Source: LERA MLS,MLS#: 1822282
Facts & features
Interior
Bedrooms & bathrooms
- Bedrooms: 3
- Bathrooms: 3
- Full bathrooms: 2
- 1/2 bathrooms: 1
Primary bedroom
- Level: Upper
- Area: 210
- Dimensions: 15 x 14
Bedroom 2
- Area: 121
- Dimensions: 11 x 11
Bedroom 3
- Area: 121
- Dimensions: 11 x 11
Primary bathroom
- Features: Tub/Shower Separate, Soaking Tub
- Area: 110
- Dimensions: 11 x 10
Kitchen
- Area: 144
- Dimensions: 12 x 12
Living room
- Area: 240
- Dimensions: 16 x 15
Heating
- Central, Natural Gas
Cooling
- Central Air
Appliances
- Included: Washer, Dryer, Range, Gas Cooktop, Refrigerator, Disposal, Dishwasher, Gas Water Heater
- Laundry: Upper Level, Washer Hookup, Dryer Connection
Features
- One Living Area, Eat-in Kitchen, All Bedrooms Upstairs, High Ceilings, Ceiling Fan(s), Solid Counter Tops
- Flooring: Carpet, Ceramic Tile
- Windows: Window Coverings
- Has basement: No
- Has fireplace: No
- Fireplace features: Not Applicable
Interior area
- Total structure area: 1,569
- Total interior livable area: 1,569 sqft
Property
Parking
- Total spaces: 2
- Parking features: Two Car Garage
- Garage spaces: 2
Features
- Levels: Two
- Stories: 2
- Pool features: None
Lot
- Size: 5,601 Square Feet
Details
- Parcel number: 043172060190
Construction
Type & style
- Home type: SingleFamily
- Property subtype: Single Family Residence
Materials
- Siding, 1 Side Masonry
- Foundation: Slab
- Roof: Composition
Condition
- Pre-Owned
- New construction: No
- Year built: 2006
Utilities & green energy
- Sewer: Sewer System
- Water: Water System
Community & HOA
Community
- Features: Playground, Sports Court
- Subdivision: Canyon Crossing
HOA
- Has HOA: Yes
- HOA fee: $264 annually
- HOA name: CANYON CROSSING HOA
Location
- Region: San Antonio
Financial & listing details
- Tax assessed value: $220,890
- Annual tax amount: $4,648
- Date on market: 9/11/2025
- Cumulative days on market: 16 days
- Listing terms: 1st Seller Carry,Wraparound
Price history
| Date | Event | Price |
|---|---|---|
| 12/2/2024 | Sold | -- |
Source:  LERA MLS #1822282 Report a problem LERA MLS #1822282 Report a problem | ||
| 11/14/2024 | Contingent | $260,000$166/sqft |
Source: LERA MLS #1822282 Report a problem | ||
| 11/8/2024 | Listed for sale | $260,000+8.3%$166/sqft |
Source: LERA MLS #1822282 Report a problem | ||
| 11/10/2021 | Sold | -- |
Source: LERA MLS #44006_1559209 Report a problem | ||
| 10/5/2021 | Pending sale | $239,995$153/sqft |
Source: LERA MLS #1559209 Report a problem | ||
| 9/27/2021 | Contingent | $239,995$153/sqft |
Source: LERA MLS #1559209 Report a problem | ||
| 9/11/2021 | Listed for sale | $239,995$153/sqft |
Source: LERA MLS #1559209 Report a problem | ||
| 7/16/2020 | Listing removed | $1,545$1/sqft |
Source: Phillips & Associates Realty #1448280 Report a problem | ||
| 6/15/2020 | Price change | $1,545-3.1%$1/sqft |
Source: Phillips & Associates Realty #1448280 Report a problem | ||
| 5/11/2020 | Price change | $1,595-6.2%$1/sqft |
Source: Phillips & Associates Realty #1448280 Report a problem | ||
| 3/28/2020 | Listed for rent | $1,700$1/sqft |
Source: Phillips & Associates Realty #1448280 Report a problem | ||
Public tax history
| Year | Property taxes | Tax assessment |
|---|---|---|
| 2025 | $3,420 -26.6% | $220,890 -4.8% |
| 2024 | $4,662 -4.8% | $232,070 -4.7% |
| 2023 | $4,896 -5.8% | $243,490 +2.5% |
| 2022 | $5,196 +35% | $237,610 +33.6% |
| 2021 | $3,850 | $177,860 +5.8% |
| 2020 | $3,850 +66.2% | $168,040 +45.7% |
| 2019 | $2,317 | $115,328 +10% |
| 2018 | $2,317 +24.9% | $104,844 +10% |
| 2017 | $1,855 +11.9% | $95,313 +10% |
| 2016 | $1,658 +14% | $86,648 +10% |
| 2015 | $1,455 | $78,771 +10% |
| 2014 | $1,455 | $71,610 +2.3% |
| 2013 | -- | $69,980 -14.3% |
| 2012 | -- | $81,640 -8.9% |
| 2011 | -- | $89,660 -0.9% |
| 2010 | -- | $90,440 -1.8% |
| 2009 | -- | $92,070 -8.4% |
| 2008 | -- | $100,530 +1.7% |
| 2007 | -- | $98,870 |
Find assessor info on the county website
Neighborhood: 78252
Nearby homes
- $178,5002 bd2 ba1.2k sqft5438 Antler Cyn, San Antonio, TX 78252Off Market

- $187,0003 bd2 ba1.4k sqft5430 Antler Cyn, San Antonio, TX 78252Off Market
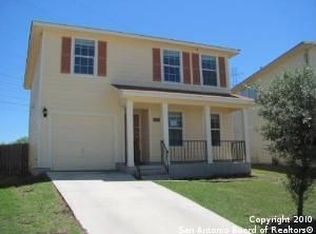
- $225,4004 bd3 ba1.7k sqft5426 Antler Cyn, San Antonio, TX 78252Off Market
- $182,0003 bd2 ba1.2k sqft5618 Red Cyn, San Antonio, TX 78252Off Market

- $205,3003 bd2 ba1.1k sqft5618 Red Cyn #165TXSAT, San Antonio, TX 78252Off Market
- $199,6003 bd3 ba1.5k sqft5530 Red Cyn, San Antonio, TX 78252Off Market
- $193,3003 bd3 ba1.3k sqft5614 Red Cyn, San Antonio, TX 78252Off Market
- $191,6004 bd2 ba1.6k sqft5702 Red Cyn, San Antonio, TX 78252Off Market
Nearby schools
GreatSchools rating
- 5/10Southwest Elementary SchoolGrades: PK-5Distance: 5.6 mi
- 5/10Ronald E McNair Middle SchoolGrades: 6-8Distance: 7.1 mi
- 4/10Southwest High SchoolGrades: 9-12Distance: 5.3 mi
Schools provided by the listing agent
- Elementary: Southwest
- Middle: Southwest
- High: Southwest
- District: Southwest I.S.D.
Source: LERA MLS. This data may not be complete. We recommend contacting the local school district to confirm school assignments for this home.
Get a cash offer in 3 minutes
Find out how much your home could sell for in as little as 3 minutes with a no-obligation cash offer.
Estimated market value
$197,500
Get a cash offer in 3 minutes
Find out how much your home could sell for in as little as 3 minutes with a no-obligation cash offer.
Estimated market value
$197,500
- Texas
- Bexar County
- San Antonio
- 78252
- 5434 Antler Cyn
Nearby cities
Nearby neighborhoods
Nearby zip codes
Other San Antonio Topics
